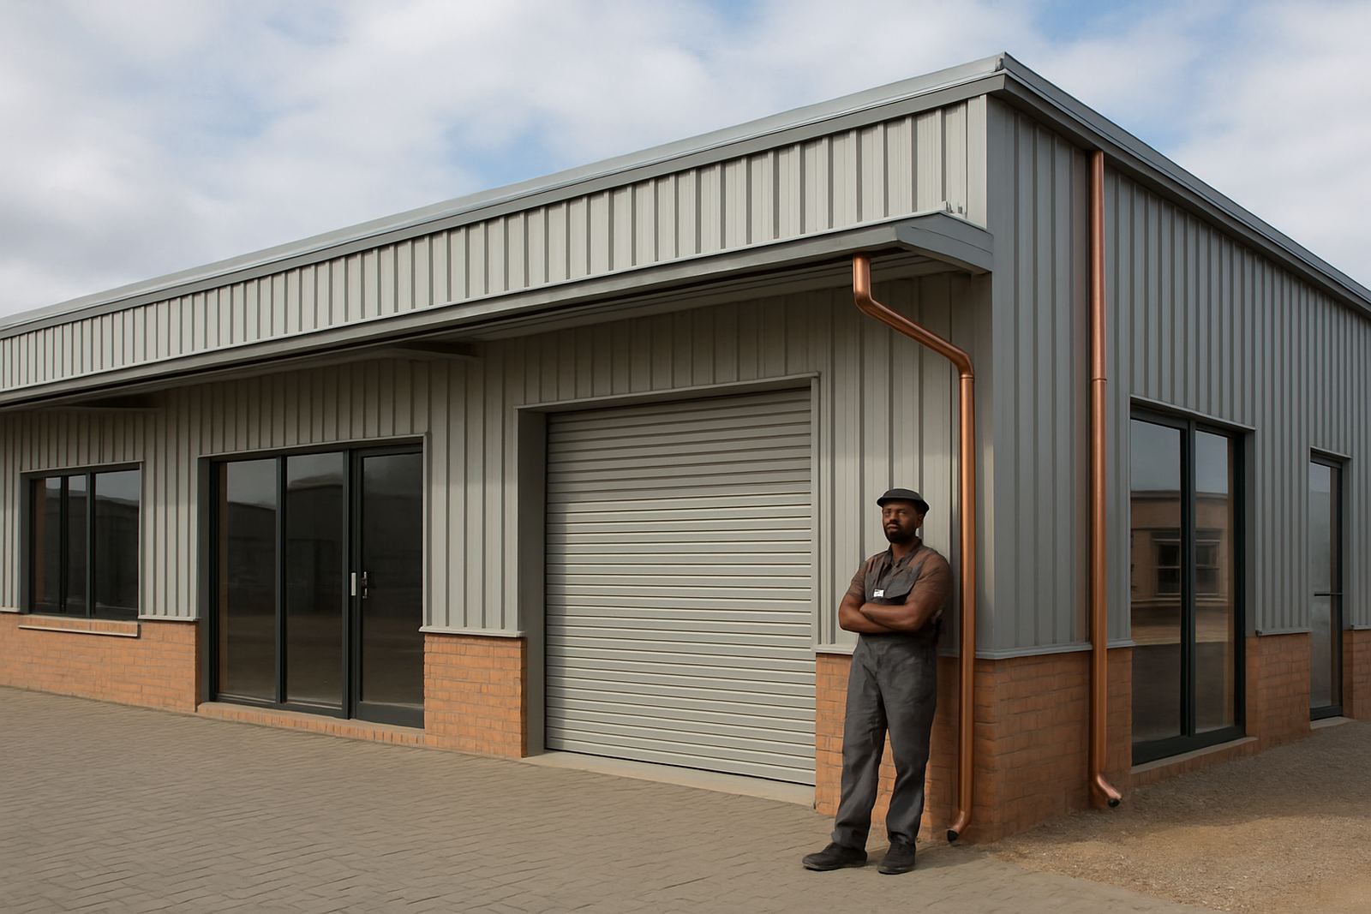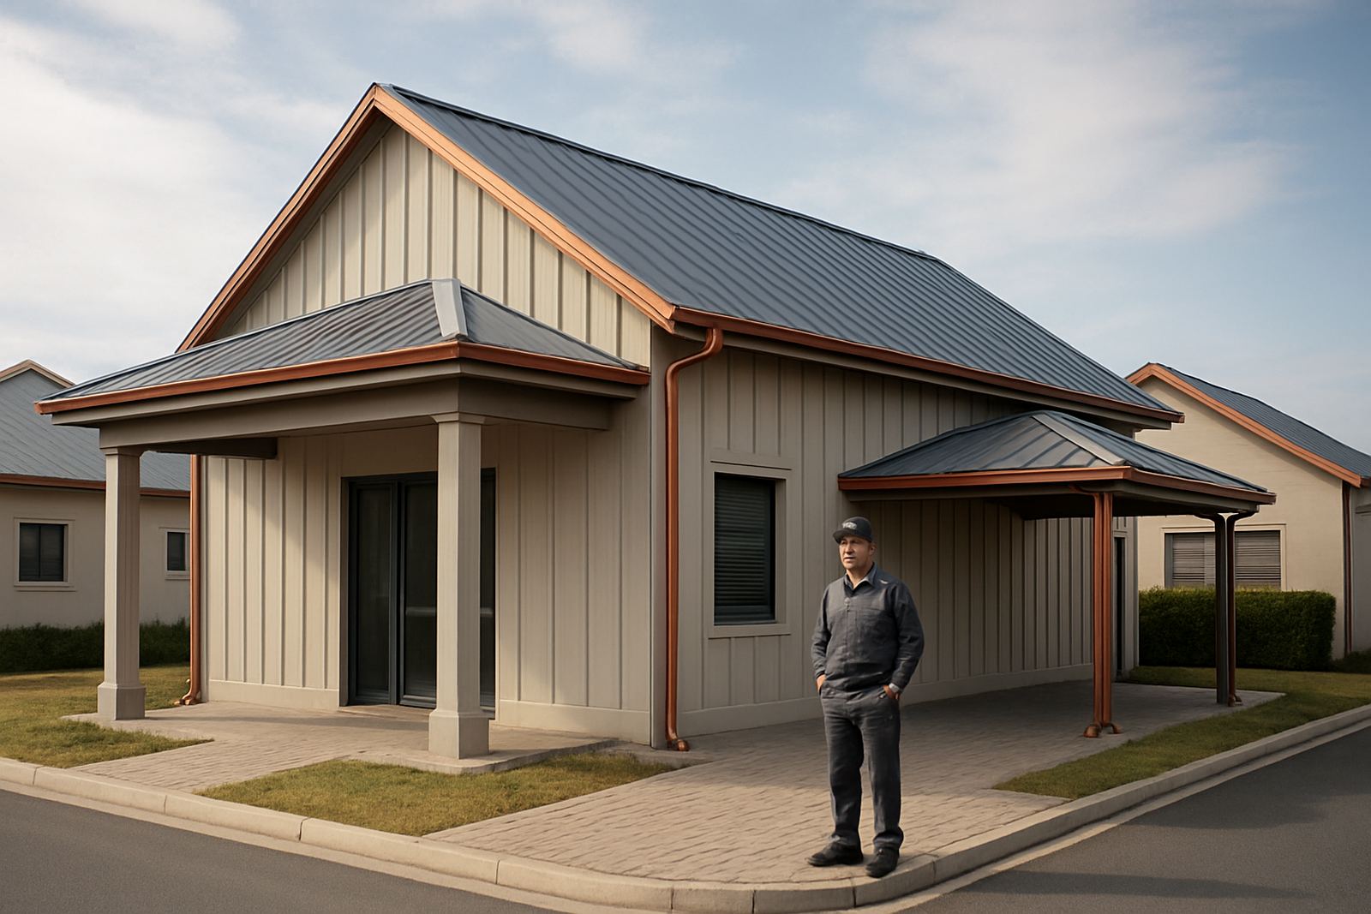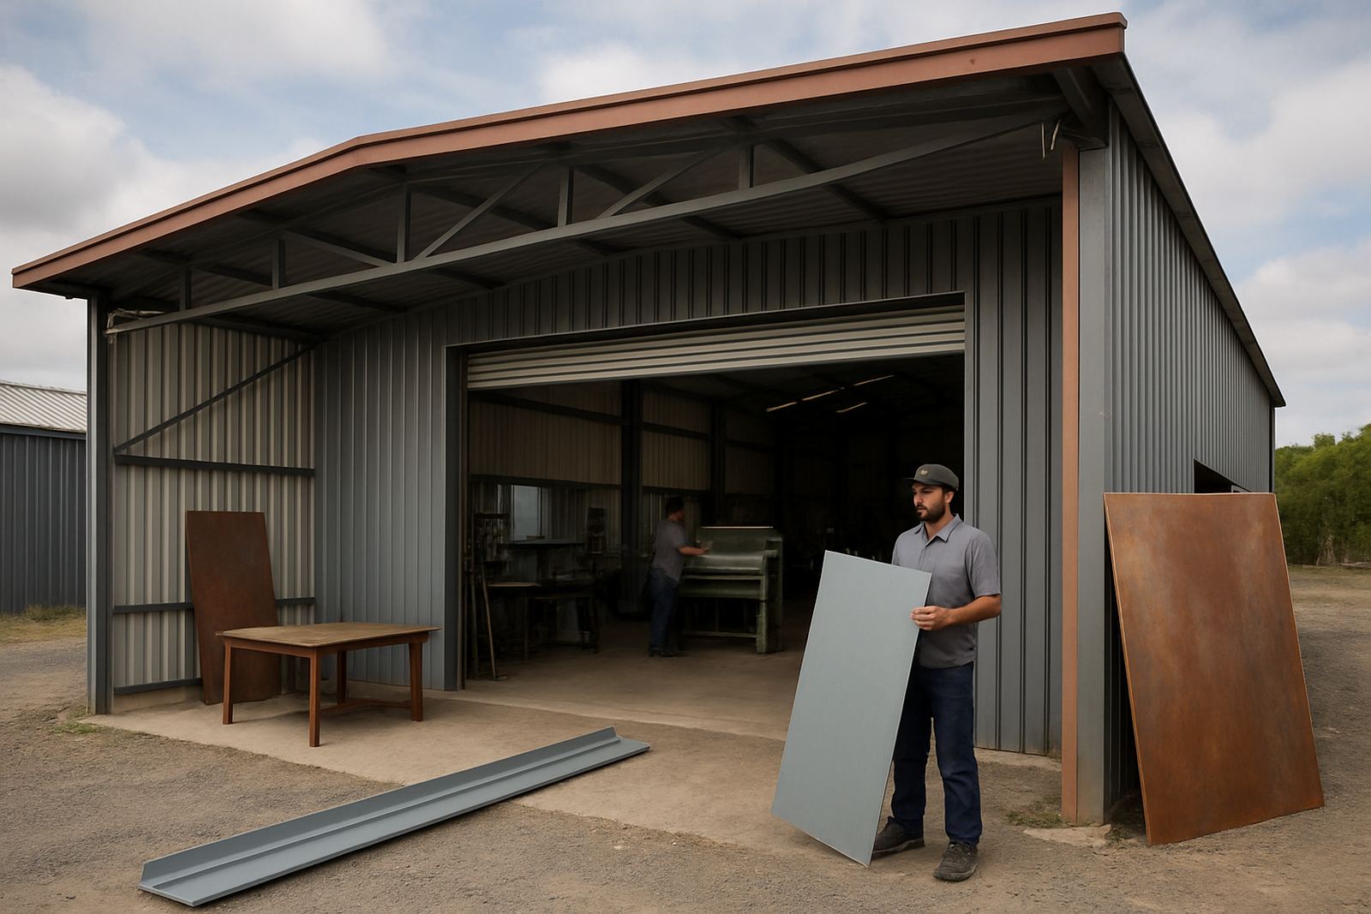
Built for real workshop use in Mossel Bay
Workshops and garages have to do more than cover a vehicle. They need to handle daily movement, tool storage, welding heat, vehicle lifts, compressors, and the constant opening and closing of doors. In Mossel Bay, where sea air and strong summer wind are part of the picture, the structure also has to resist corrosion and keep roof edges, laps and fixings tight.
We work on service garages, private workshops, farm sheds, storage bays and maintenance buildings for small businesses and property owners who need practical space that can be used every day. That starts with site measuring and a proper look at access, floor levels, drainage, and how the building will sit against an existing wall or boundary line. If the roofline, gutters or flashings are wrong, water finds a way in and the problems show up fast.
Most workshop jobs need a simple plan, but not a rushed one. A 6 m by 9 m garage is a very different job from a 12 m by 18 m workshop with a mezzanine shelf area and multiple roller doors. We measure the space, check the working clearances, and plan the steel frame, roof sheeting and custom flashings around how the building will actually be used.
Typical equipment and how the layout is planned
Every workshop has its own equipment mix. Some are for light vehicle servicing, others for fabrication, repairs or storage. The layout has to allow for movement around the equipment, safe door opening, and enough headroom for lifting gear or overhead storage. A cramped plan becomes expensive later because you end up cutting and moving things that should have been set out properly from the start.
Typical equipment and fittings we plan around include:
- Vehicle bays and parking for bakkies, trailers or light trucks
- Workbench areas for repairs and assembly
- Compressors, air lines and electrical tool points
- Roller doors or wide access openings
- Storage racks, shelving and lockable material space
- Roof vents, gutters and downpipes for water control
- Wall cladding where dust, rain or security matter
For a workshop near the coast, roof pitch and fixing choice matter more than many people think. Low pitches can trap water and dirt. Poorly placed gutters overflow in heavy rain. Flashings that are too light lift in wind. We use measurements and folding details that suit the span, the roof profile and the exposure of the site. A few millimetres in the right place can save a lot of repairs later.
Steel frames, roof sheeting and flashings that suit the job
Our workshop and garage work often begins with the steel frame. That frame carries the roof, the walls, the doors and any future changes such as a lean-to, store room or extended bay. When the frame is square and set correctly, the rest of the build goes faster and the sheets line up properly. When it is not, every next trade ends up fighting the structure.
We handle steel frame erection, roof sheet installation, wall cladding installation, custom flashings and gutter fabrication as part of one practical build package. That helps with fit and finish around edges, ridge lines, corners and wall junctions. It also makes repairs easier later because the same team knows how the roof was put together.
For garages and workshops in Hartenbos, George and Wilderness, moisture and sea air can affect unprotected steel much faster than inland. In those areas, good maintenance inspections and the right replacement pieces are worth budgeting for from the start. You may not need a fancy system, just honest materials, proper fixings and clean workmanship.
Common mistakes that cost more later
Many workshop and garage problems start with small planning errors. People often try to save on the frame or the roof, then spend more on repairs, water sealing and modifications once the building is in use. A workshop should be planned for daily work, not only for the day it is handed over.
Common mistakes we see include:
- Choosing a roof slope that does not move rain away quickly enough
- Putting gutters where they cannot cope with heavy downpours
- Leaving too little clearance for vehicle doors or equipment access
- Using weak flashings around parapets, walls or openings
- Ignoring the effect of wind on wide doors and roof edges
- Not planning for load-shedding, battery backup or generator space
In the southern Cape, a workshop also needs to deal with municipal and site rules where access, boundary setbacks or stormwater runoff are involved. If the building is near a boundary, or if water needs to be directed into existing drainage, those details should be checked before fabrication starts. It is easier to fold the right flashing now than to patch a leak after the first winter.
Budget ranges for workshops and garages
Budget depends on the span, height, roof type, amount of cladding, door openings and how much custom work is needed. A simple single-bay garage with a basic steel frame and roof sheeting is one price. A larger workshop with multiple bays, heavy doors, flashings, gutters and wall cladding is another. We are often asked for a ballpark figure before drawings are final, and that is fair. It helps to know where the money is going.
As a rough guide, smaller workshop and garage builds in the Mossel Bay area can start in the lower tens of thousands for simple roofed structures, while larger steel-framed workshops with cladding, gutters, custom flashings and multiple access points can move into the mid hundreds of thousands. Add-ons such as longer spans, higher walls, extra doors, or a stronger roof system can change the total quite a bit. Once the site is measured, we can price the real scope instead of guessing.
If you are comparing options, ask what is included. A quote with only steel supply is not the same as a quote that includes site measuring, fabrication, erection, roof sheets, flashings and guttering. The cheapest number on paper can become the most expensive job once extras appear. Better to get the details clear first and then build it right.
How we work from first measure to final fixings
Our process is straightforward. We start with site measuring and a discussion about how the building will be used. Then we plan the frame sizes, roof sheets, cladding, gutters and flashings around the actual application. For some clients that means a compact workshop beside a house. For others it means a larger service garage or storage building with room to expand later.
From our base in Gouriqua Park, Mossel Bay, we work across Mossel Bay, Hartenbos, Great Brak River, George, Wilderness and Sedgefield. That area brings a mix of coastal weather, holiday traffic, and varied site conditions, so practical planning matters. We keep the job focused on what is needed: measured properly, fabricated to fit, installed neatly, and checked before handover.
If your workshop or garage needs a new roof, a steel frame, custom flashings or gutter replacement, it helps to deal with one team that understands all of it. That saves time on site and makes maintenance easier later. For a working building, that is usually the best favour you can do yourself.