A Coastal Patio Needed Real Weather Protection
The client in Wilderness wanted to keep using the patio through wind, summer rain and the colder months, but the open area was taking a beating from the coastal weather. The brief was simple enough on paper: create a covered outdoor space that looked neat against the house, handled the local conditions, and did not feel heavy or block the natural light into the living area.
Wilderness sits close to the sea, so the structure had to be planned with corrosion in mind from the start. Salt in the air, strong gusts, and frequent moisture all shorten the life of poor quality fixings and thin sheet work. We measured the site carefully, checked the existing wall lines and roof edges, then designed a patio cover that would fit the house without forcing awkward joints or patchwork sealing.
The client also wanted the work done with as little disruption as possible. That mattered because the patio opened directly off the main living area and the family still needed access while the work was underway. We scheduled the build in a way that kept the area safe and usable where we could, and we kept the site clean each day rather than leaving offcuts and fasteners lying around.
What We Supplied For The Build
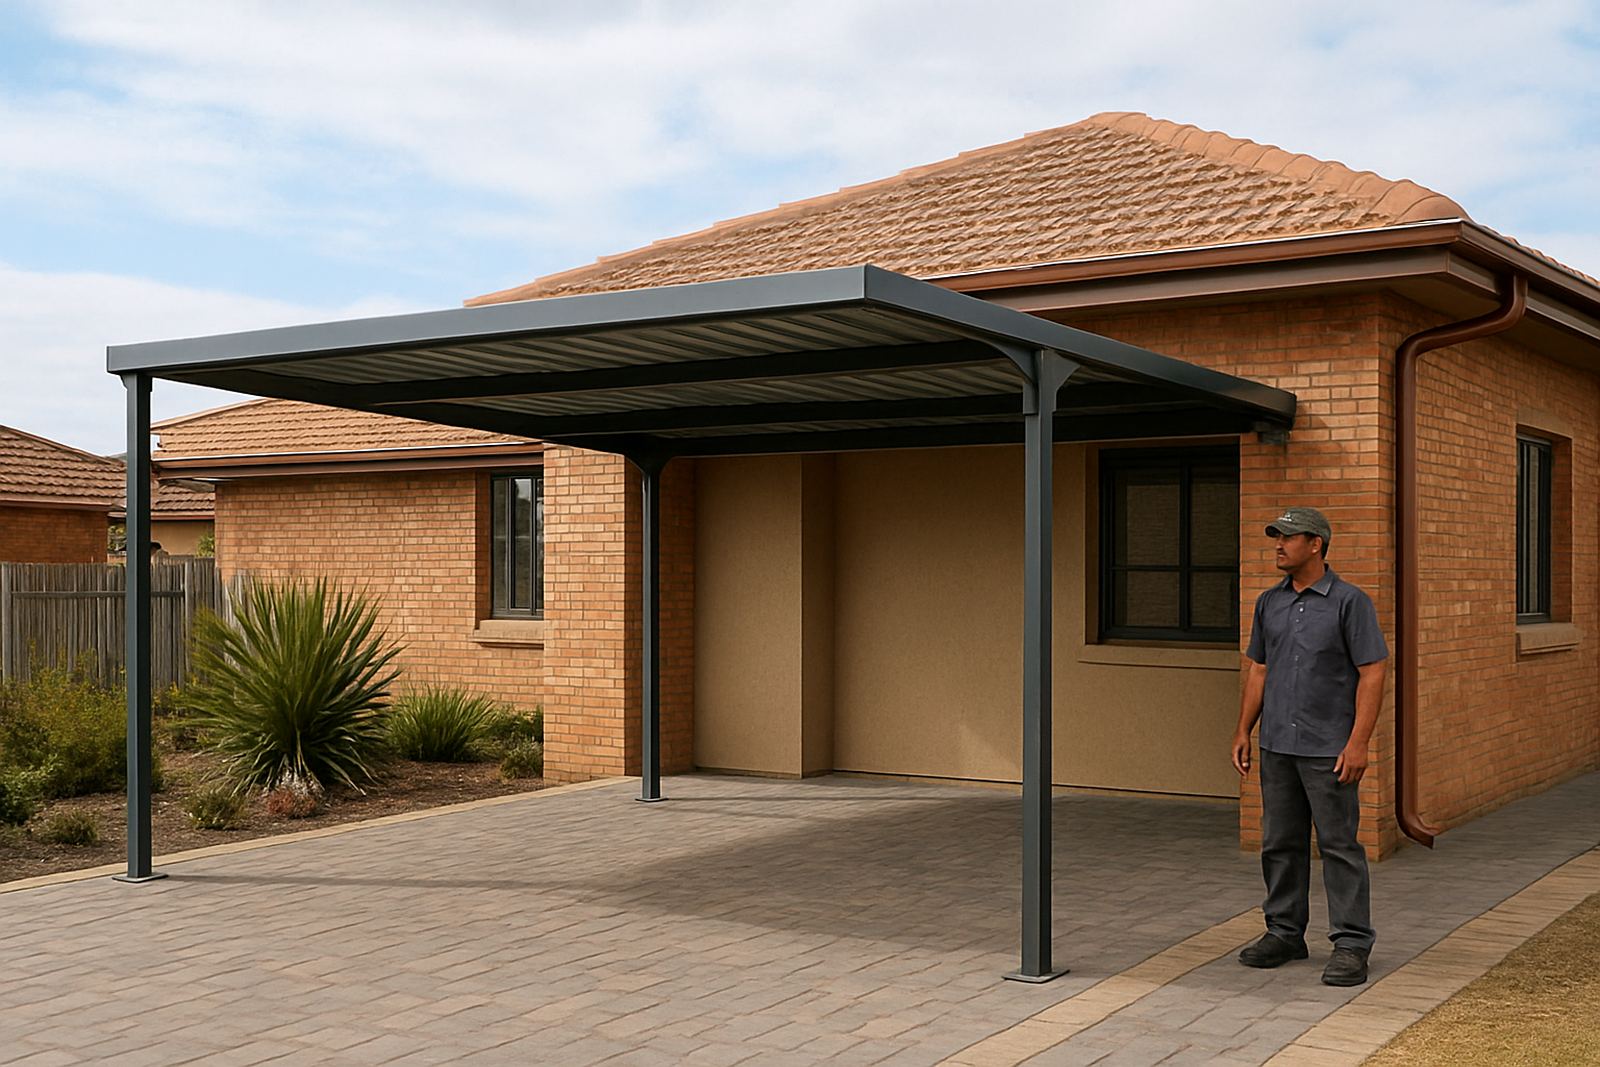
The patio cover was fabricated as a steel structure with sheet metal roof covering and custom flashings to suit the wall connections. We used members sized for the span and the expected wind load, then prepared the steelwork in workshop sections before taking it to site for erection. That made the installation quicker and kept the fitting more accurate.
To suit the coastal setting, we paid attention to the finish and the details that often get missed on smaller patio roofs. The roof sheets were cut and fixed to allow proper runoff, the flashings were formed to close off vulnerable edges, and the gutter line was set to take rainfall away from the patio and the foundation area. A neat gutter matters in Wilderness because heavy showers can move fast and splash back onto walls if the falls are wrong.
- Site measuring and setting out before fabrication
- Custom steel frame for the patio span
- Roof sheet installation with fixed overlap lines
- Formed flashings at wall and edge junctions
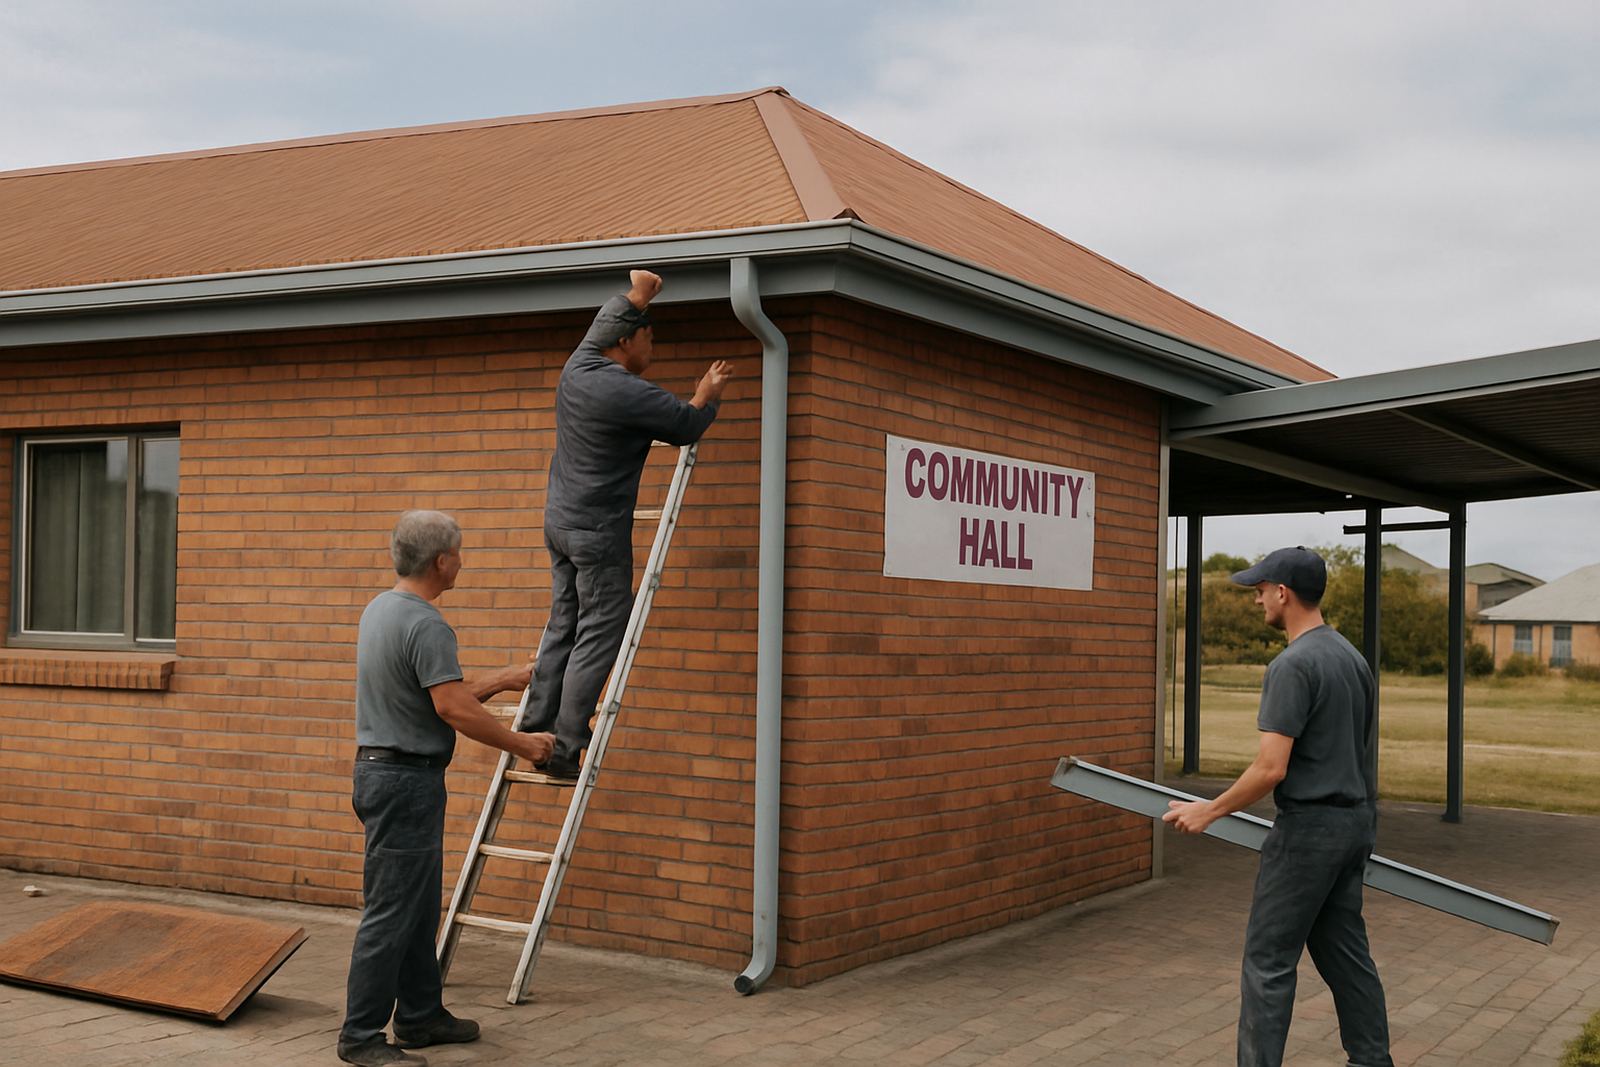
- Gutter fabrication and fitting for controlled runoff
- Corrosion-aware fastening and weather sealing
Working Around The Home And The Weather
The main constraint was the coastal wind. On a job like this, even a short burst of wind can make lifting and aligning sheets difficult, so the sequence had to be planned properly. We installed the frame first, then moved onto the roof sheets once the structure was fully braced and checked. That reduced the risk of movement during fixing and helped keep the lines straight.
Access was another point to manage. The patio sat close to finished living spaces, so we had to keep material handling tight and avoid unnecessary dust or grinding close to the house. We also had to work around the usual Southern Cape weather pattern, where a clear start to the morning can change quickly by afternoon. Good planning saved time and avoided rework.
The build took about two weeks from final measuring to completion on site. That included fabrication time in the workshop, transport to Wilderness, erection of the steel frame, roof sheet installation, flashings, guttering and the final tidy-up. The client was kept updated through the process so there were no surprises about delivery or finishing.
How The Installation Was Carried Out
Once the measurements were confirmed, the steel components were cut, drilled and prepared in the workshop. This helped us control the quality before the material reached site. On installation day, the frame sections were lifted into position and fixed square to the existing structure. Where the existing wall line needed careful alignment, we adjusted the fixing points to keep the final cover level and visually balanced.
The roof sheets were then installed with consistent side laps and secure fasteners. We paid attention to the edge lines so the patio roof would shed water cleanly and not throw runoff back against the wall. Flashings were fitted to close off the junctions at the house, and the gutter system was added with enough fall to carry water away without standing water after a storm.
- Workshop fabrication kept the on-site time down
- Frame alignment was checked before sheeting started
- Flashings were shaped to suit the actual wall profile
- All exposed edges were finished for a cleaner look and better weathering
The Finished Patio Now Works Through The Seasons
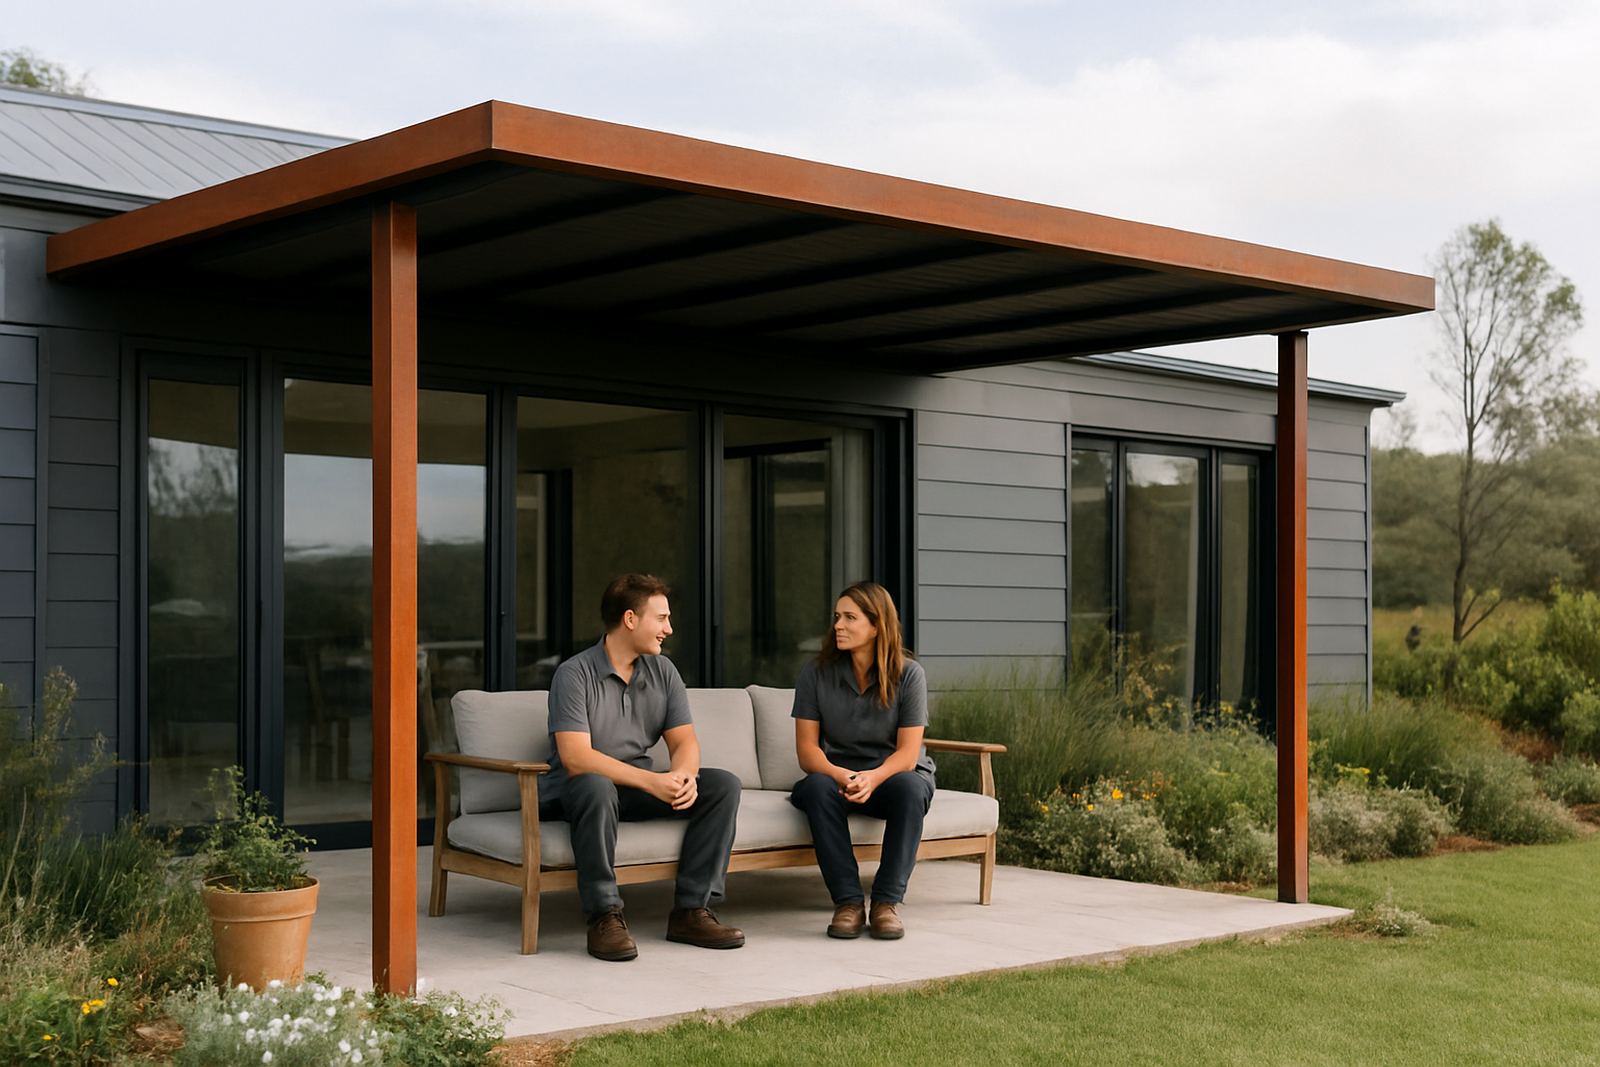
The completed patio cover gave the home a proper sheltered outdoor area that can be used in far more conditions than before. The family now has a dry space for braais, seating and day to day outdoor living, without worrying about sudden rain or salt spray blowing across the furniture. It also makes the outside area feel more connected to the house because the roof line was kept neat and proportionate.
From a maintenance point of view, the structure was built to make sense for a coastal property. The sheet edges are accessible for inspection, the gutters can be cleaned without special equipment, and the fixed points are straightforward to check after a windy spell. That matters because small issues on a patio roof can become leaks if they are ignored for too long.
The client was particularly pleased with the way the cover sits against the property. It looks like part of the original home rather than an add-on. That is usually the sign that the measuring, fabrication and installation all worked together properly.
What We Would Do Again On A Similar Job
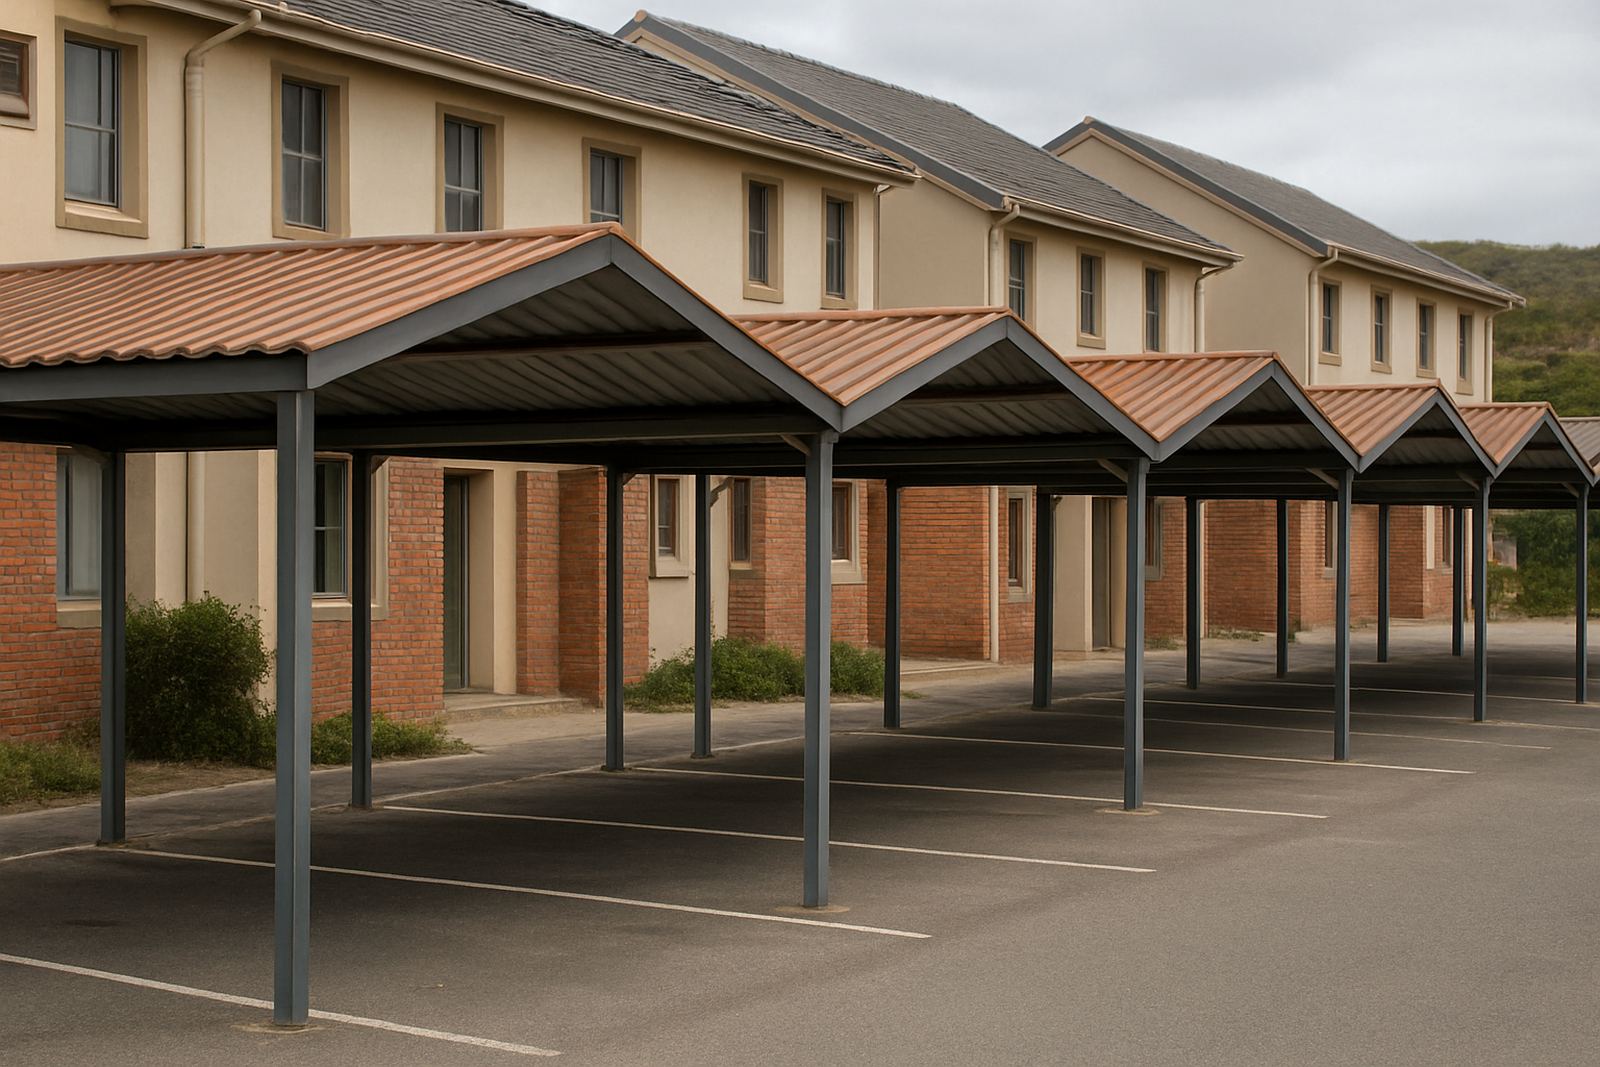
If we were doing another patio cover in Wilderness or anywhere along the coast, we would take the same approach: measure carefully, fabricate to the actual site conditions, and allow for wind and moisture from the start. There is no point fitting a light structure with poor fixing detail in a salt-air area, it will only cause trouble later.
We would also keep the gutter and flashing work part of the main scope instead of treating it as an add-on. On patio roofs, that is where many leaks begin. A clean roof sheet installation means very little if water can still get behind the wall line or run back over the fascia. On this job, the result was better because everything was planned as one system.
For homeowners in Wilderness, George, Hartenbos and the rest of the southern Cape, this is the sort of project that has to stand up to real weather, not just look good on completion day. That is the standard we work to on all patio covers, carports and small steel structures.
Key facts
| Project type | Steel patio cover |
|---|---|
| Location | Wilderness, Southern Cape |
| Client type | Private homeowner |
| Timeline | About 2 weeks |
| Scope | Measuring, fabrication, erection, roof sheeting, flashings and gutters |
| Environment | Coastal exposure with wind and salt air |