Estate Parking That Had to Work Every Day
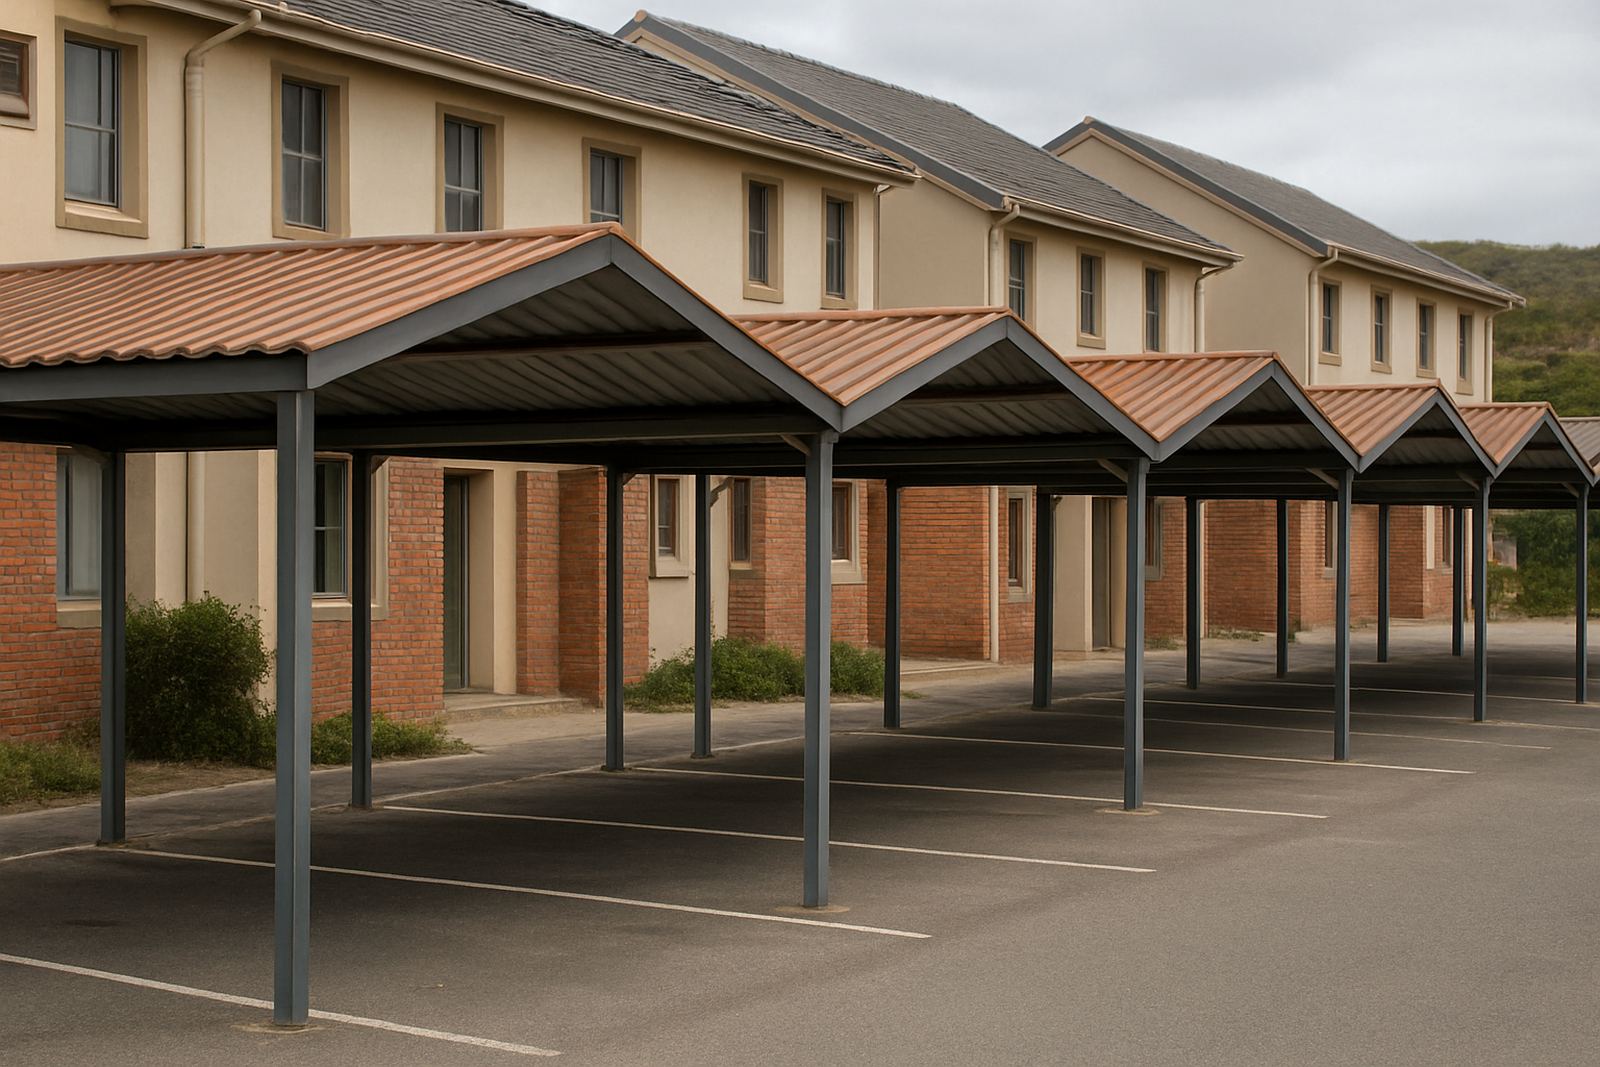
The client was a residential estate in Great Brak River looking to formalise open parking bays with grouped carports for residents and visitors. The brief was practical: give shade and weather protection, keep the parking layout orderly, and make sure the finished work matched the estate’s tidy appearance.
Because the site sits close to the coast, the main concern was corrosion from salt-laden air. Add load-shedding to the mix and you need a structure that can be fabricated off site, brought in in manageable sections and installed without depending on a long chain of on-site power tools. We planned the job around that from the start, which helped keep the programme steady.
What the Site Needed Before We Started
The parking area already had a fixed layout, so we had to work within existing bay spacing, traffic movement and pedestrian routes. The estate also needed the carports to sit neatly in rows without blocking turning space or service access. No one wants poles in the wrong place when residents are opening doors or reversing out on a windy afternoon.
- Existing bay widths and turning circles had to be respected
- Roof fall had to direct water to controlled discharge points
- Fixings needed to suit coastal conditions and regular maintenance
- Installation had to stay clear of resident access during peak times
We completed a site measure first, then marked out the structure lines and post positions before any cutting or drilling began. That saved time later and reduced the chance of small errors turning into bigger ones on site.
Steelwork and Sheet Metal Supply
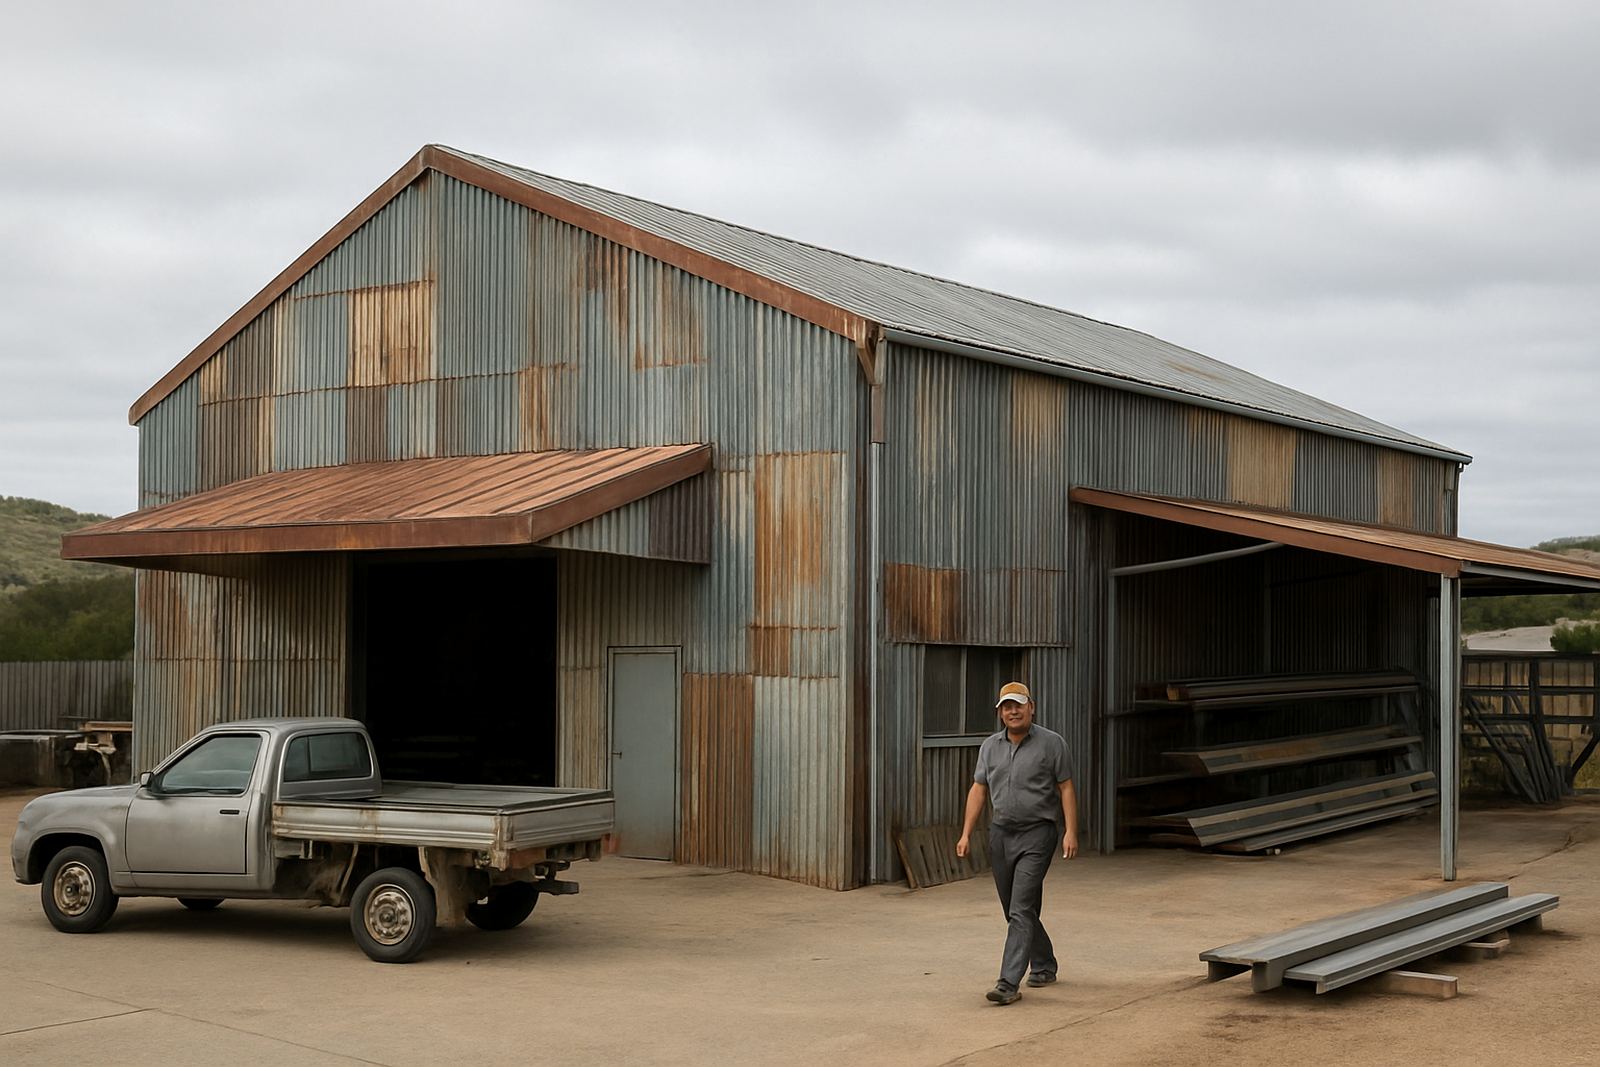
We fabricated and supplied the grouped carport structure in steel, with members cut and prepared in our workshop at Gouriqua Park, Mossel Bay. The frame was designed for multiple bays under one coordinated layout, which gives a cleaner finish than treating each bay as a separate little unit. In this case that mattered, because the estate wanted the parking area to feel planned, not pieced together.
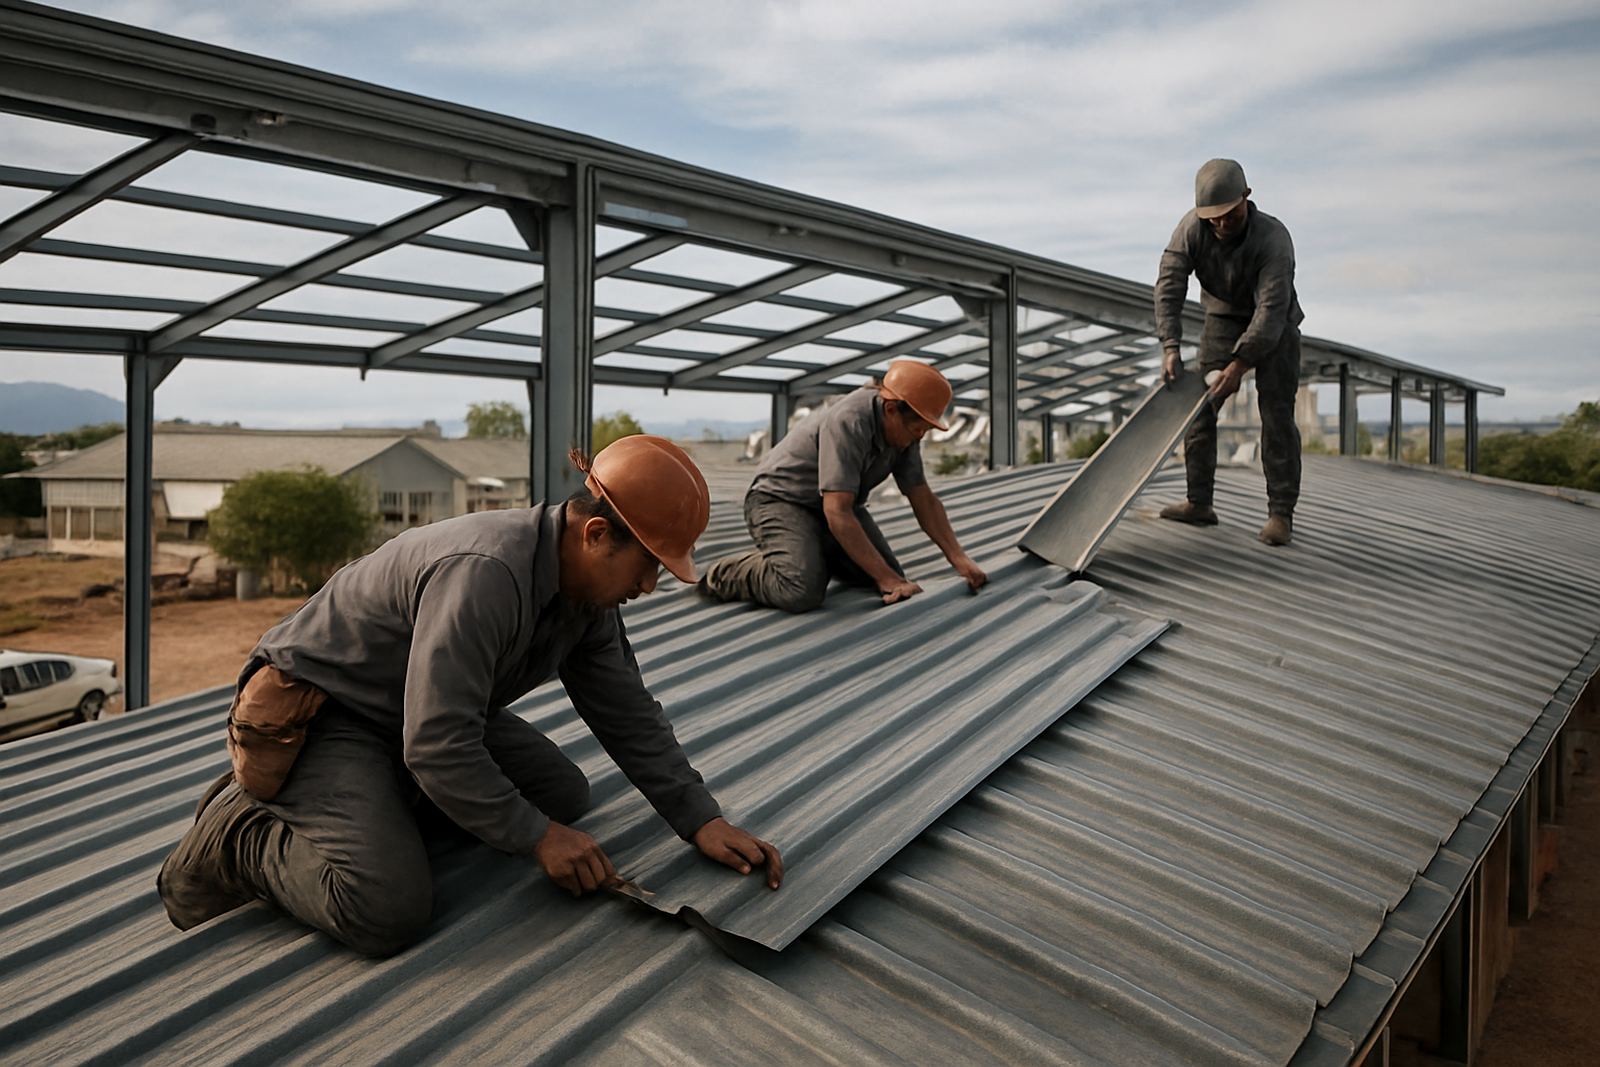
The carports were fitted with profiled roof sheets and neat edge flashings to finish the roof lines. We also supplied gutters and downpipes so water could be carried away properly instead of dumping onto walking areas or into the parking surface. The steel components were prepared for the coastal enviroment, and the fixings were selected with long-term exposure in mind.
- Grouped steel frame carports for resident bays
- Custom-cut roof sheets and flashings
- Gutter fabrication and downpipe provision
- Coastal-suitable fixings and alignment checks
How We Built It in Stages
The project ran over 3 weeks from final measure to completion. Week 1 covered checking the layout, confirming bay positions and producing the fabrication cut list. Week 2 was workshop preparation, where the steel members, brackets and roof components were cut and assembled in sections. Week 3 was site installation, final alignment and rainwater detailing.
On site, our team set out the posts, checked plumb and spacing, then fixed the main frames before adding the roof sheeting. The grouped format meant the rows had to stay straight across the full run, so we worked carefully from one end to the other and kept checking levels as we went. It is the kind of job where a few millimetres off at the start can show up as a crooked line by the end, so attention to detail really matters.
A Coastal Finish with Practical Drainage
For a development this close to the sea, a carport is not just about shade. It must deal with wind, wet weather and the steady wear that comes from salty air. We paid particular attention to edge details, overlaps and water control so the roof would not drip where residents walk between their cars and homes.
The gutters were sized to suit the roof run and installed with enough fall to move water cleanly during heavy rain. That is important in the southern Cape, where one sudden storm can test a roof faster than a week of drizzle. We also made sure the underside of the carports stayed tidy, with no unnecessary clutter or awkward bracket work left visible.
- Controlled roof fall to gutters
- Downpipes positioned away from walkways
- Clean edge detailing for a neat estate look
- Reduced splash-back onto paving and vehicles
Result for Residents and Estate Management
The finished carports gave residents dedicated covered parking that looks consistent across the estate and performs well in everyday use. Vehicles now have better protection from sun, rain and salt spray, which is especially helpful in a coastal town where paintwork and trims can age quickly if they stand exposed all year.
For the estate team, the gain was equally practical. The parking area now has a defined structure, better order and less maintenance pressure from water run-off and weather damage. Access stays open, the bays are easier to read and the overall parking area presents more neatly to visitors. That sort of improvement usually pays for itself over time in reduced complaints and fewer small repairs.
What We Would Do Again on a Similar Job
On grouped estate carports like this, the best approach is to measure carefully first, fabricate in sensible sections and keep the installation sequence simple. That reduces disruption and makes it easier to maintain a straight finish across the whole parking run. We would use the same method again for another housing development in Mossel Bay, Hartenbos or George.
If the estate wanted future expansion, we would plan the grid from the start so extra bays can be added without reworking the full structure. We would also keep the same focus on coastal durability, because in this region the small details are what decide how long a steel structure lasts. The job went smoothly, and the final result did what it was meant to do: provide covered parking that is practical, tidy and ready for daily use.
Key facts
| Project type | Grouped steel carports for estate parking |
|---|---|
| Location | Great Brak River, southern Cape |
| Client type | Residential housing development |
| Programme | 3 weeks from measure to completion |
| Scope | Site measuring, fabrication, erection and drainage detailing |
| Materials | Steel frame, profiled roof sheets, custom flashings and gutters |