What the homeowner needed in Mossel Bay
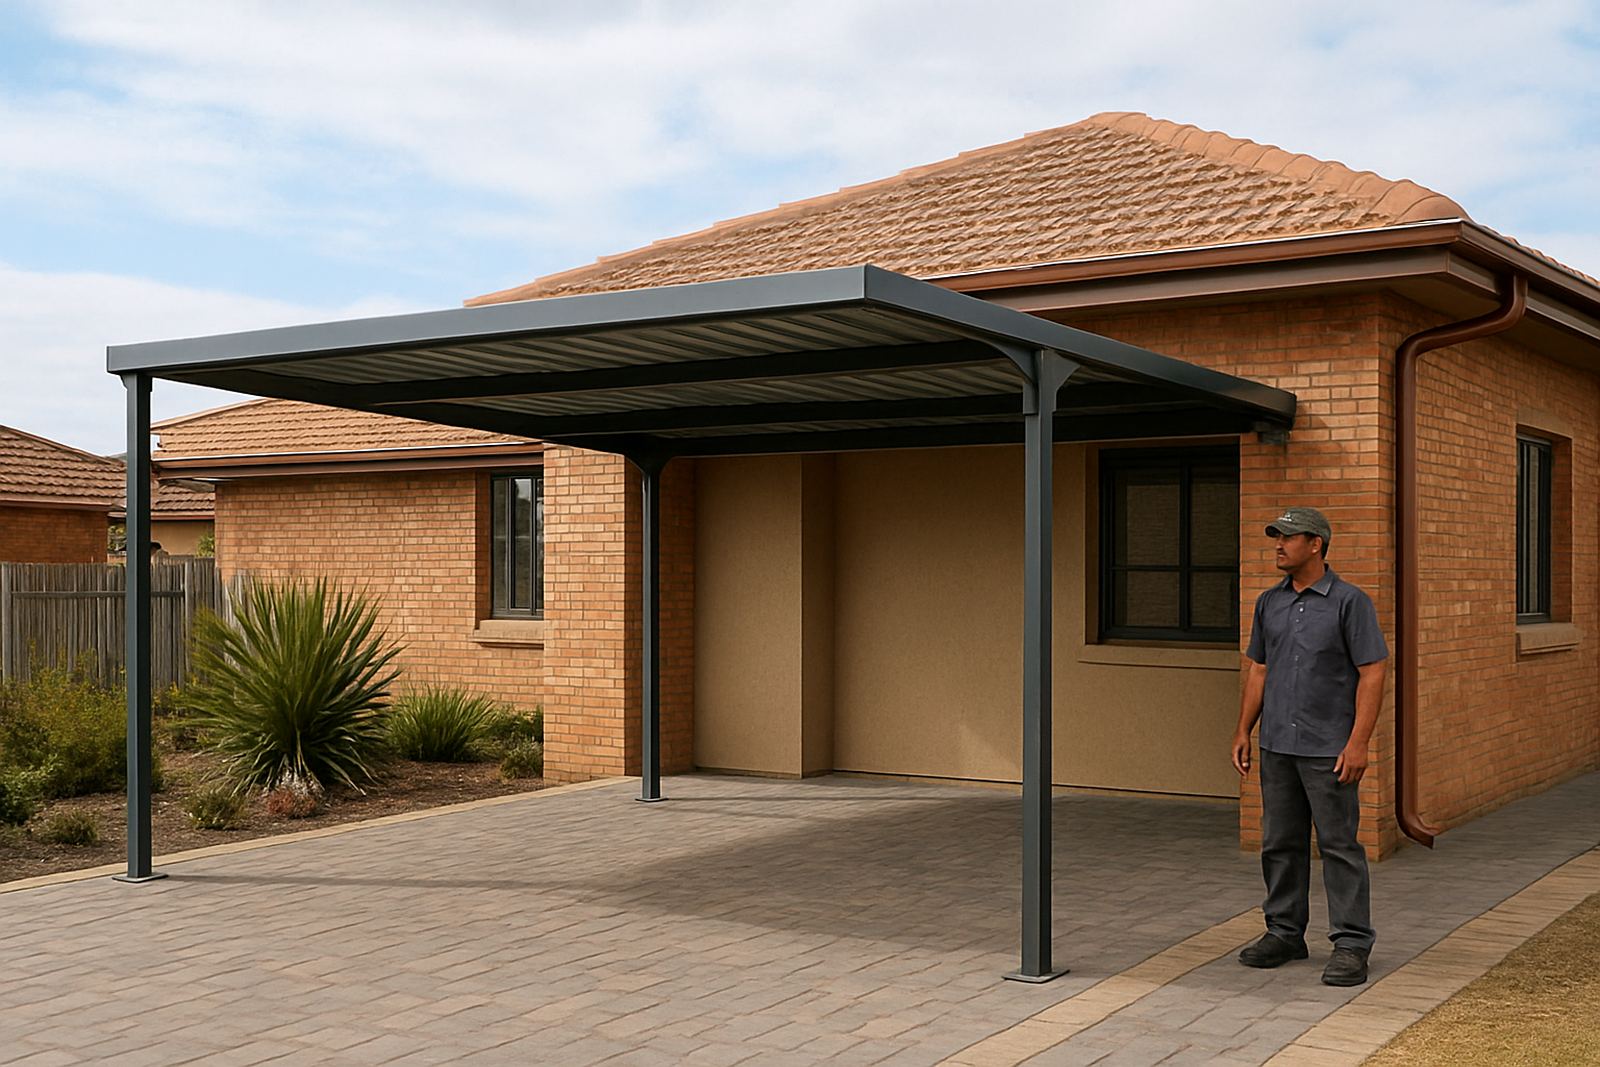
The client was a private homeowner in Mossel Bay, close enough to the coast to deal with salt air, wind off the bay and the kind of rain that can arrive hard and fast. The brief was simple on paper but fairly specific in practice: create covered parking for everyday vehicles, tie the new work neatly into the home, and sort out the rainwater run-off at the same time.
Because the property sits in a residential area, the footprint had to stay tidy and within the space available. There was also an existing roof line and paving layout to work around, so we had to plan the posts, gutter fall and drainage points carefully. The owner wanted a practical solution, not a bulky add-on that would look out of place.
- Location: Mossel Bay, Western Cape
- Property type: private coastal home
- Main need: covered parking and improved roof drainage
- Key concern: salt air, wind and heavy rain
Survey and measurements before fabrication
We started with a site measuring visit to check the available bay, ground levels, roof edges and the line of existing gutters. At the coast, even a small error in fall or fixing position can cause standing water, noisy overflow or corrosion over time, so the measurements had to be exact. We also checked access for the workshop team and delivery vehicle, because the site sits in a residential street with limited turning space.
From there, our estimating and workshop teams worked out the steel sections, roof sheet lengths and gutter profile needed for the job. We planned the carport to take two vehicles with enough clearance for doors to open comfortably, and we set the slope to shed water quickly without making the structure look too steep. The aim was clean lines, proper strength and low maintenance.
- Measured clear span and post positions on site
- Set roof pitch to move water off fast
- Allowed for vehicle clearance and safe access
- Matched gutter outlets to the existing drainage path
Steelwork, roof sheets and gutters supplied
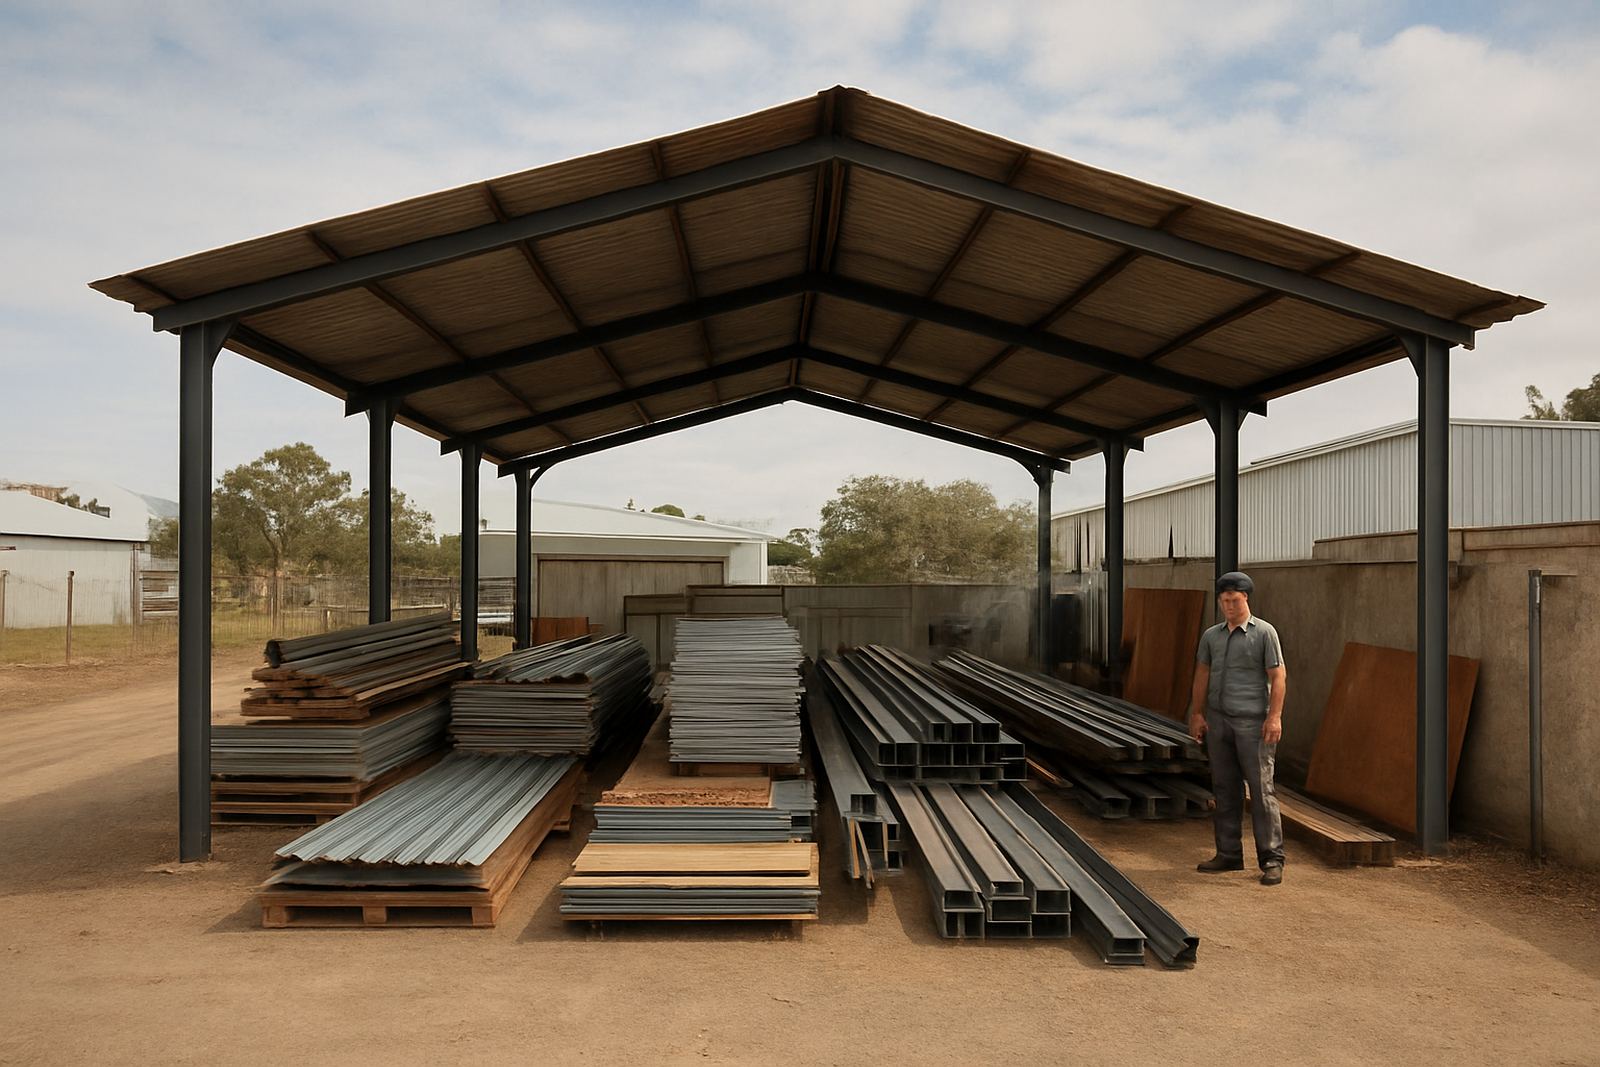
For this project we supplied the steel frame, roof sheeting, fixings, flashings and custom gutters. The frame was fabricated in our workshop in Gouriqua Park, Mossel Bay, then delivered in sequence so installation could move without delays. The steel was prepared for exterior use and the roof covering was selected for a residential finish that would stand up to coastal conditions.
The gutter work was just as important as the carport itself. We fabricated the gutters to suit the roof edge and made sure the downpipe positions would not discharge across walkways or splash against the wall base. That sort of detail matters in Mossel Bay where wind-driven rain can get under weak joints and where damp at the base of a wall becomes a repair later on.
- Custom steel frame fabricated to site dimensions
- Residential roof sheets fixed with weather-rated fasteners
- Custom gutters made to suit the roof edge
- Flashings fitted at joins and edges to keep water out
Installation on site over two weeks
The full job ran over two weeks from first setup to final handover. Week one focused on setting out, post installation, frame erection and alignment. Once the steel work was secure, we moved onto the roof sheets and the gutter line. Week two was used for finish work, sealing, checking falls and testing the drainage with water before leaving site.
The weather played a part too. Coastal work is always easier said than done, because wind can stop sheet handling and even a short afternoon shower can affect sequencing. We planned around that and kept the work moving in the right order. The homeowner needed the driveway usable each day, so the team kept the site orderly and cleared scrap as we went, which made a big difference.
- Week 1: set out, posts, frame and main steel erection
- Week 2: roof sheets, gutters, flashings and water test
- Site kept open for daily access to the home
- Final check done before handover
Practical results for a coastal family home
The finished carport gave the homeowner covered parking that suits the house and stands up to Mossel Bay weather. Vehicles are now protected from sun, bird droppings and salt spray, while the new gutter line carries rainwater away more cleanly than before. The property feels neater overall and the front area is easier to keep dry after storms.
From a maintenance point of view, the work should save time as well. Properly fixed roof sheets and well-set gutters mean fewer leaks, less staining and fewer call-backs when the first winter rains arrive. The owner now has a practical structure that does its job without demanding attention every month.
- Covered parking for daily use
- Better rainwater control around the house
- Cleaner look from the street
- Lower upkeep than a temporary shade solution
What we would do again on a similar job
On a coastal home like this, we would approach it the same way again. Measure carefully, allow for wind, and keep the gutter fall honest from the start. That avoids later patchwork and keeps the structure working through winter. We would also keep the frame details simple and serviceable so future maintenance stays straightforward.
For residential work in Mossel Bay, Hartenbos and Great Brak River, that practical approach is what makes sense. The materials must suit the weather, the layout must suit the family, and the finished job must sit neatly with the property. This one did all three, and it was a solid example of what a well planned steel carport can do for a coastal home.
- Measure first, fabricate second
- Plan for coastal wind and salt air
- Keep drainage points clear and easy to inspect
Key facts
| Project type | Residential steel carport and gutter installation |
|---|---|
| Client | Private homeowner |
| Location | Mossel Bay, southern Cape |
| Timeline | 2 weeks |
| Scope | Site measuring, steel frame erection, roof sheet installation, custom gutters and flashings |
| Service area | Mossel Bay, Hartenbos, Great Brak River, George, Wilderness and Sedgefield |