What a steel carport kit includes
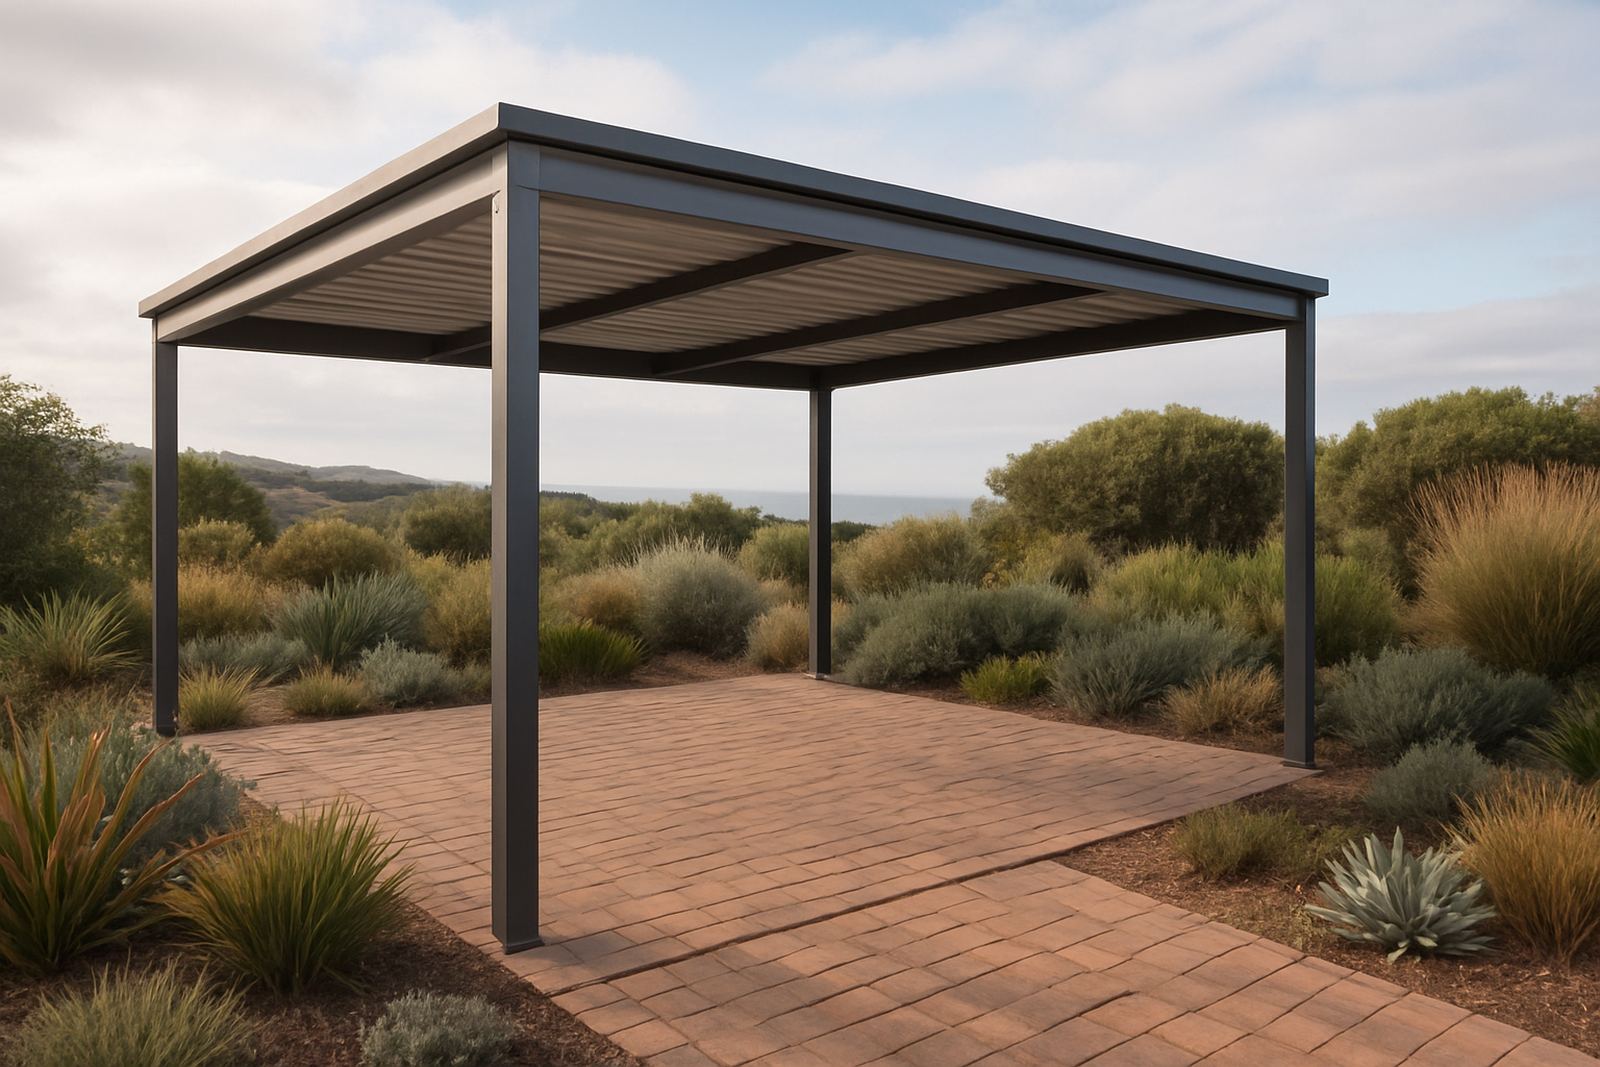
A carport kit is a pre-measured steel structure supplied with the main frame members, roof sheets, fixings and the connection details needed for installation. It is made for open parking areas where full garage walls are not required, but shade and rain cover are important. In Mossel Bay and nearby towns, many clients choose carports for homes, guest houses, body corporate parking, small offices, and storage yards where vehicles need daily weather protection.
Our kits are arranged around the size of the parking bay and the way the water runs off the roof. That means we look at the span, the height at the low side, the roof pitch and where the posts can sit without blocking doors or movement. For coastal areas, we also consider corrosion resistance and how exposed the site is to wind off the bay.
- Steel posts, beams and roof support members
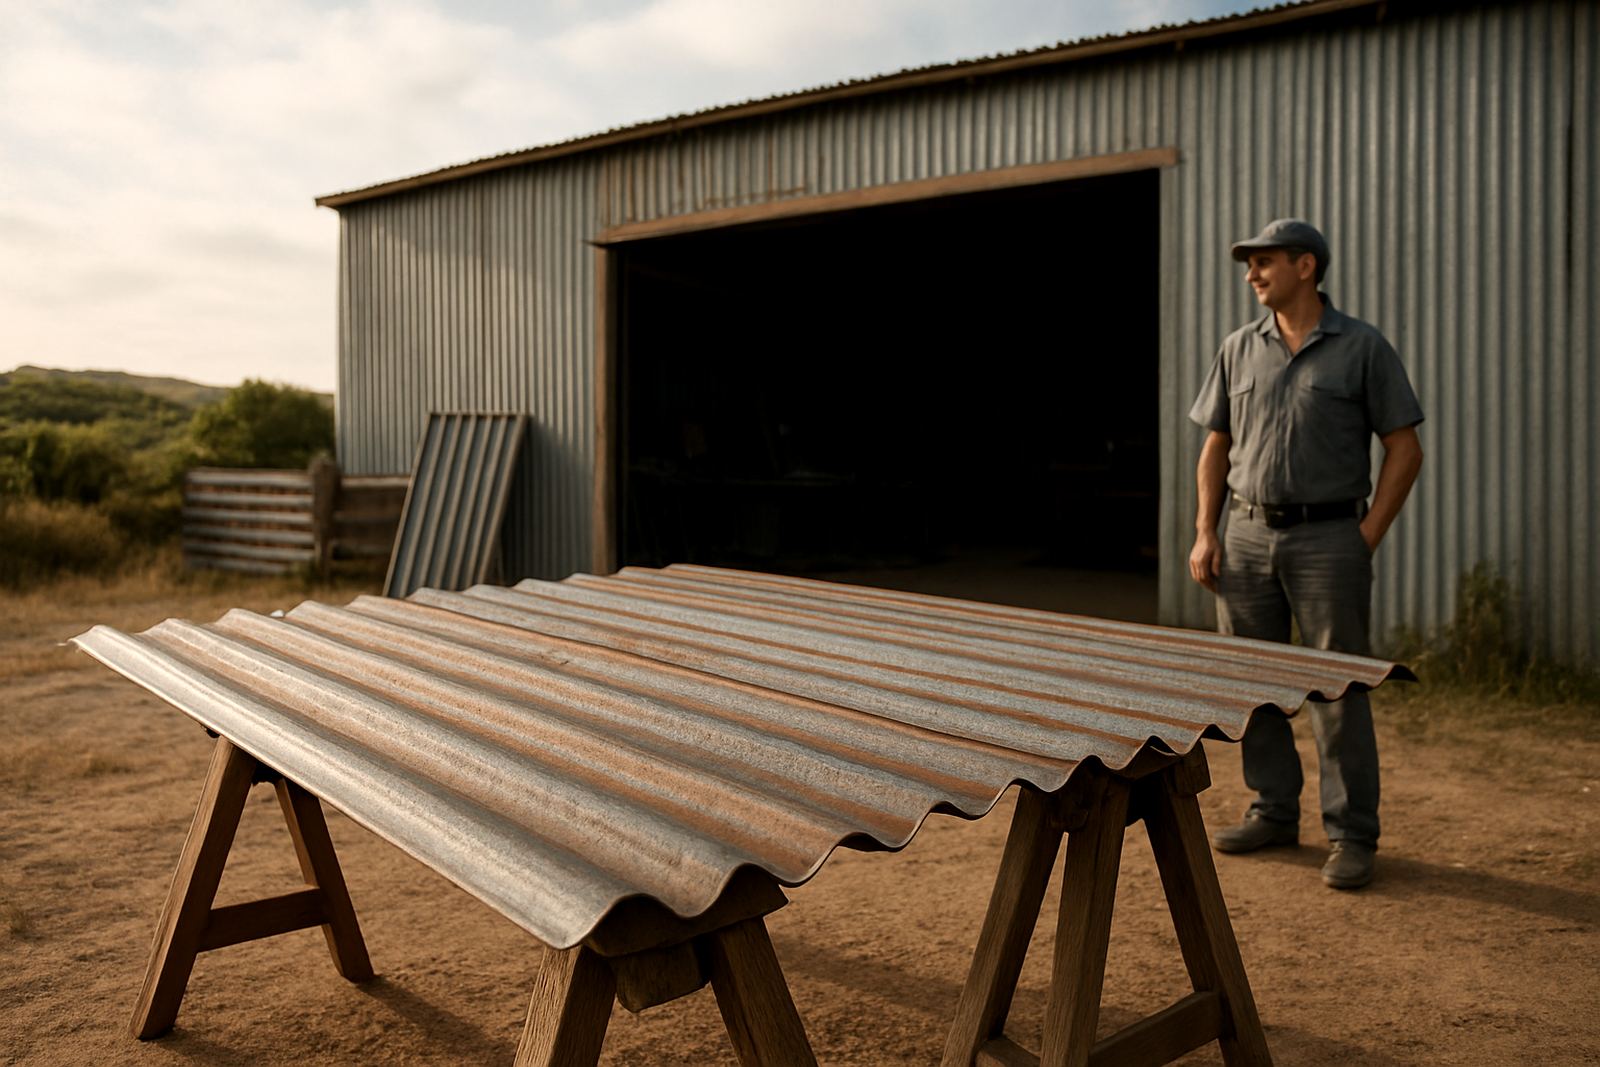
- Roof sheeting cut to the required length
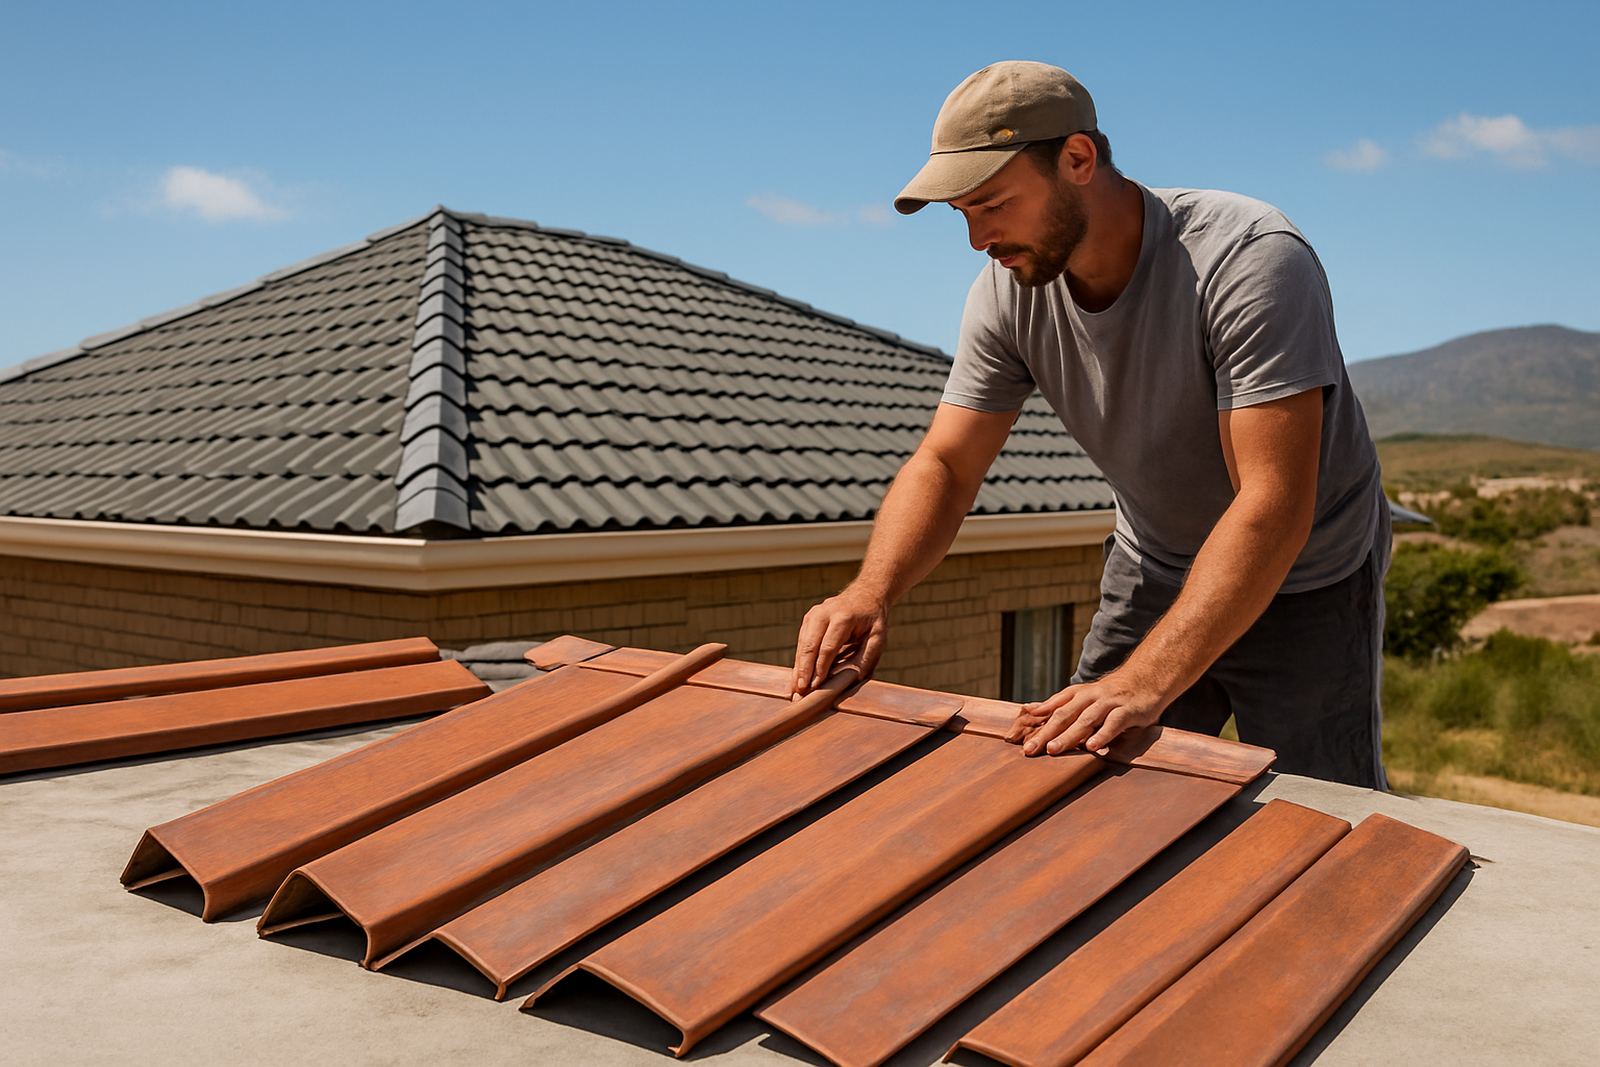
- Flashings, cappings and edge trims where needed
- Bolts, screws and anchor details for fixing
- Drainage direction and gutter options if requested
Sizes and layouts that suit local parking bays
Most carport kits start with a single bay or double bay layout, but we also fabricate longer runs for apartment blocks, workshops and visitor parking. A standard single bay is often planned at about 3 m wide by 5.5 m long, while a double bay normally ranges from 5.5 m to 6.0 m wide and about 5.5 m long. For bakkies, boats or utility trailers, we can allow extra length or lift the front edge higher for easier turning and loading.
In Mossel Bay, Hartenbos and Great Brak River, site size can be tight so the layout matters. We measure the available space before fabrication, check boundary lines and confirm that the roof overhang will not cause problems with neighbouring stands or municipal access. Where there is limited space, a lean-to carport against an existing wall can save room, while freestanding units work better for driveways and shared parking courts.
- Single bay, double bay and multi-bay parking runs
- Freestanding or wall-supported layouts
- Flat, mono-pitch or pitched roof options
- Open sides or partially enclosed sides for better shelter
- Extra height for bakkies, SUVs and light utility vehicles
Where carport kits are most useful
Carport kits suit places where daily parking needs protection from sun, rain and salt air, but a full enclosed garage is not necessary. That includes family homes, holiday homes, block parking areas, school staff bays, churches, medical rooms and small commercial sites. In coastal towns, the shade also helps reduce heat inside the vehicle, which makes a real difference on summer afternoons and during load shedding when indoor parking ventilation is limited.
They are also a practical solution for business yards that need covered parking for service vehicles, pickups or fleet cars. Where visitors come and go all day, an open-sided structure is easier to use than a closed building and still gives good protection. If the site has uneven ground or existing paving, we can adapt the base plates and post positions to suit the conditions, instead of forcing a standard setup onto the wrong spot.
For shared complexes, the layout should also respect access for refuse bins, fire routes and turning circles. We often work from a simple site measure and then confirm the final post positions before the steel is cut. That avoids clashes with walkways, gates and service lines.
Installation, fixing and site requirements
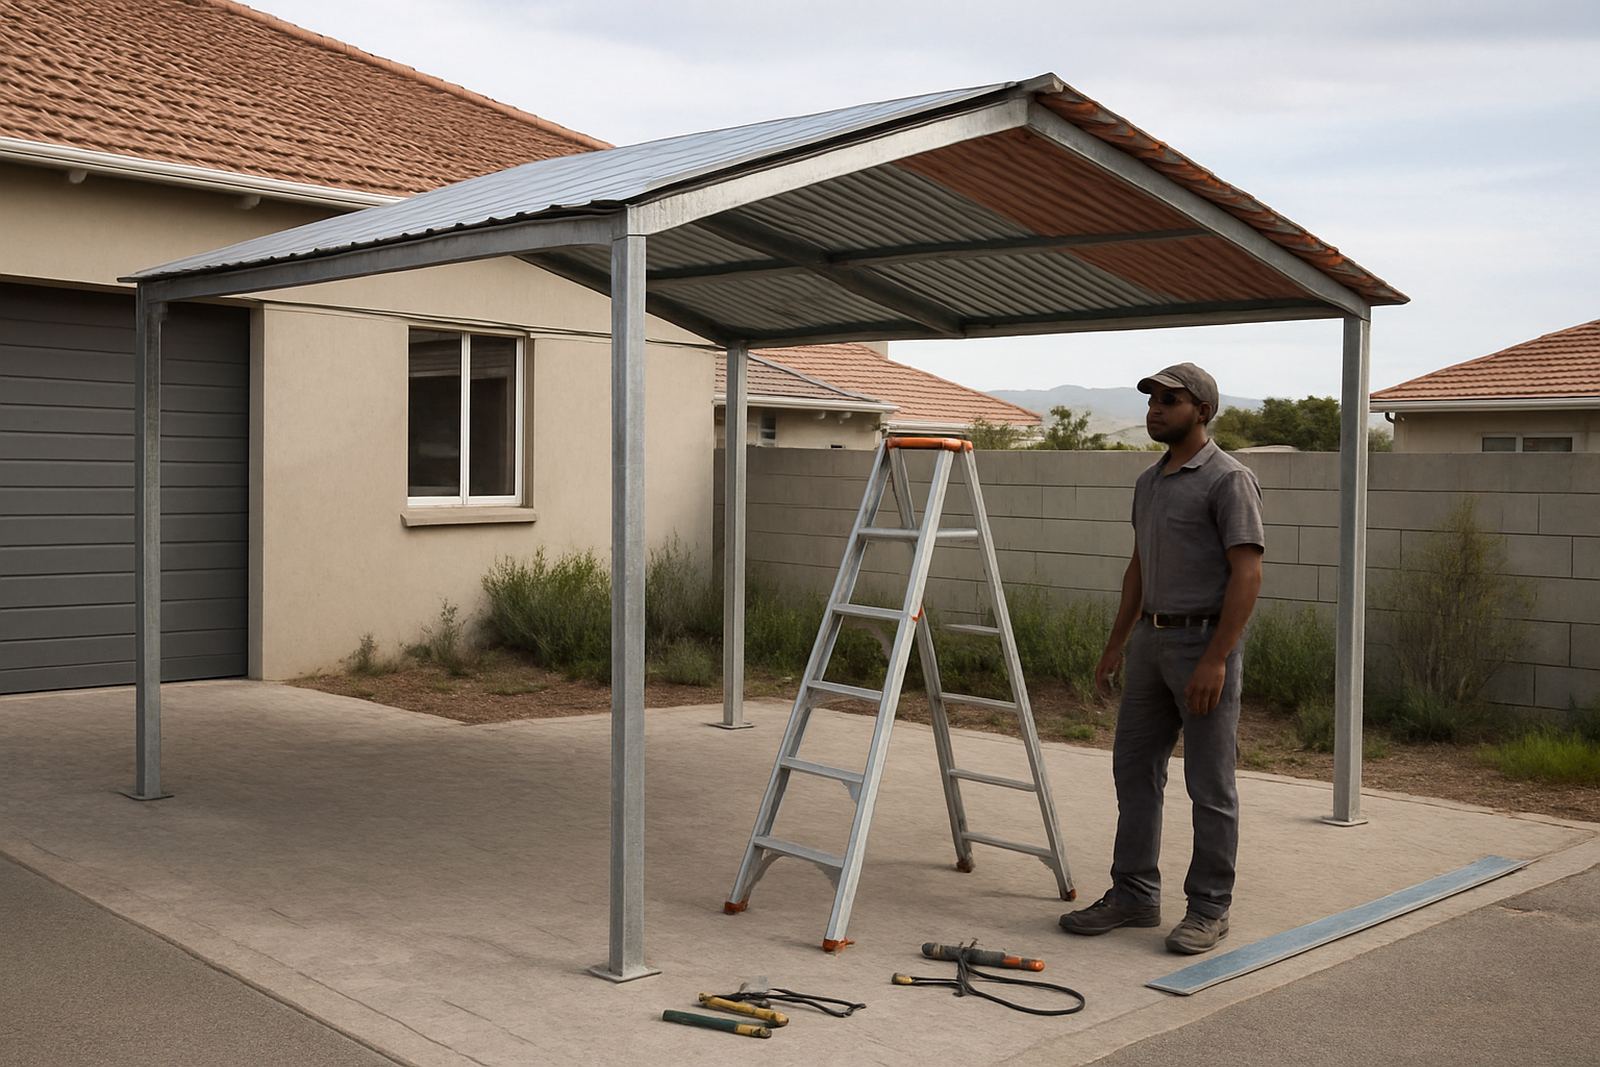
Installation starts with a proper site measure and checking levels. The ground can be slab, paving, concrete strip footings or prepared soil with suitable footings, depending on the structure size and exposure. In windy coastal spots we usually recommend more solid anchoring, because light fixing is not enough for a long term installation. The posts must be set plumb and the roof slope must move water off cleanly, otherwise pooling and noise become a problem.
Most carport kits do not need gas or electrical power to function, but power may be required during installation for cutting, drilling and fixing. If lighting, motion sensors or an electric gate area are included nearby, the electrician should be scheduled separately. For larger sites, plan access for delivery and a clear work area of at least one vehicle width around the structure. It saves time and keeps the install tidy.
- Confirm ground levels before fabrication
- Check for buried services, drains and irrigation lines
- Allow enough clearance for doors and mirrors
- Use suitable anchor bolts or set-in footings for the site
- Keep the work area open for safe lifting and fixing
Materials, finishes and corrosion control
For southern Cape conditions, material choice matters. Salt in the air, rain carried by wind and strong sunlight can shorten the life of lightly protected steel. We therefore specify sections and sheet types to suit the exposure level of the site. The steel is fabricated to the required length, then fixed with appropriate fasteners and trims so the roof edges are neat and less likely to lift in gusty weather. Good detailing at the joints is just as important as the steel itself, maybe more so in coastal towns.
Common roof finish options include plain roof sheeting or sheet profiles with a more pronounced rib for strength over longer spans. The colour and finish can be matched to the surrounding building so the carport looks like part of the property rather than an afterthought. Where water run-off needs control, gutters and downpipes can be added so that paving and garden beds do not wash out during heavy rain.
Owners near the sea should also wash down exposed steel from time to time, especially after long periods of sea mist. That simple step helps keep the surface in better condition and makes inspections easier.
Care, maintenance and long term use
A carport kit needs very little day to day attention, but regular checks are worth doing. After strong wind or a heavy storm, look at the screws, roof sheets and post bases to make sure nothing has moved. If there are gutters fitted, clear leaves and sand from the outlets before the first big rain of the season. In places like Wilderness and Sedgefield, where trees and coastal weather can both be a factor, blocked drainage can lead to overflow and staining.
Maintenance inspections are useful once or twice a year for complexes and businesses. We check for loose fasteners, rust points, water marks, sheet movement and any damage caused by parking knocks. If a sheet or flashing has been bent by wind, it is better to replace it early than wait for a leak to spread. A small repair now is usually much cheaper than dealing with purlin damage later.
- Wash off salt, dust and bird mess regularly
- Clear gutters and outlets before winter rains
- Check for loose fixings after strong wind
- Inspect post bases and concrete for cracking
- Replace damaged sheets or trims early
What to confirm before you order
Before ordering a carport kit, it helps to have a few key details ready. The more accurate the information, the better the fit and the less likely you are to face changes on site. We ask clients to confirm the parking size, number of bays, whether the structure is freestanding or against a wall, and whether there are any height restrictions from gates, boundary walls or overhead services. If the site is on a steep slope or near an exposed corner, say so from the start.
You should also check local municipal requirements, especially where the carport changes the building line, covers a large area or is part of a shared property. In some cases, approvals or estate rules may apply. For the best result, send through clear photos, rough dimensions and the exact site address. Then we can quote correctly and avoid surprises when the kit arrives in Mossel Bay or any of the surrounding towns.
- Bay width, length and required height
- Number of vehicles or trailers to be covered
- Existing paving, slab or footing details
- Wall fixing options or free-standing layout
- Any municipal, estate or body corporate rules
Key facts
| Product type | Steel carport kit for residential, commercial and utility parking |
|---|---|
| Typical sizes | Single bay from about 3 m x 5.5 m, double bay from about 5.5 m x 5.5 m |
| Roof options | Flat, mono-pitch or pitched layouts |
| Structure | Steel posts, beams, roof supports and fixings |
| Use areas | Mossel Bay, Hartenbos, Great Brak River, George, Wilderness and Sedgefield |
| Service support | Site measuring, fabrication, installation and maintenance checks |