What parapet cappings do on a flat roof
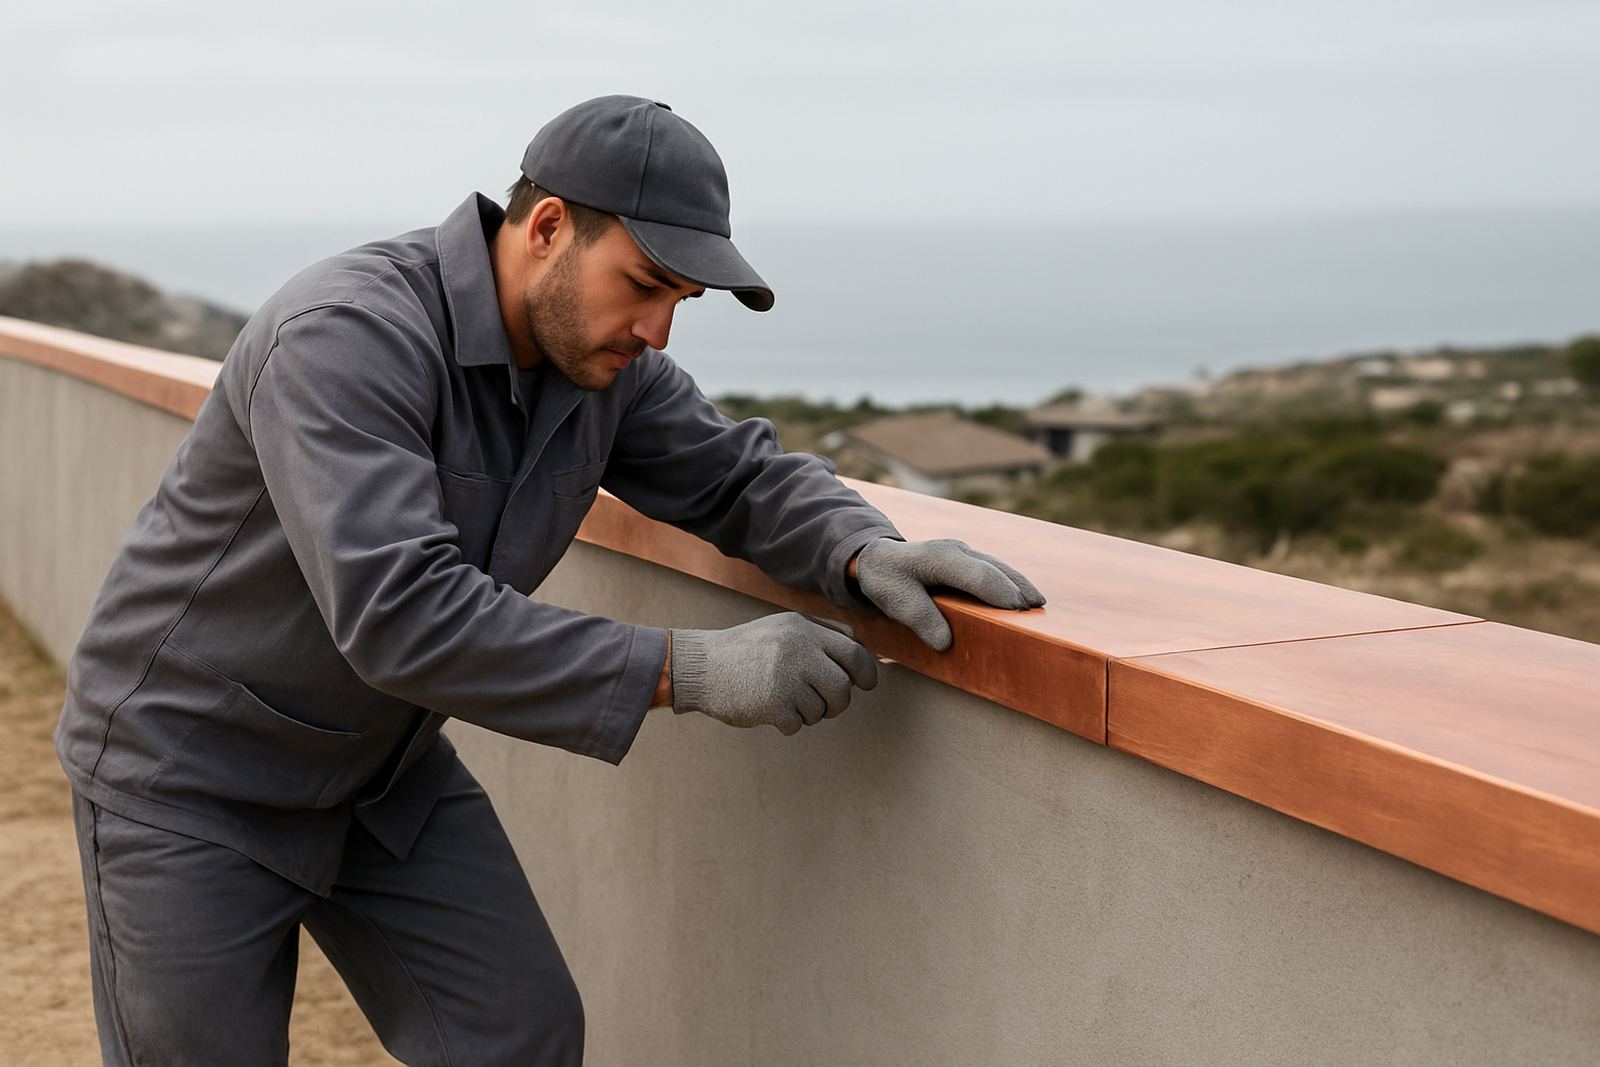
Parapet cappings cover the top of a low wall or parapet so rain does not sit on the masonry and work its way into the wall below. On flat-roof buildings, that edge is often the first place to show damp patches, peeling paint, rust marks from fixings and cracked render. A proper capping helps direct water away from the wall face and over the roof edge or into the planned drainage point.
In Mossel Bay, Hartenbos and George, coastal air can speed up corrosion if exposed metal is left untreated or poorly joined. That is why the profile, jointing and fixing pattern matter as much as the sheet material. We fabricate cappings to the wall width and site conditions, with enough overhang and drip detail to shed water cleanly. If the wall is part of a commercial building, body corporate block or workshop, the finish also needs to look neat from street level.
Typical uses include boundary walls on mixed-use sites, parapets on retail units, low walls around plant rooms, and roof edges on offices, storage buildings and small industrial properties. It is not only about appearance. Once water gets into a parapet, repairs can become costly because the damp often shows far away from the actual fault.
Profiles, sizes and material choices we fabricate
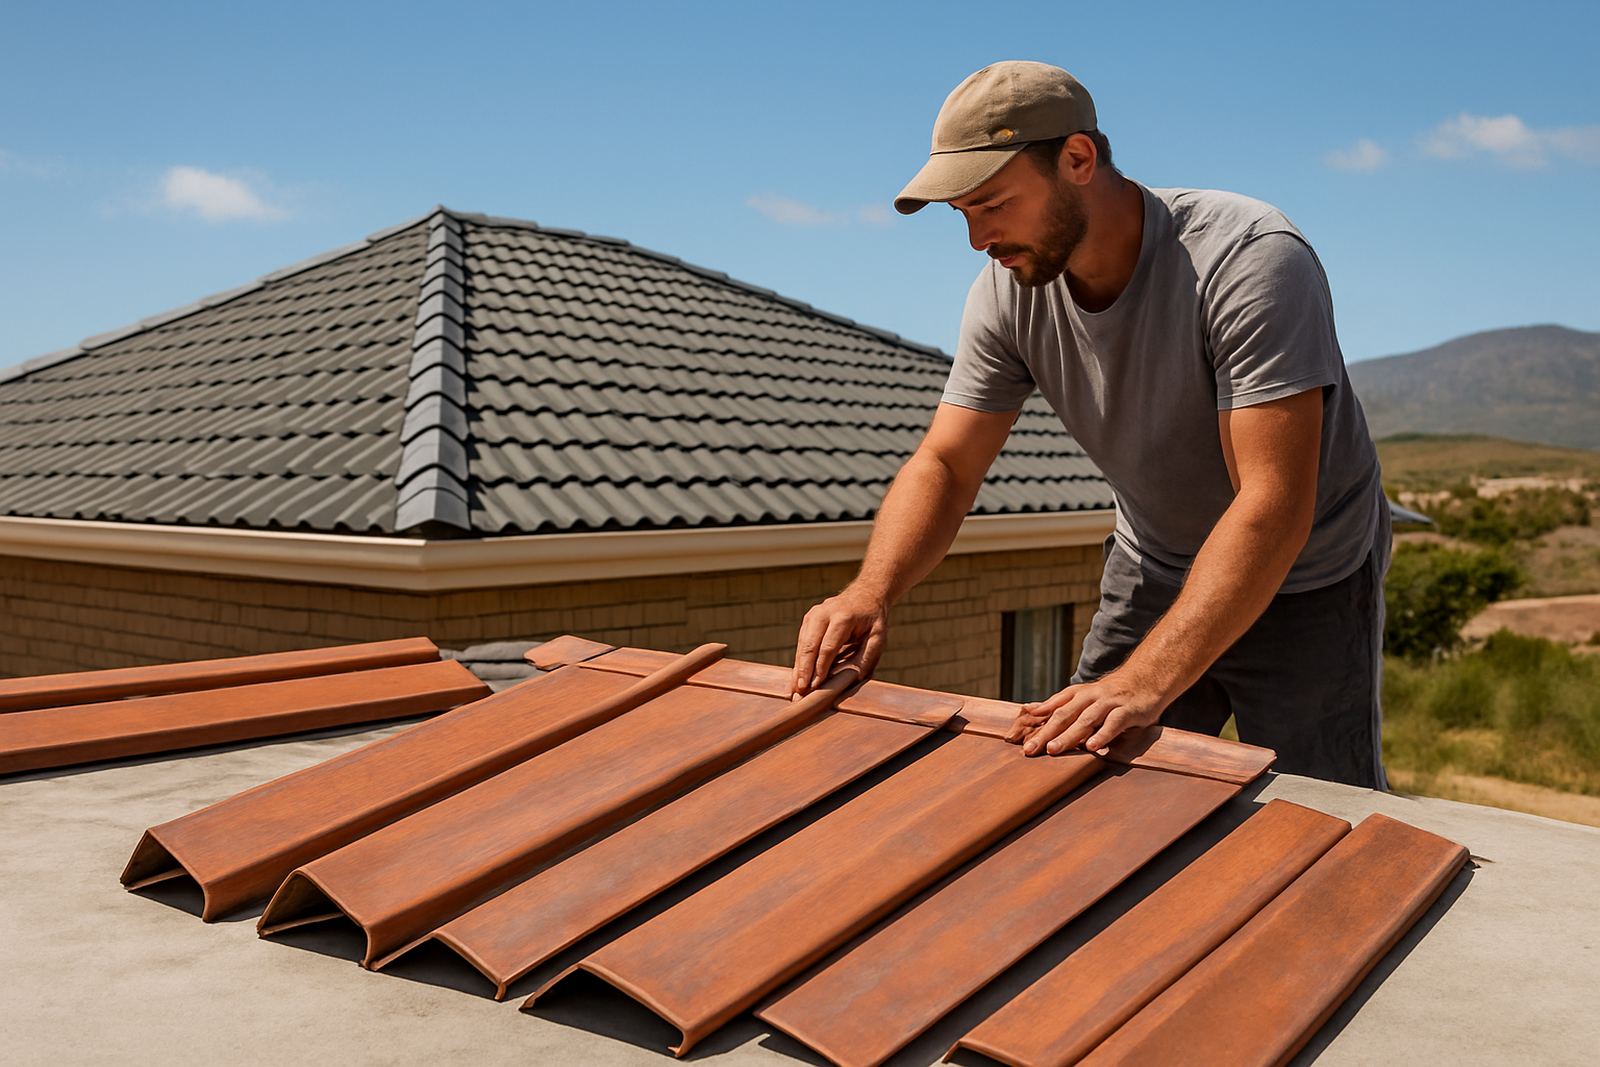
Parapet cappings are usually made in folded sheet metal to suit the wall width and the required slope. We cut and fold each piece to order, which makes it easier to handle odd wall sizes, stepped walls and long runs with corners. The aim is a capping that sits firm, gives a good fall and does not trap water in the middle.
Common options include plain flat caps with a slight pitch, caps with a central rib, and wider folded caps for double skin walls. On windy coastal sites, the fixing method and overlap details are important. A cap that looks fine on paper can still lift or rattle if it is too thin for the span or not fastened correctly.
- Typical wall widths: 200 mm to 600 mm, with custom widths available
- Material thickness: 0.47 mm to 0.58 mm sheet for standard work, thicker on request
- Standard lengths: cut to manageable site lengths for easier handling and transport
- Finish options: coated sheet or plain metal for site-specific painting and matching
- Edge details: drip folds, return lips and concealed fixing flanges where needed
We also make matching corner pieces, stop ends and joints so the installation reads as one continuous line. If the wall has an uneven top, we can allow for packing and levelling during fitment. That small detail often makes the difference between a tidy job and one that looks patched later on.
Where parapet cappings suit best in the southern Cape
These products suit flat-roof buildings, low-slope roofs and walls that need better weather protection without major structural work. In Mossel Bay and surrounding towns, they are often fitted to shops, medical suites, schools, storage buildings, apartment blocks and small factory units. They are also useful on sea-facing buildings where salt spray and wind-driven rain are a regular problem.
Parapet cappings are a practical choice when the roof edge already exists and the owner needs to stop recurring leaks at wall tops. They work well with roof sheet installation, gutter replacement and general maintenance repairs, since the capping can be fitted as part of a broader roof service. If the wall has been previously waterproofed but the top edge is still open, a capping can protect that treatment and extend its life.
- Commercial flat roofs with parapet walls
- Mixed-use buildings with offices below and roof plant above
- Boundary walls exposed to rain and coastal weather
- Workshop and warehouse walls near loading bays
- Apartment blocks and sectional title properties
We work across Mossel Bay, Gouriqua Park, Great Brak River, George, Wilderness and Sedgefield, so we are used to the different wind and rain patterns in each area. A site near the sea may need different fastening and sealant choices to a sheltered inland unit. We check that before fabricating the order.
How we measure, install and allow for site power or gas
Accurate site measuring is the start of a proper capping job. Walls are not always straight, and even a small bow can throw out a long run if it is not checked first. We measure the top width, wall length, corner returns, falls and fixing points, then mark out any changes in level. If the parapet is badly uneven, we can advise on practical adjustments before manufacture.
Installation normally needs access equipment, hand tools, sealants, rivets or screws and safe working space along the wall line. For higher roofs or buildings with limited access, planning matters. If the site has restricted entry, active tenants, or a live business below, we coordinate to reduce disruption. On some projects the client may also need temporary power for drilling and cutting equipment. If welding or hot work is part of the broader job, gas and fire safety arrangements need to be confirmed before we start.
We keep the fitment practical and straightforward. Old flashings or loose mortar are removed where needed, and the surface is checked before the first section goes on. Where the wall top is cracked or wet, we will point that out rather than cover it up. A cap should not be fitted over a failing substrate without the owner understanding the risk.
Care, servicing and signs the capping needs attention
Parapet cappings do not need constant attention, but they do need routine checks. Dirt build-up, leaf litter and standing water at the joints can shorten the life of the fixings and sealant. On coastal sites, small areas of corrosion should be dealt with early so they do not creep under the coating. One loose section can also let in wind-driven rain.
A maintenance inspection is sensible after heavy rain, strong wind or roof repairs by another contractor. Look for lifted edges, open joints, cracked sealant, water stains on the inside face of the wall and rust around screws. If the building has solar, HVAC units or other roof equipment, the capping should be checked after those trades have been on site, because foot traffic sometimes damages the edge without it being noticed.
- Wash off salt and dirt where the building is close to the coast
- Check joints and overlaps at least twice a year
- Replace failed sealant before water reaches the wall core
- Keep gutters and outlets clear so water does not overflow onto parapets
- Inspect after load-shedding related maintenance work, storms or roof access
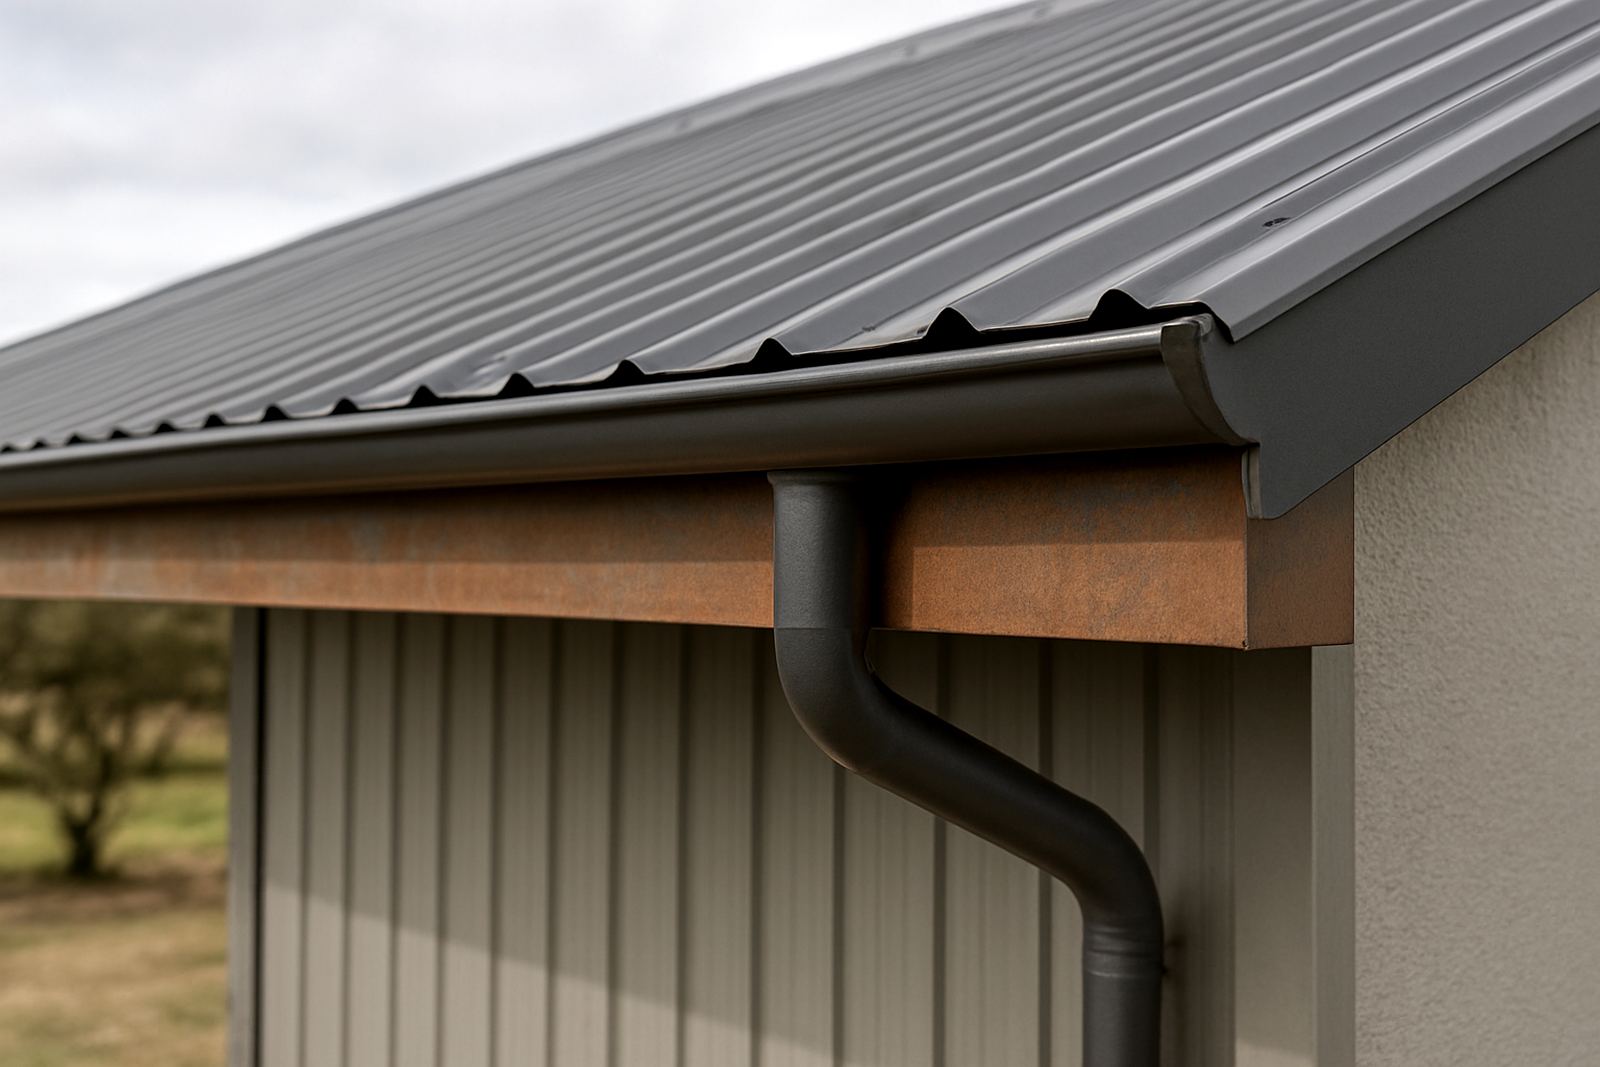
We can also assist with gutter replacement, roof leak repairs and maintenance inspections if the parapet problem is part of a wider roof issue. That saves the owner having to call in different crews for each small fault.
What to check before you place an order
Before ordering parapet cappings, it helps to have the wall measurements, the number of corners, the roof type and the required finish. If the site has a particular colour scheme, ask for a match early so the sheet can be set aside and folded to suit. It also helps to know whether the cap must match existing flashings or sit with new gutters and roof sheeting.
Give us the wall height, top width and approximate lengths for each run. If there are steps, movement joints or changes in wall direction, include those too. For commercial sites, let us know about working hours, access restrictions and whether tenants need notice. That avoids delays on installation day and keeps the job moving properly.
- Wall width and total linear metres needed
- Number of corners, joins and stop ends
- Preferred sheet thickness or finish, if already specified
- Any existing leaks, cracks or loose plaster at parapet level
- Access conditions, including height limits and site safety rules
If you are unsure what the wall needs, send clear site photos and basic measurements and we can guide the next step. J&E Sheet Metal is based in Gouriqua Park, Mossel Bay and has been serving the southern Cape since 2013. For pricing or a site visit, email works@jesheetmetal.co.za.
Key facts
| Product type | Parapet cappings for low walls on flat-roof commercial and mixed-use buildings |
|---|---|
| Material | Sheet metal folded to size, with coated or plain finish options |
| Typical thickness | 0.47 mm to 0.58 mm standard, thicker on request |
| Typical wall width range | 200 mm to 600 mm, custom sizes available |
| Installation areas | Mossel Bay, Hartenbos, Great Brak River, George, Wilderness and Sedgefield |
| Common details | Drip edge, return lip, concealed fixing flange, corners and stop ends |