What really changes the price of a steel carport
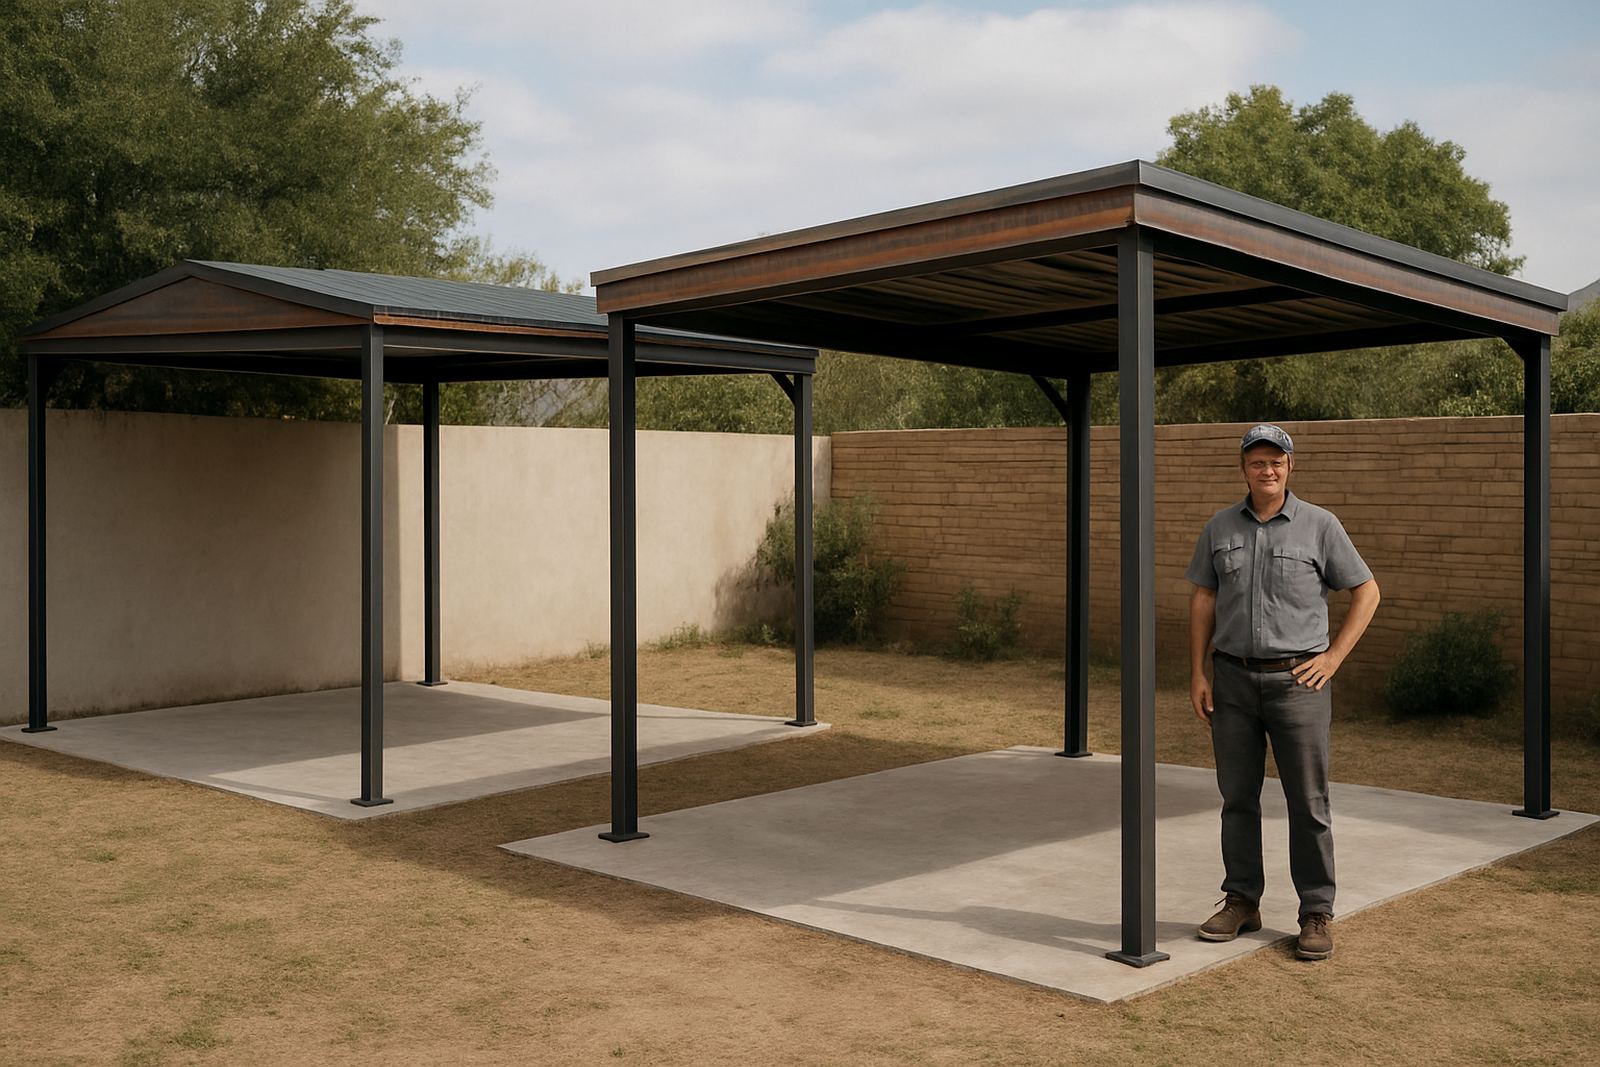
The first thing that affects cost is size. A single carport for one vehicle uses less steel, fewer anchors and less roof sheeting than a double carport or a longer bay for a bakkie and trailer. Height also matters. If you need extra clearance for a canopy, roof rack or delivery vehicle, the frame will usually need more material.
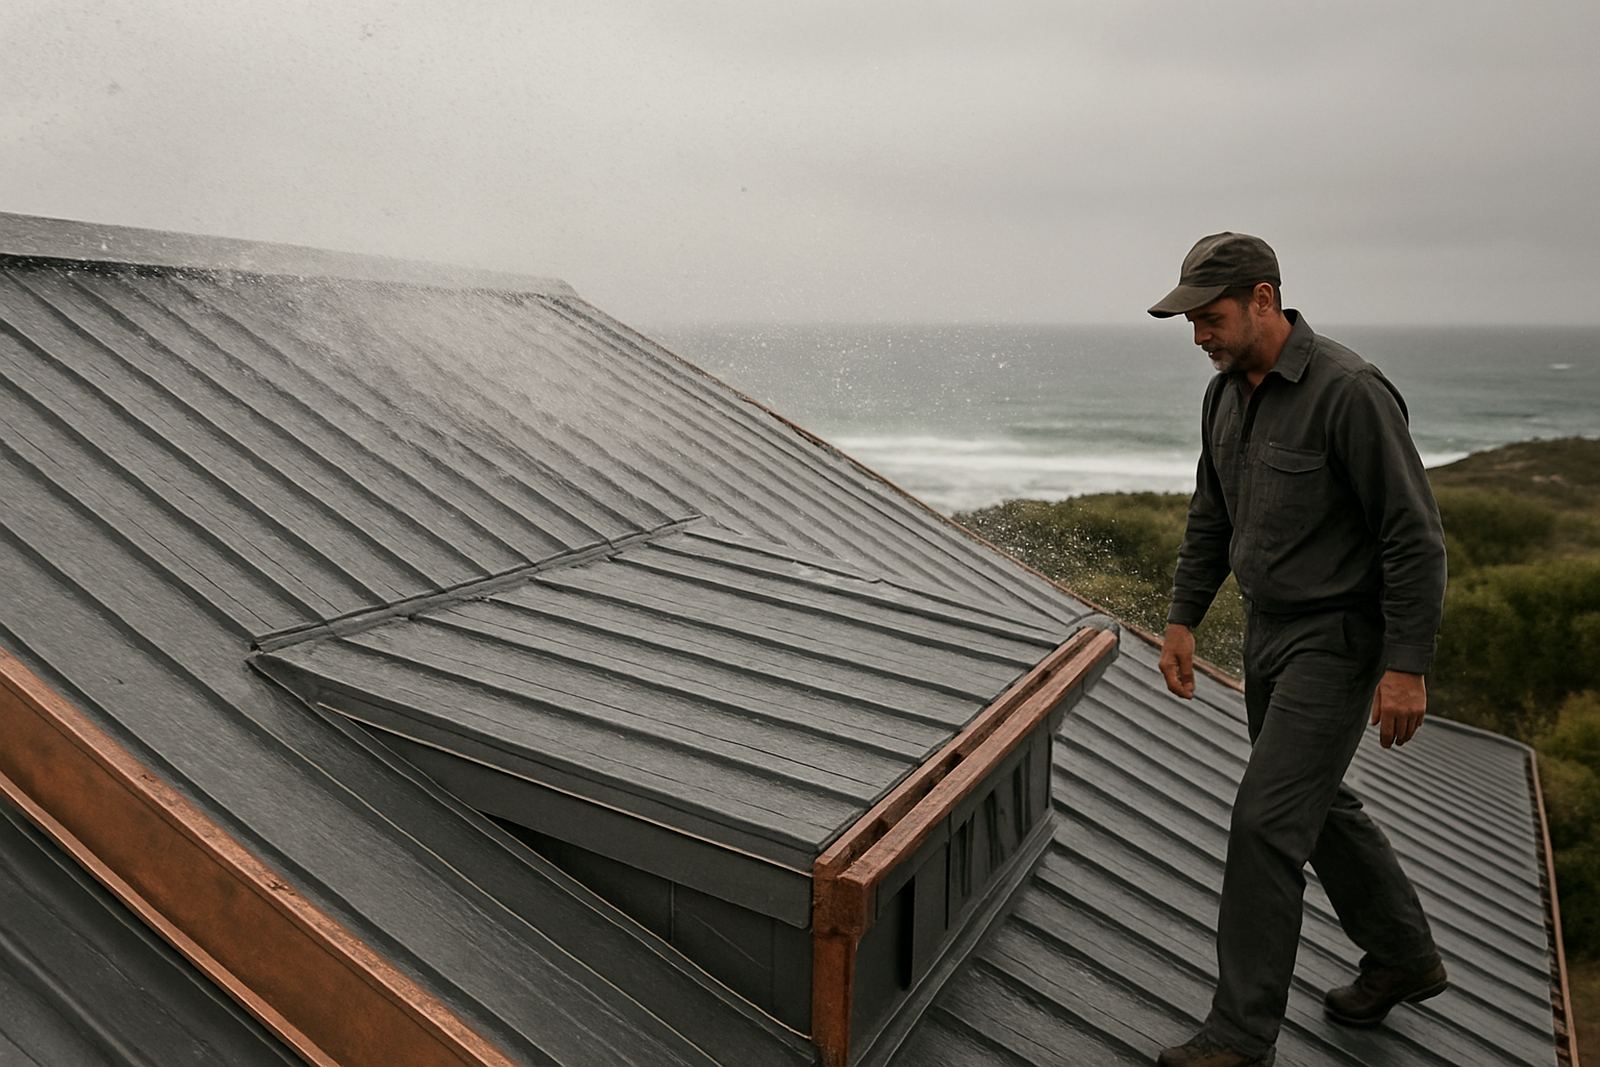
The second factor is the site itself. A flat, open driveway is quicker to work on than a sloped area with retaining edges, tight access or underground services. In Mossel Bay and the surrounding coastal towns, wind exposure can also change the specification. A carport near the sea may need closer fixing points, stronger bracing and corrosion-conscious material choices so the structure holds up in salty air.
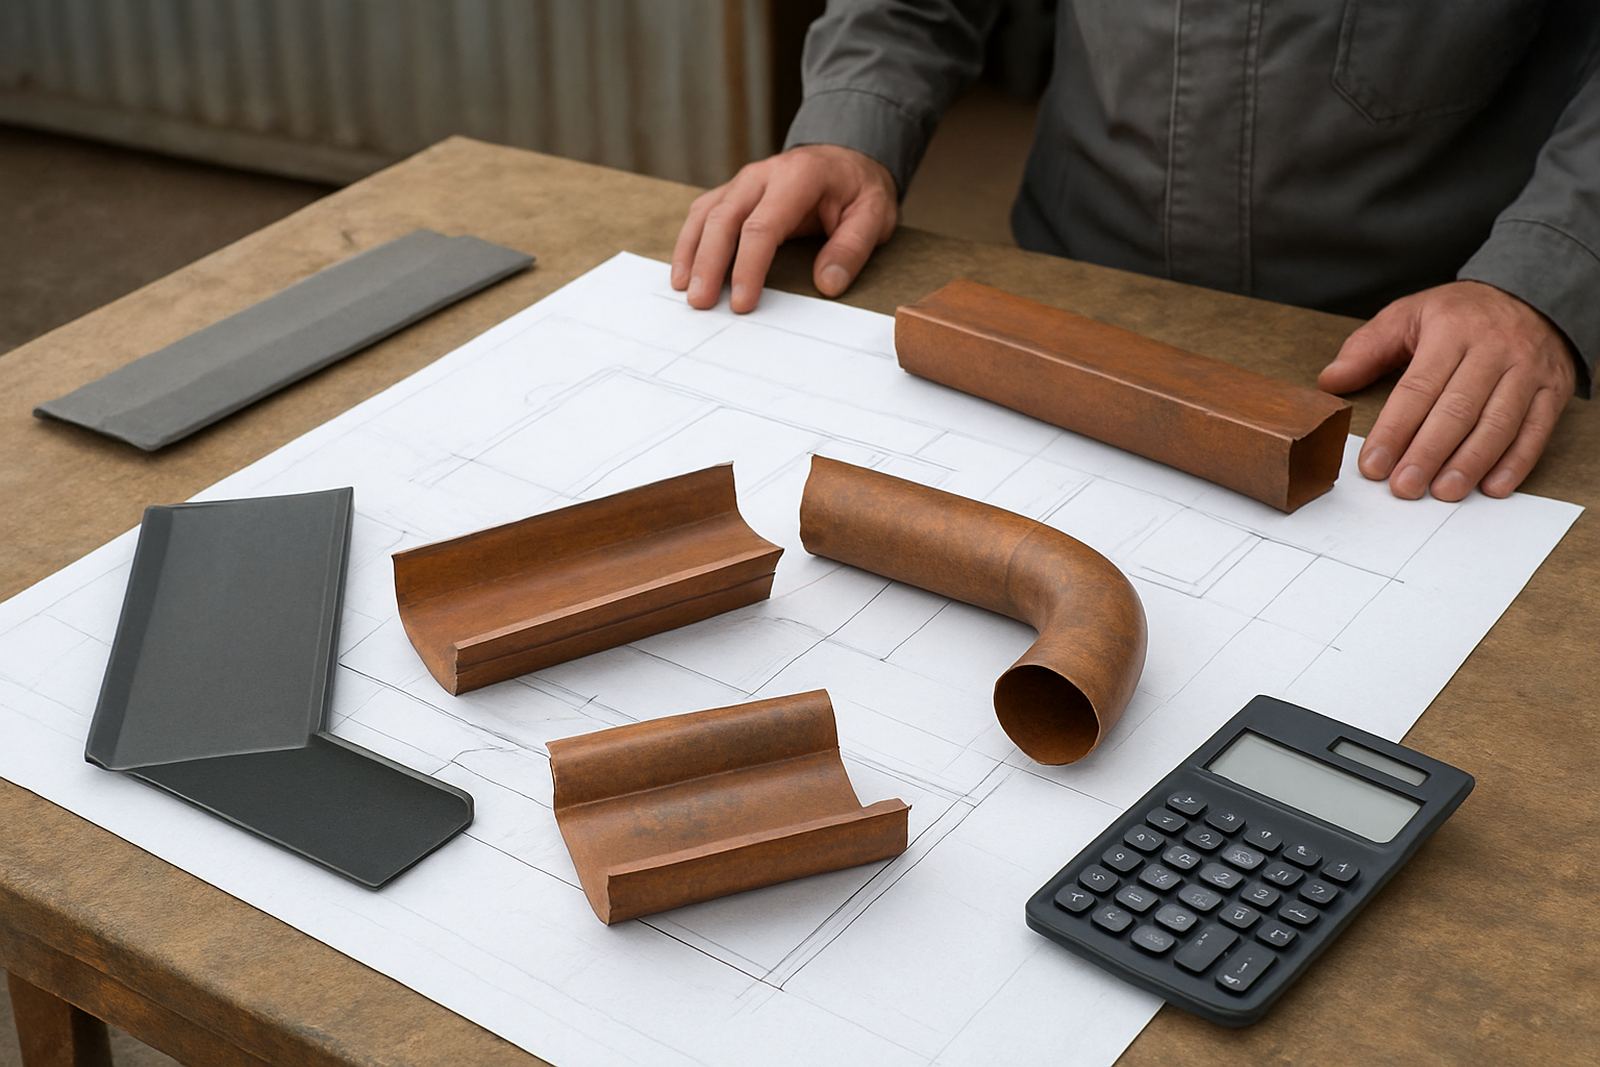
Roof type has a direct effect too. Box profile sheeting, cladding-style finishes and different sheet gauges each carry different material and labour costs. If the job needs custom flashings to tie into an existing wall or roofline, that adds fabrication time. Simple does not always mean cheap if the site needs extra adaptation.
Size, span and height: the numbers that matter
Before asking for a price, measure the vehicle and the space around it. A carport that is too tight becomes awkward every day and can cause door dings and scraping. Leave enough room to open doors, move around the vehicle and allow for gutters or downpipes where needed.
- Single carport: often suited to about 3 m by 5 m, but check the actual vehicle size first
- Double carport: commonly around 5.5 m to 6 m wide, depending on how much side clearance you want
- High-clearance bay: allow extra height if you have a bakkie canopy, roof box or work vehicle
- Longer bay: useful for a caravan, trailer or boat, but expect more steel and roof covering
Span matters because wider openings need stronger members and proper engineering judgement. A wider carport with fewer posts may look cleaner, but it normally costs more than a smaller unit with more supports. If the ground conditions are soft or sandy, footing sizes can also increase. That part is often missed when people compare quotes only by square metre.
Steelwork, roof sheets and corrosion protection
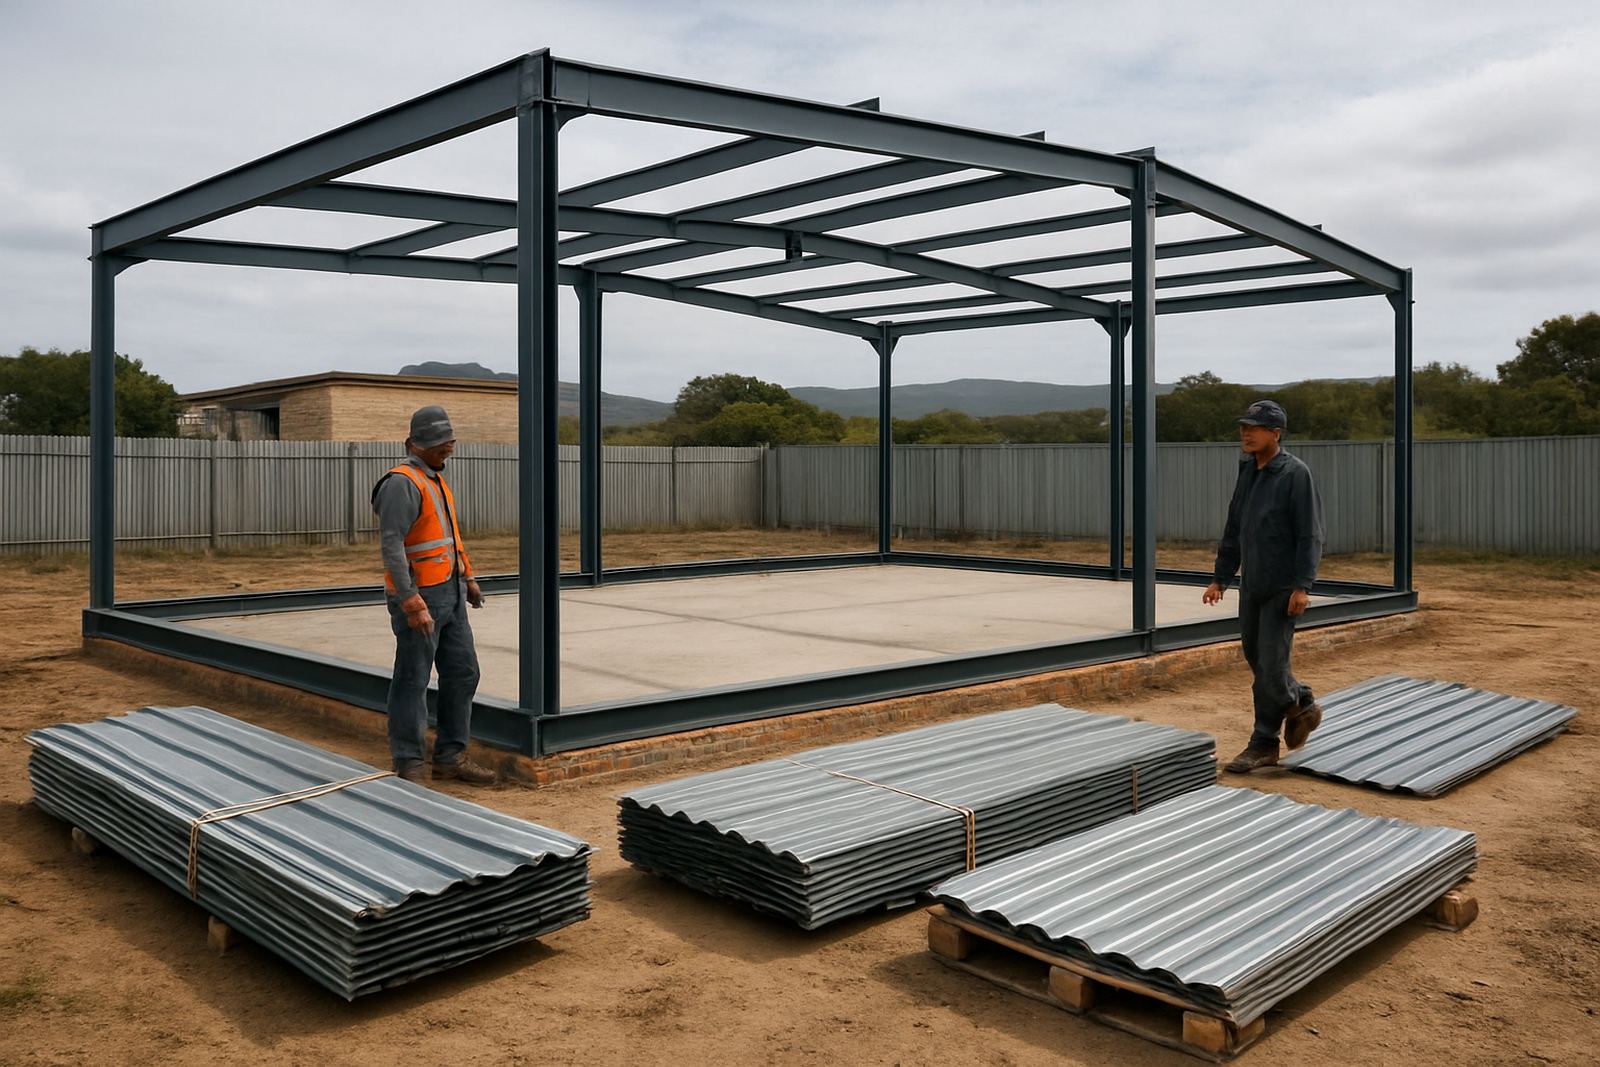
The steel grade and thickness influence both price and service life. A light frame can be tempting on paper, but on the South Coast it can become a false economy if the structure starts to move in strong wind or rust sooner than expected. Good fabrication is about matching the steel sections to the span, height and exposure.
Roof sheets are another major cost item. Heavier gauge sheet, better fixings and proper closure pieces cost more, but they help with noise, movement and leaks. If you want the carport to tie into an existing building, custom flashings are usually needed at the wall junctions. That extra detail keeps water out around the join and helps with neat drainage.
For coastal areas like Mossel Bay, Hartenbos and Great Brak River, ask what the corrosion protection plan is. Powder coating, hot dip protection or suitable primer and topcoat systems all change the final cost. In salty air, saving a few rand upfront can lead to maintenence costs later, so the cheaper option is not always cheaper.
Site preparation, access and installation labour
Many carport costs come from the work before the frame even goes up. If the slab is uneven, cracked or too small, the installer may need to adjust the layout or prepare new footings. Where there is no concrete base, the posts may need proper anchor points in the ground or new pads cast first. That adds materials, labour and time.
Access is a real issue in built-up streets and townhouses. If the workshop truck cannot get close enough, the team may need more manual handling and smaller deliveries. In the Southern Cape, weather can also interrupt the schedule. Strong wind, rain and load-shedding delays are part of practical planning, especially when work includes welding, drilling and fitting on site.
- Check whether the ground is level enough for accurate setting out
- Confirm there is safe access for delivery and installation equipment
- Make sure electric supply is available if on-site power tools are needed
- Ask if old posts, broken concrete or existing structures must be removed first
Permits, neighbours and local rules in Mossel Bay
Depending on the size and position of the carport, municipal approval may be needed. If the structure sits close to a boundary, alters the street-facing appearance or connects to an existing roof, it is wise to check the local planning requirements before work starts. A small delay upfront is better than having to move posts later.
Also think about drainage. A carport should not push roof water onto the neighbour’s property or block an existing stormwater path. Gutters and downpipes may be needed to manage runoff properly, especially where the carport is close to paved driveways or boundary walls. On sloped stands around Mossel Bay, correct water direction matters more than people expect.
If you are unsure about setbacks, height limits or roof projection, gather the property diagram, a rough measure and a few photos. That saves time during the estimating stage and helps avoid back-and-forth. It also helps if the site is in a complex with body corporate rules or shared access.
How to compare quotes without missing the details
Two quotes can look very different even when the carport size is similar. One may include only the bare frame, while another includes site measuring, fabrication, delivery, installation and finishing. Ask what is included before comparing the totals. A lower number can quickly rise once you add extras.
Use a simple checklist when you compare:
- Is site measuring included?
- Does the price cover steel, roof sheets, fixings and flashings?
- Are concrete footings or base works included?
- Does the quote mention corrosion protection for coastal conditions?
- Are gutters, downpipes or gutter replacement included if needed?
- Is installation and cleanup part of the job?
For a fair comparison, ask for the same scope from each supplier. If you want a carport that also matches an existing roofline or wall finish, mention that at the start. A clear scope usually prevents awkward extras later and keeps the job moving without confusion.