Start With the Shed Job, Not the Size
Before you think about roof pitch or wall cladding, decide what the shed must do on a daily basis. A farm store for feed and tools has different needs to a yard shed for parts, or a workshop shed with welders, compressors and benches. If the use is clear, the size follows more easily and you avoid paying for space you will never use.
In Mossel Bay and the southern Cape, we also look at wind, salt air and the way rain drives in from the coast. A shed that works inland may need more thought here, especially around fixings, corrosion and how the roof handles strong gusts. If you are storing equipment after hours, think about security, lighting and how a lockable section might be added later.
- List what must fit inside on day one.
- Allow space for doors to open and vehicles to turn.
- Check if you need one open bay or several enclosed bays.
- Plan for future storage, not only current stock.
Measure the Site Before You Draw Anything
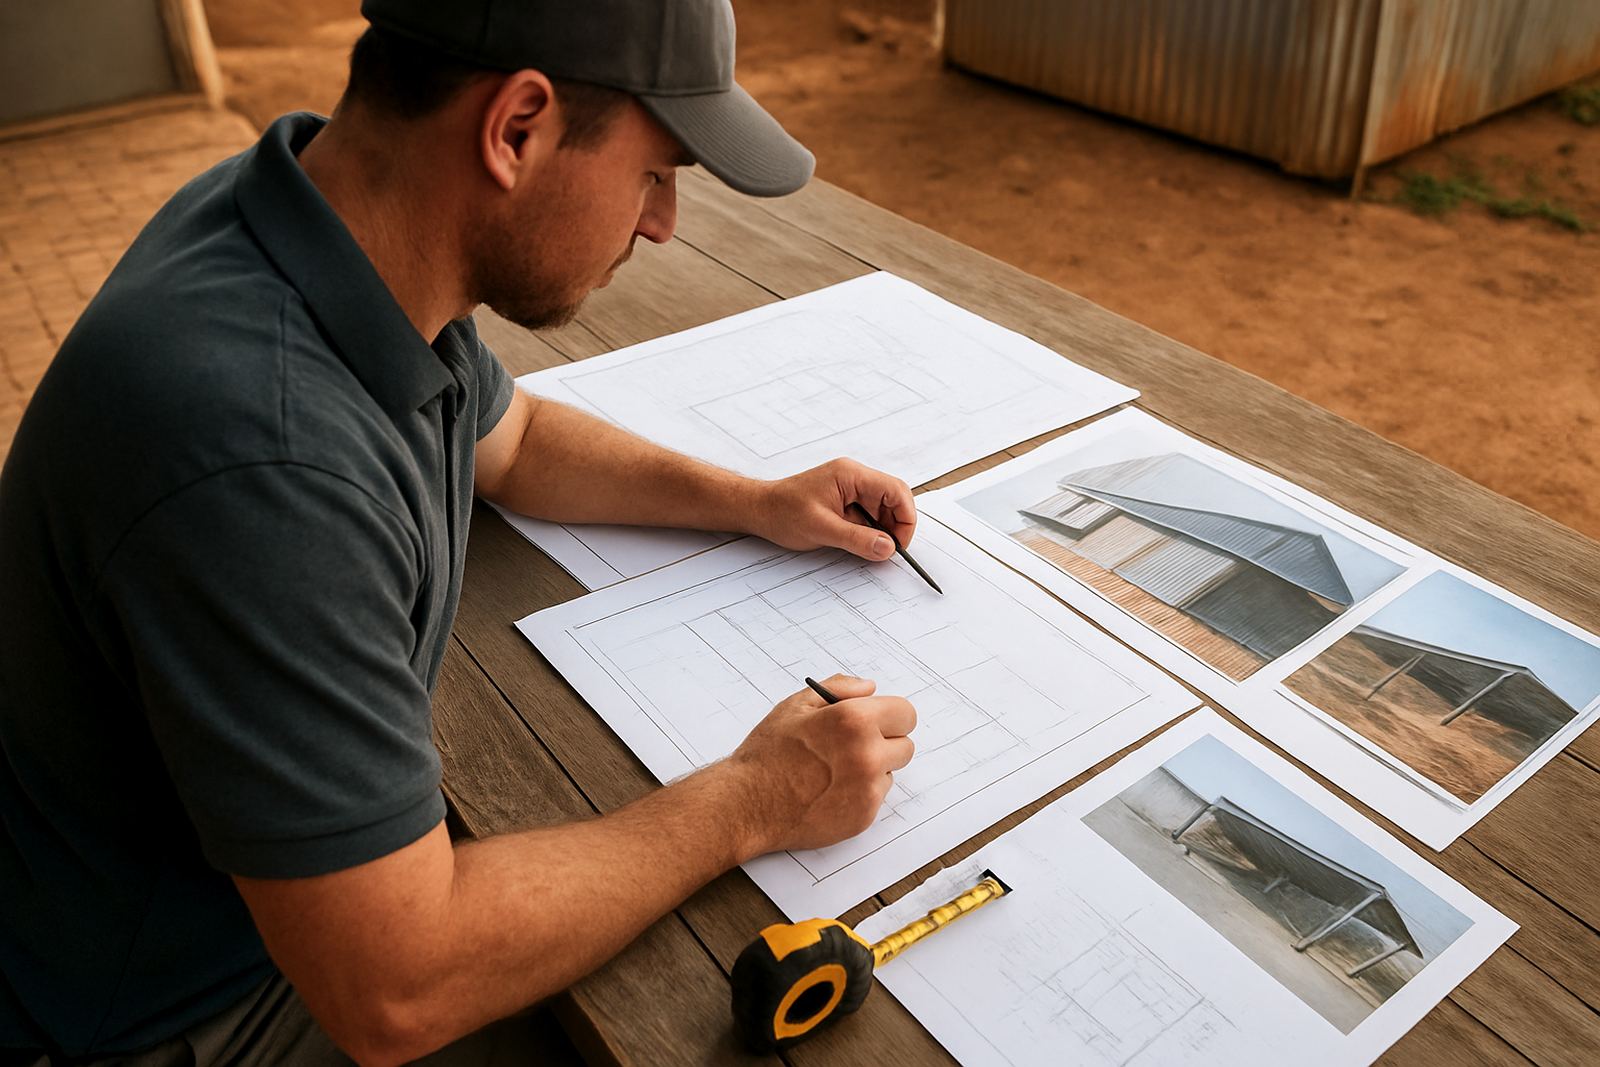
A shed can only work if the site works. Measure the available area properly and confirm the boundaries, servitudes and any municipal set-backs before you fix the final position. On uneven ground, allow for cut and fill, or a raised base if storm water passes through the area. A few extra metres of clearing now can save a lot of rework later, and sometimes a simple shift of the footprint makes access much easier.
Check where water sits after heavy rain. In low-lying parts of the Garden Route, water can move quickly across a yard and pool against the structure if the levels are wrong. It is worth marking the natural fall of the ground with a hosepipe or builder’s line before concrete is poured.
- Measure width, length and clear working height.
- Mark gates, turning space and delivery access.
- Identify power lines, pipes and underground services.
- Note where storm water drains or runs off the site.
Choose a Frame That Matches the Work
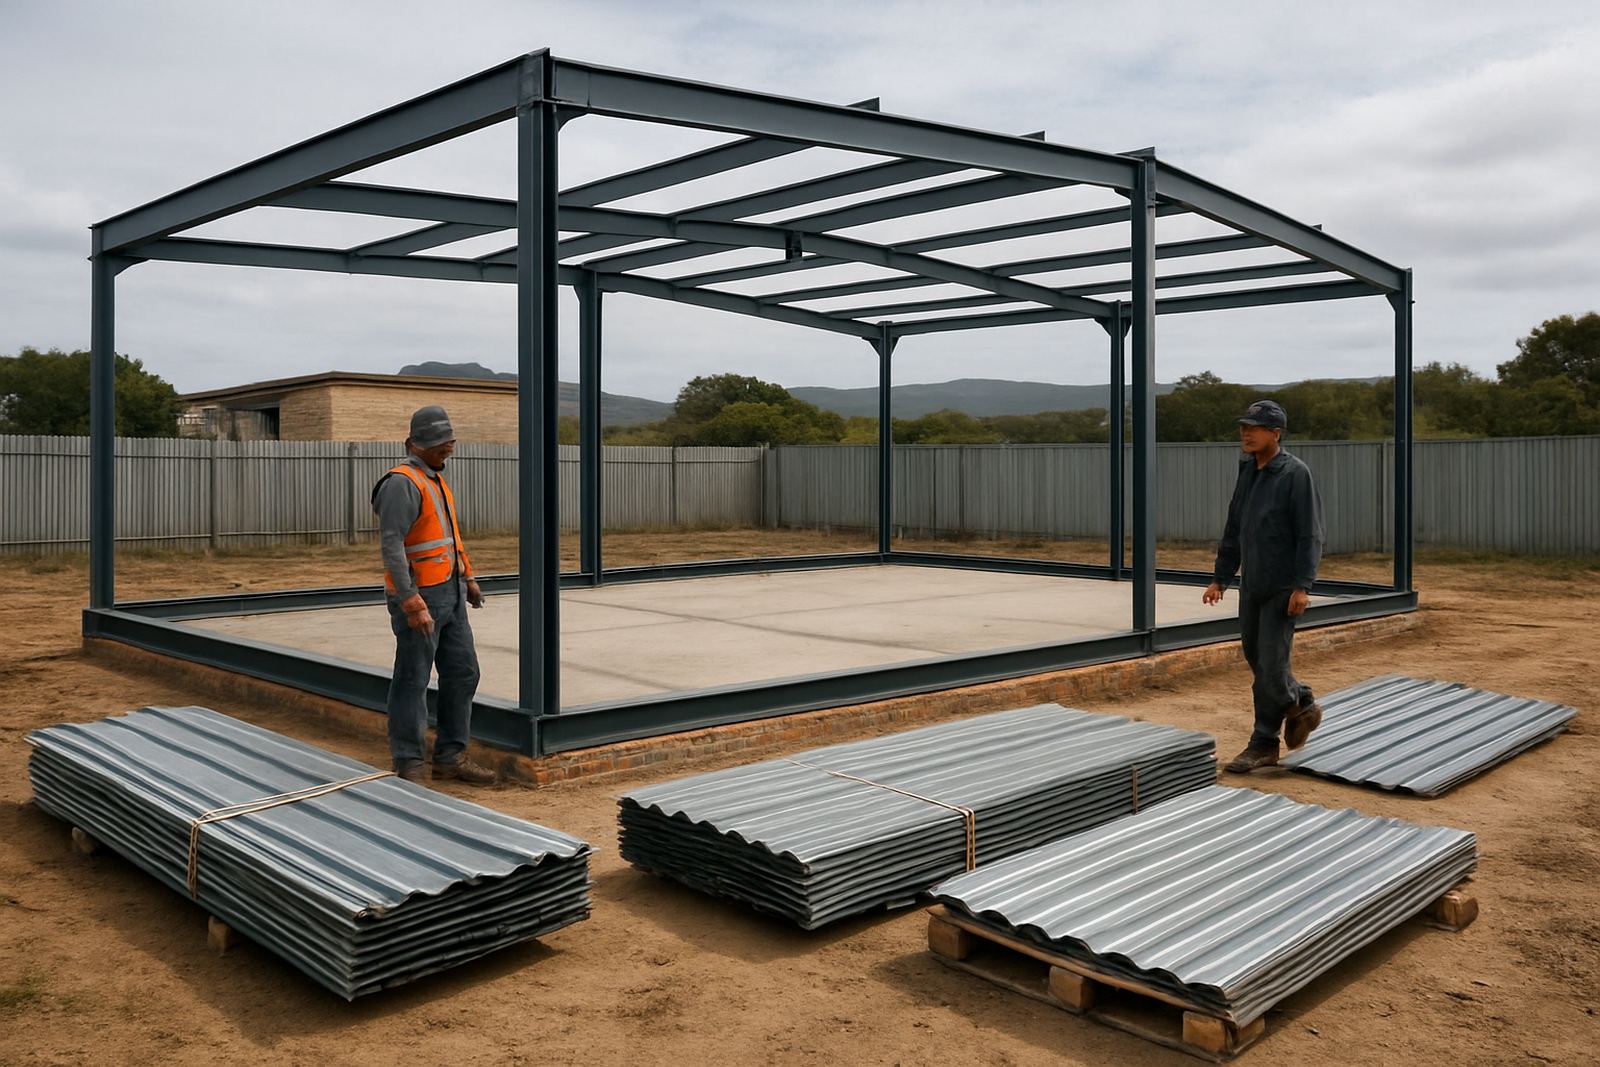
The steel frame must suit the use of the shed and the ground conditions. Light storage needs one approach, while a heavier workshop or machinery shed may need larger sections, stronger bracing and more careful footing design. If you plan to hang hoists, gantries or mezzanines later, say so early so the frame can be planned for that load.
For coastal areas, corrosion protection matters. Salt in the air can shorten the life of poor materials, so coatings, fasteners and sheet choice need proper attention. Good planning is not just about how the shed looks on day one, it is about how it holds up after years of wind, rain and daily use.
- Decide if the shed is for storage, work, or both.
- State any equipment that will be mounted to the frame.
- Ask for details on coating, fixings and sheet thickness.
- Check whether the structure needs to allow future extensions.
Think Through Doors, Access and Daily Movement
A shed can be well built and still be awkward if the access is wrong. Think about how people move in and out, where vehicles reverse, and whether you need roller doors, sliding doors or open bays. If the shed is for a farm yard or workshop, door positions should suit tractors, bakkies, trailers and forklifts without tight turns or blind spots.
Plan pedestrian access as well. A separate side door can make daily use easier and safer, especially when the main opening stays shut in windy weather. If you will be loading in wet conditions, allow for a covered edge or apron so mud and water do not track straight inside.
- Choose door widths based on the largest vehicle or machine.
- Leave turning space outside each opening.
- Add a separate pedestrian door where practical.
- Consider shade, rain cover and night-time access.
Sort Out Roof Pitch, Rainwater and Cladding Early
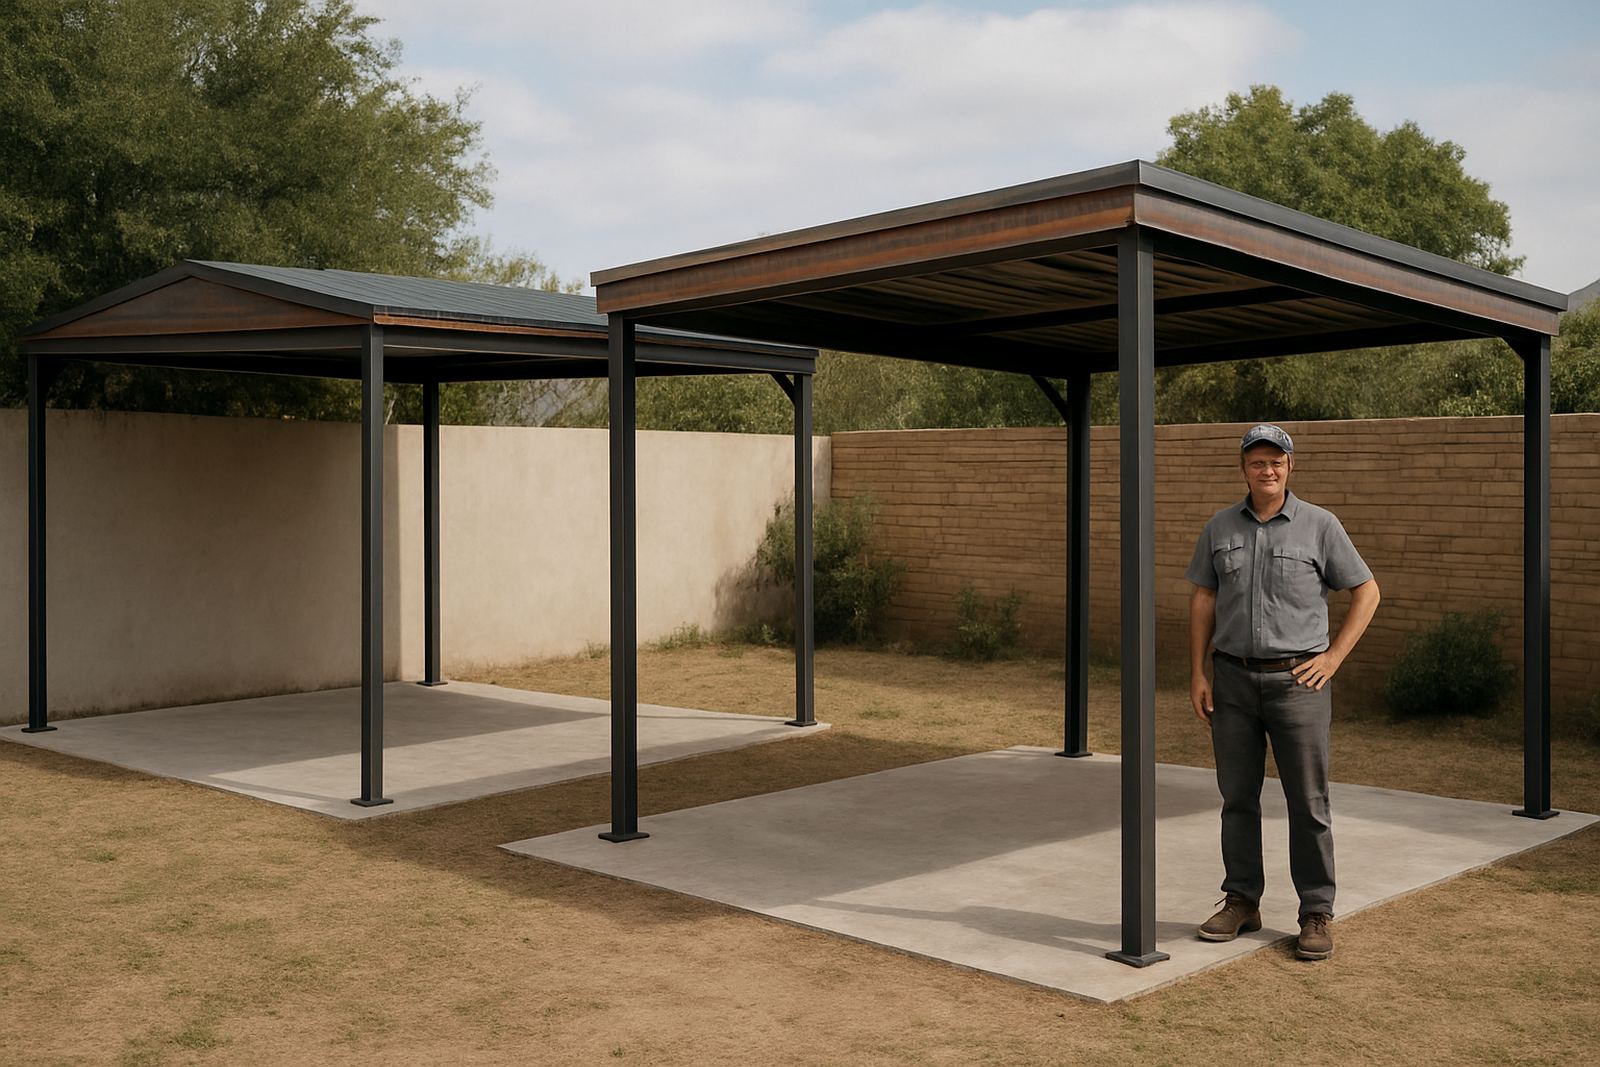
Roof shape affects cost, drainage and long-term maintenance. A shed in the southern Cape needs a roof that sheds rain fast and handles local wind. The pitch should suit the sheet profile and the span, while gutters need to be placed where they can take runoff without overflowing in heavy weather. If gutters are undersized, they can spill onto walls and yards, then you end up fixing avoidable damp and staining.
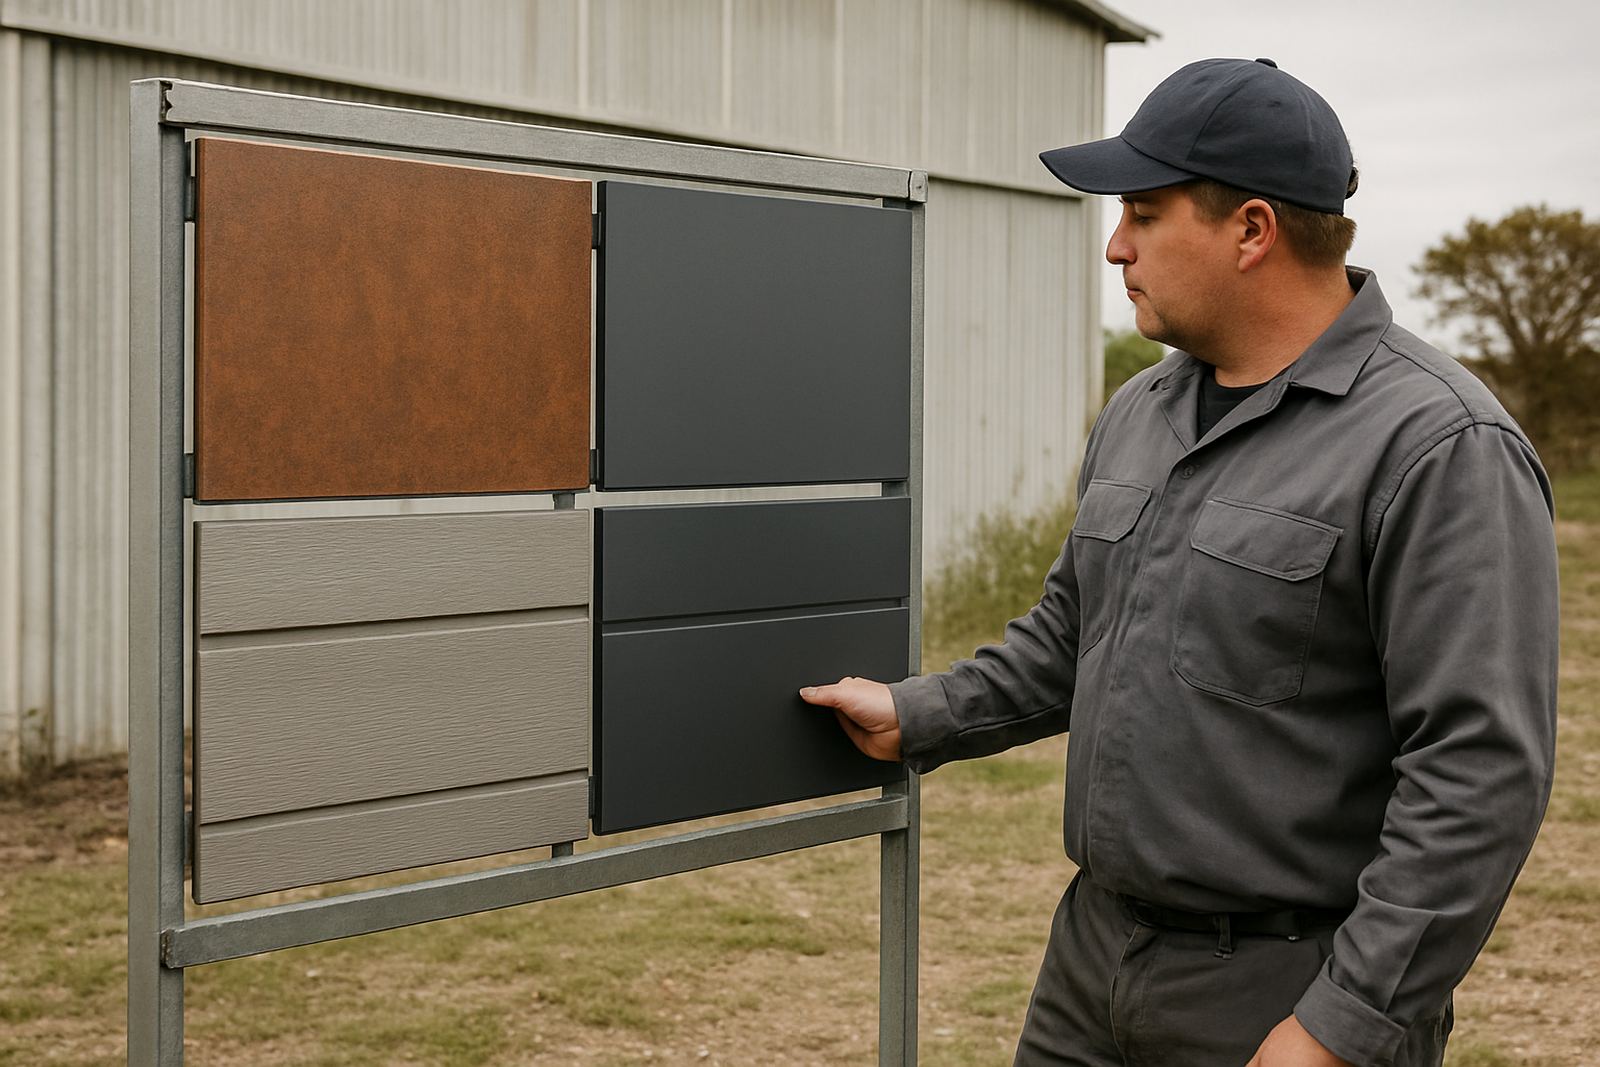
Cladding choice matters too. A closed shed keeps out dust, birds and spray from the coast. A partly open shed may suit machinery or firewood better. For some sites, extra flashings around edges, corners and roof joints make a real difference, especially where rain is blown sideways. Small details matter here, alot more than people expect.
- Confirm roof pitch with the intended sheeting profile.
- Ask how rainwater will leave the roof and where it will go.
- Decide which walls need full cladding and which can stay open.
- Include flashings for corners, joins and vulnerable edges.
Use a Simple Planning Checklist Before You Build
Once the broad decisions are made, bring everything into one list before fabrication starts. That way there are no surprises when the frame arrives or the sheets are being cut. A clear brief also helps with pricing, because you can compare like with like and avoid later changes that cost time and money.
Keep copies of your measurements, site photos and notes on the intended use. If the shed will be built in phases, write that down as well. Planning for maintenance is useful too, because gutters, flashings and fixings should stay accessible for cleaning and inspection.
- Final shed size and clear internal height.
- Exact site position and access route.
- Frame type, cladding, roof and gutter requirements.
- Door sizes, openings and security needs.
- Any future additions such as extensions or extra bays.
- Maintenance access for repairs and inspections.