What local farm sheds need to handle
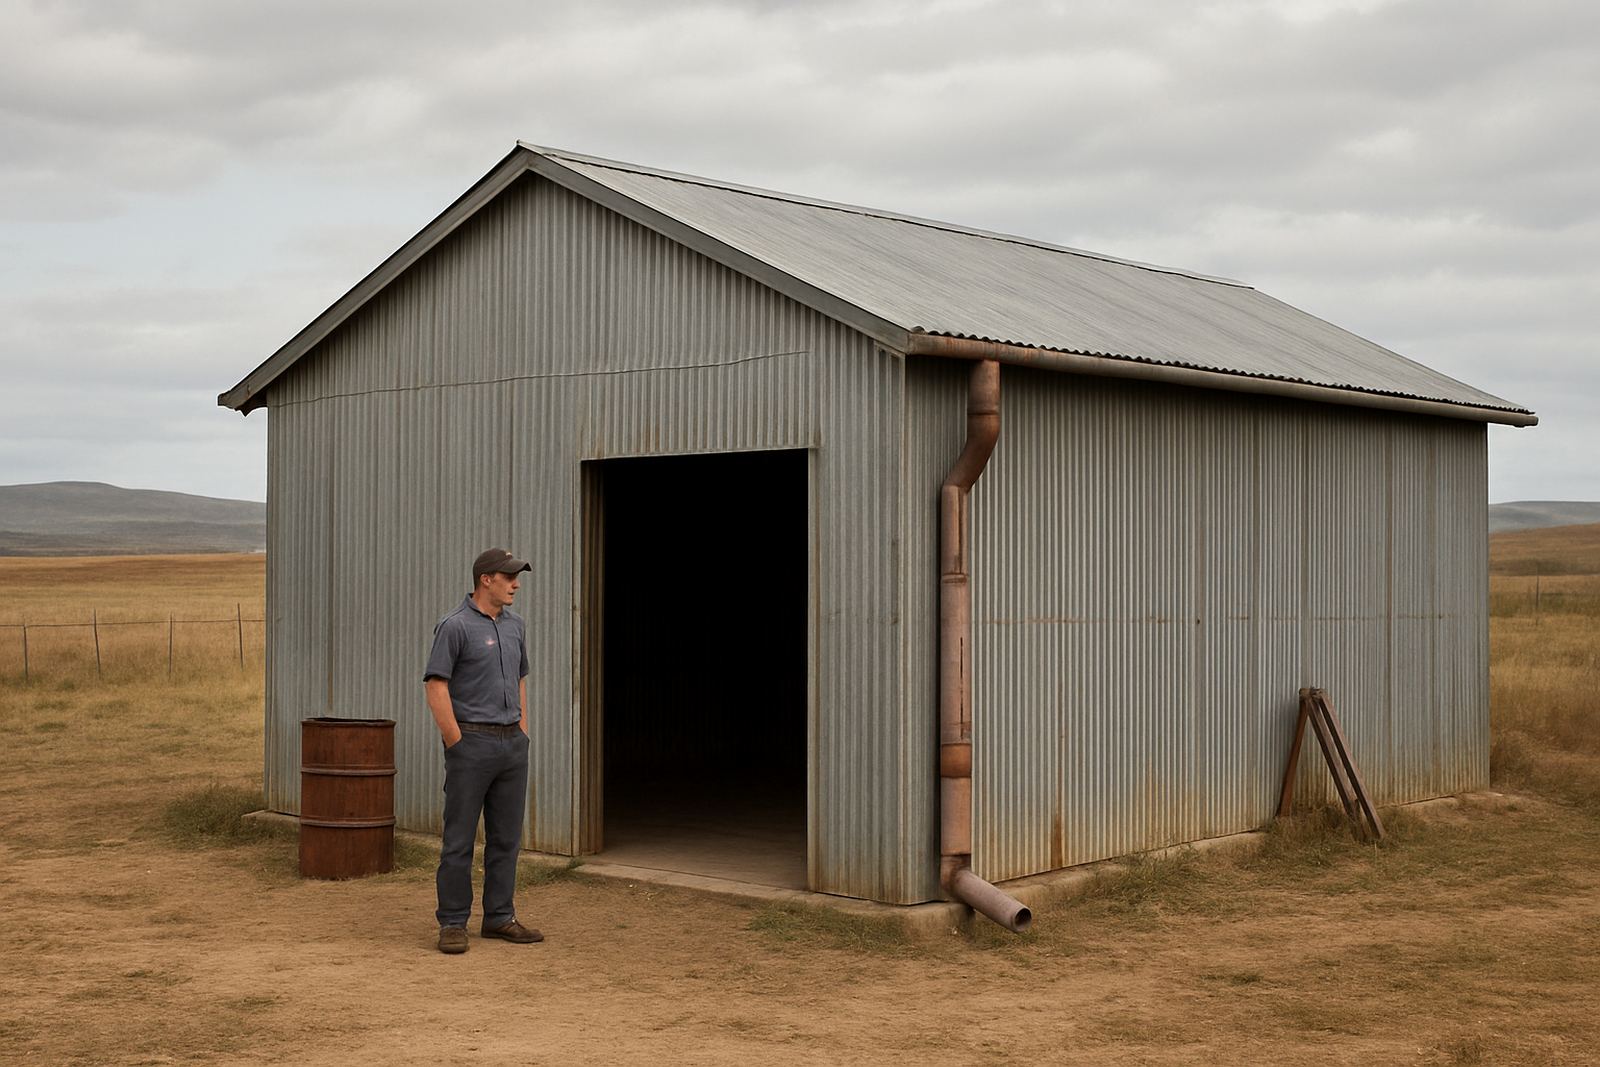
A farm shed in the Mossel Bay area has to cope with strong coastal winds, summer heat, winter rain and fine dust off gravel access roads. On working farms, the shed is often doing more than storage. It may cover tractors, sprayers, bales, fertiliser, workshop benches, trailers and animal handling gear. If the roof, wall cladding and gutters are not planned properly, moisture gets in, sheet ends start corroding and the space becomes harder to use after only a few seasons.
We look at how the shed will be used before any steel is cut. A shed for hay storage needs airflow and good roof pitch. A machinery shed may need wider spans and higher entry points. A wash bay or chemical storage corner needs different lining and drainage from a general storage bay. In the southern Cape, small details matter because coastal humidity can shorten the life of poor fixings and weak cut edges.
- Open-front shelter for tractors, trailers and implements
- Fully enclosed storage for feed, spare parts and packaged goods
- Mixed-use sheds with work bays, a lock-up room and under-cover parking
- Rural service sheds for repairs, packing and equipment staging
Typical shed components we supply and fit
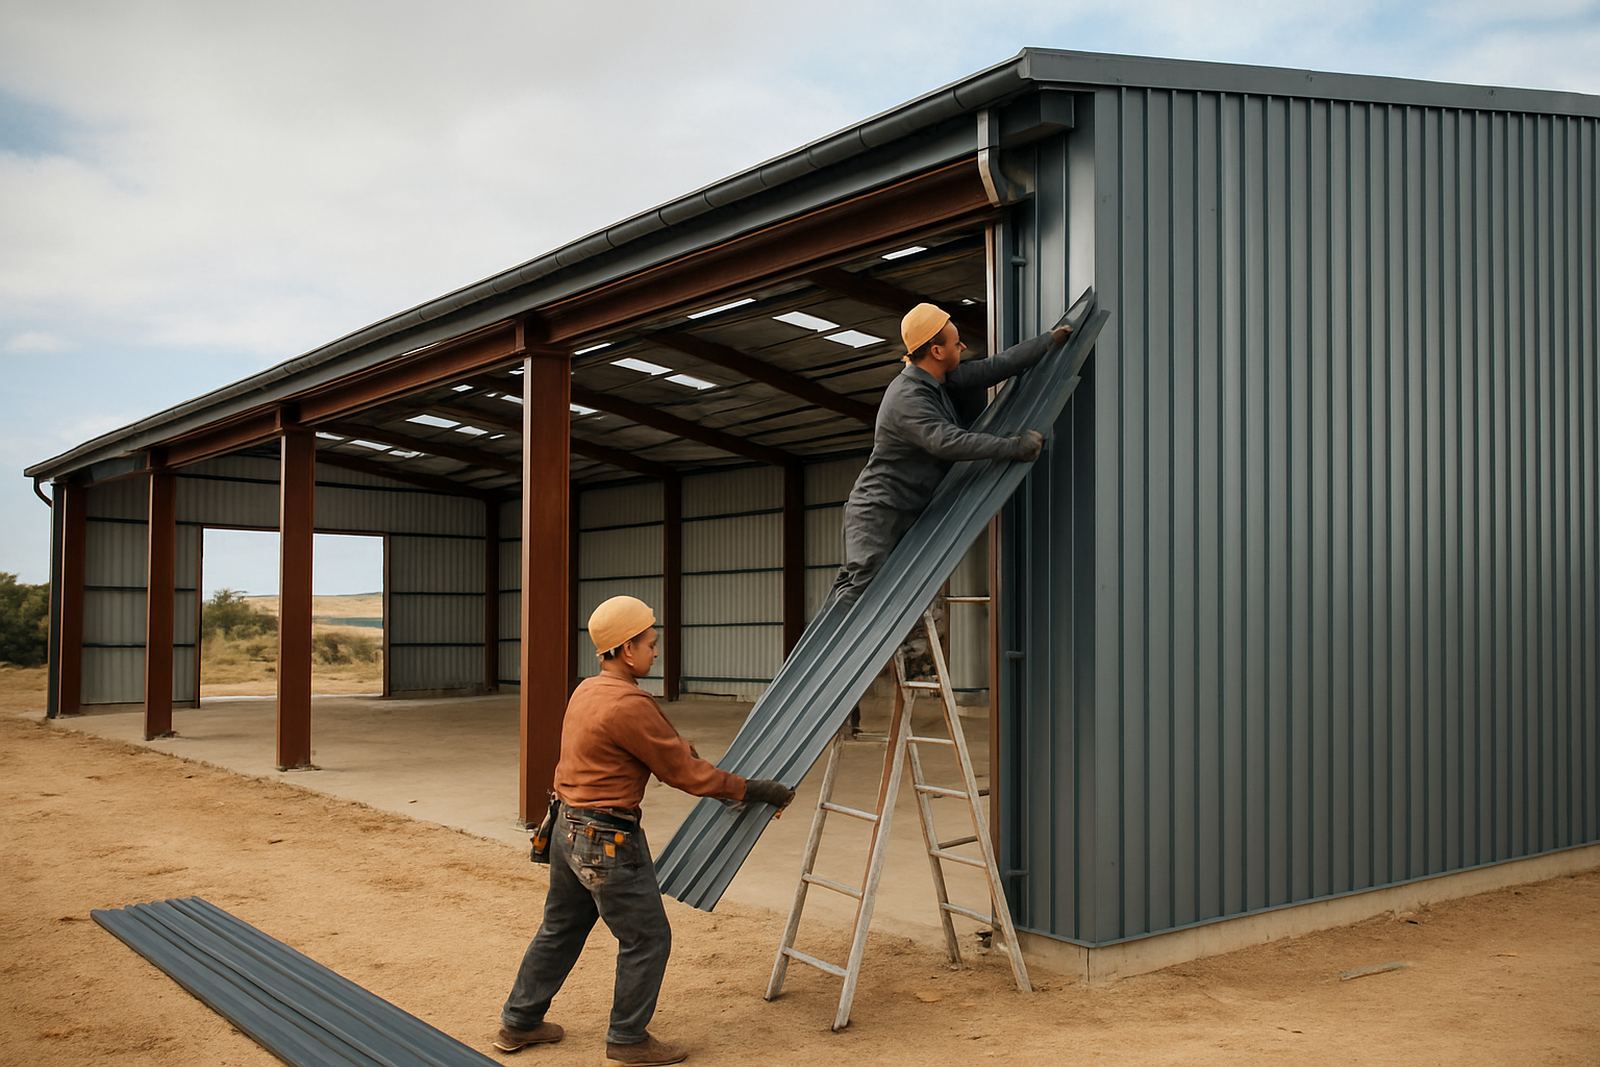
A proper farm shed usually starts with a steel frame sized for the span and loading conditions. From there, the envelope is built around the job. That includes roof sheets, wall cladding, flashings, gutters and downpipes, with fixings chosen for local exposure. In some cases, the owner only needs a roof over a yard or a half-height side wall. In others, the shed must be fully enclosed with a lockable access point and separate ventilation.
We fabricate and install the items that keep the shed usable day after day. That includes custom flashings around corners, ridge lines, eaves and openings, plus gutters sized to carry heavy rain off large roof areas. Where machinery enters and exits often, we plan wider clearances and stronger edge protection. If the site is on a slope or has soft ground, the frame and layout should be set out with drainage in mind from the start.
- Steel frame erection for rural storage sheds and workshops
- Roof sheet installation with suitable fixing patterns
- Wall cladding for windbreak, weather cover and security
- Custom flashings for ridges, barge ends, corners and penetrations
- Gutter fabrication, replacement and downpipe routing
Layout planning before the first hole is dug
Good planning saves money on farm sheds because changing a layout later is never cheap. Start with the biggest item that must enter the shed. If a baler, harvester header or flatbed trailer needs to turn inside, the clear height and bay width must be set around that. Think about where rainwater must go, where mud will collect after a storm, and whether the site needs a concrete apron or compacted stone base for daily access.
We also help customers think through practical details like doorway placement, ridge orientation and ventilation. On the southern Cape coast, it helps to keep openings facing the least wind exposure where possible. For grain, feed or seed storage, keep the floor level dry and plan the roof overhang so rain does not splash back onto the walls. A little extra overhang often costs less than future repairs, and saves a lot of hassle during load-shedding when work is already slowed down.
- Keep vehicle movement simple, with fewer tight turns inside the shed
- Allow enough headroom for raised tractor hoods and lifted loads
- Place gutters and downpipes where runoff will not cut gullies
- Plan for future add-ons, such as a lock-up store or side lean-to
Common mistakes we see on rural sheds
One of the biggest mistakes is undersizing the gutters. Large shed roofs shed a lot of water quickly, and a small gutter overflows in the first hard rain. That causes puddling, erosion at the base and splash marks on cladding. Another common problem is using light fixings or poor flashing details in salty air, especially where the shed is close to the coast or open to prevailing wind. Rust usually starts in the small weak points, not the middle of the sheet.
We also see sheds built without enough attention to access. A door that looks fine on paper may be too narrow once a tractor with a front loader needs to enter. Another issue is leaving no allowance for maintenance access around the eaves, gutters and downpipes. If nobody can reach the parts that need cleaning and tightening, the shed becomes harder to look after, and the cost rises over time.
- Too little roof pitch for the chosen sheet profile
- Weak base preparation that leads to movement and misalignment
- No plan for washdown water, stormwater or muddy run-off
- Cladding installed without proper overlap or edge finishing
Budget ranges for farm sheds in Rand
Farm shed budgets depend on span, height, enclosure, steel quantity and the amount of cladding and gutter work required. A simple open-sided shelter will cost much less than a fully enclosed machinery shed with multiple access points and custom flashings. Site conditions matter too. If the ground needs extra preparation or access is difficult for delivery vehicles, that affects the total. As a rule, it is better to compare like for like and not only look at the roof area.
For a smaller rural shelter, some owners plan from about R80 000 to R180 000, depending on size and finish. Mid-sized enclosed sheds often sit between R180 000 and R450 000. Larger agricultural sheds with wider spans, stronger frames, extra cladding and full rainwater management can move beyond R450 000. Exact pricing should follow site measuring and the final layout, because a practical farm shed must suit the work it is doing not just the budget on paper.
- Smaller open-sided shelter: roughly R80 000 to R180 000
- Mid-sized enclosed shed: roughly R180 000 to R450 000
- Larger custom agricultural shed: from about R450 000 upward
- Allow extra for site prep, doors, gutters, downpipes and future expansion
Mossel Bay support for farms from measuring to install
J&E Sheet Metal works from Gouriqua Park in Mossel Bay and supports farms across Hartenbos, Great Brak River, George, Wilderness and Sedgefield. For rural work, we start with site measuring and a clear discussion about how the shed will be used. That lets us size the frame, cladding and rainwater components properly before fabrication begins. If a farm has more than one storage need, we can plan a main shed with lean-to areas or separate lock-up sections as needed.
We also handle repair and maintenance work on older sheds, including roof leak repairs, gutter replacement and inspection of existing cladding. That is often useful where an older structure is still sound but parts have started to fail at the edges or around fasteners. With the right repairs, a farm shed can carry on working for many years without a full rebuild.