When a warehouse needs more than a simple roof
Warehouses in Mossel Bay, Hartenbos, George and the wider southern Cape need to cope with wind, salt air and strong sun. If the building stores stock, equipment or vehicles, the roof and walls must keep water out, keep dust down and allow easy movement in and out of the space. That starts with the right steel frame, then moves on to the right sheet profile, the right fixing pattern and gutter sizes that can carry heavy summer rain.
We often work on new storage buildings, extensions to existing yards, and replacement cladding on older structures that have started leaking at ridges, laps and fastener lines. In many cases the client already has a floor slab and a rough layout, but the structure still needs practical adjustments for forklift access, roller doors, loading bays and safe roof drainage.
Typical equipment for a storage building
A warehouse package is usually built around structural steel, roof sheeting, wall cladding and a proper gutter system. The exact set depends on span, height and whether the building is open-sided, partly enclosed or fully enclosed. For coastal work we also pay close attention to coatings and fixings, because corrosion shows up faster near the harbour side and in salty wind.
- Steel columns, beams and purlins sized for the span and wind exposure
- Roof sheets with enough cover and lap detail for low pitch roofs
- Wall cladding for full enclosure or partial weather protection
- Custom flashings for ridges, barge ends, parapets and door openings
- Box gutters or hanging gutters where water must be controlled carefully
- Downpipes positioned so runoff does not flood access roads or loading areas
- Fasteners and sealants suited to coastal humidity and long service life
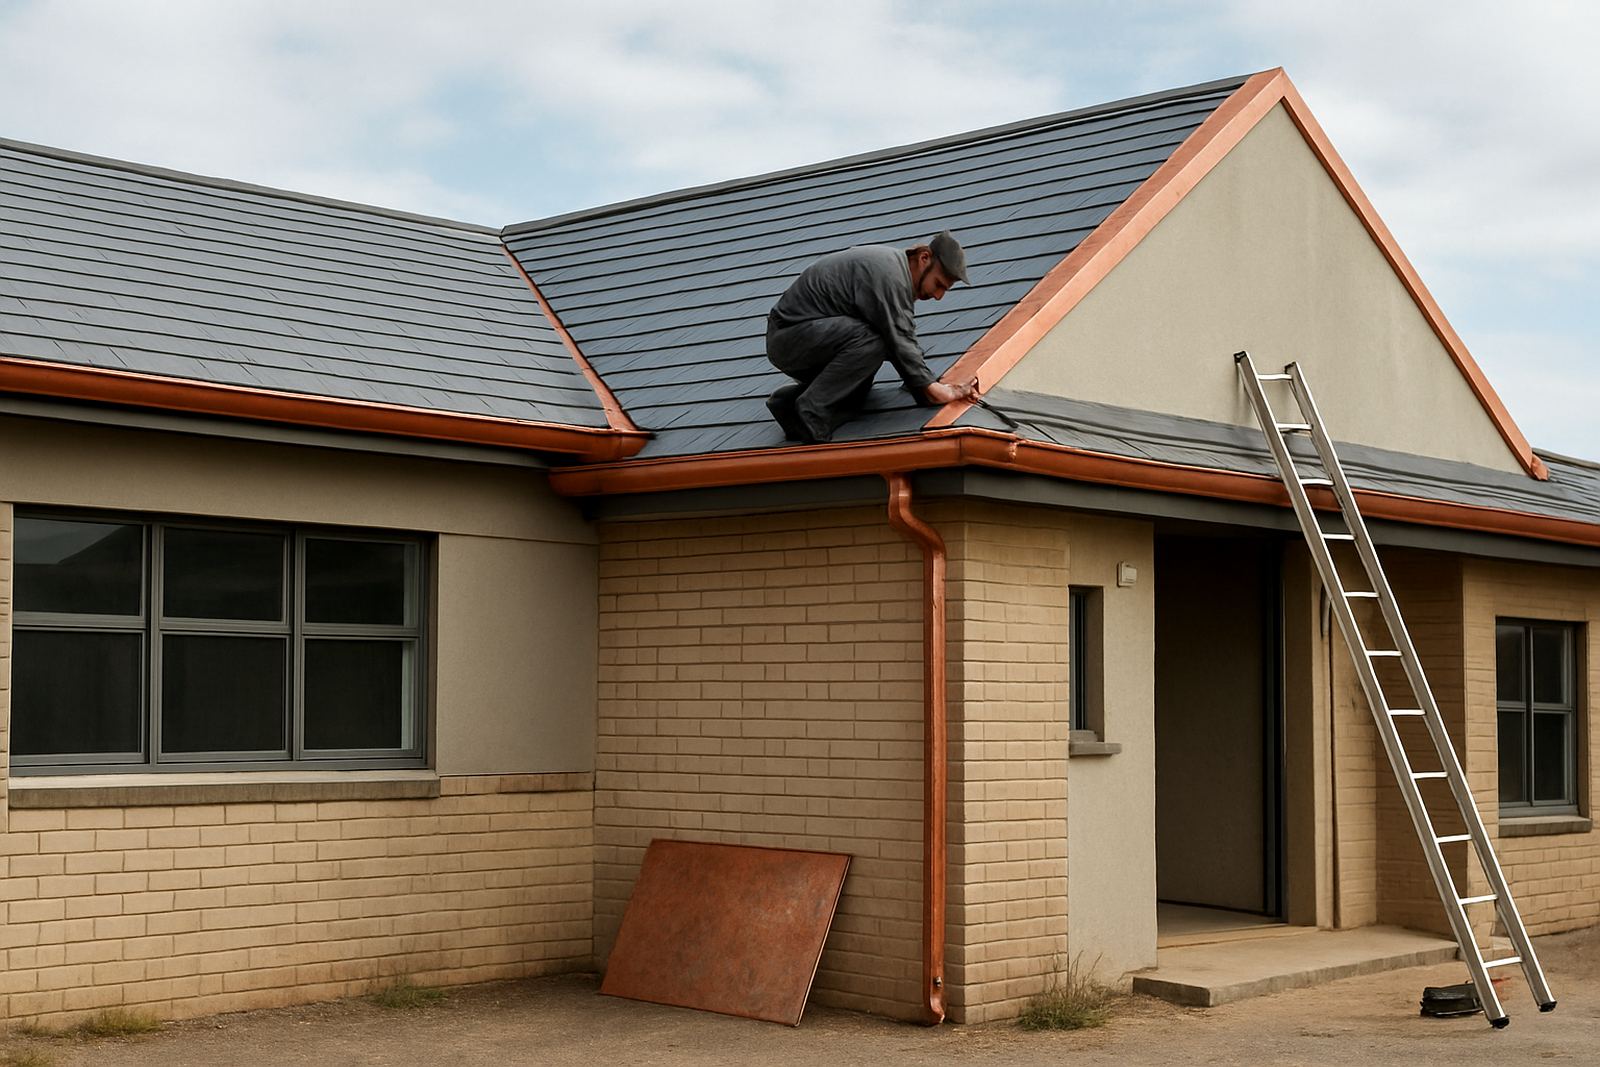
For larger storage buildings, we usually allow for future maintenance access as well. That means thinking about ladders, safe edge details and where a repair team can reach after load shedding has knocked out site lighting and work has to continue early or late.
Layout and planning that save trouble later
A warehouse works best when the first measurements are taken on site and the use of the building is clear. We look at vehicle turning circles, door positions, rack spacing, water flow, roof fall direction and the height needed for stock handling. If the building will receive deliveries by truck, the doorway widths and apron levels must be checked before steel is cut. Small changes on paper can avoid a costly change once the frame is already up.
In the southern Cape, wind and rain can change a simple warehouse into a leak problem if the roof pitch is too flat or the gutters are undersized. We also see buildings where the cladding is fine, but the flashing around the parapet or side wall was rushed, so water enters behind the sheeting during storms. A neat plan at the start saves money later, no point doing the same repair twice.
- Measure the site with final use in mind, not just the outside footprint
- Leave enough height for racks, forklifts and service access
- Position gutters and downpipes where they will not block loading doors
- Choose sheet lengths that reduce joints and waste
- Check municipal requirements for stormwater and boundary clearances where needed
Common mistakes on warehouse projects
The most common problem is underestimating wind and water. A warehouse might look simple, but a long roof and big wall faces can move a lot under coastal gusts. If the frame is light, the cladding can start to work loose. If the gutters are too small, water spills onto paving and into the building. If the flashings are badly cut, leaks show up around corners, ridges and door heads.
Another mistake is not allowing for maintenance. Some clients ask for a very clean appearance, then later find there is no safe way to clean gutters or replace sheets at height. We also see rushed site preparation, where the slab levels are out, or the anchor points do not match the actual frame set-out. That means time lost on site and extra cost to correct the steelwork.
- Using light material where the span and wind load call for heavier sections
- Ignoring water run-off and letting roofs drain into yard traffic routes
- Skipping proper edge flashings at walls and corners
- Mixing old and new fixings, which often leads to corrosion
- Not checking access for future maintenance inspections
Budget ranges for warehouse work
Warehouse budgets vary a lot, but the main cost drivers are span, height, steel weight, sheet type, insulation needs and how much custom work is needed around doors, gutters and flashings. A small storage structure with basic cladding and roofing can sit in a much lower range than a full steel building with larger clear spans and multiple access points.
As a practical guide, minor warehouse repairs such as leak tracing, gutter replacement or partial cladding repairs may start from around R15 000 to R45 000, depending on access and sheet condition. Medium-sized alterations, including new roof sheets, flashing work and gutter fabrication, often run from about R60 000 to R180 000. New steel frame and full cladding warehouse projects can move from roughly R250 000 into the millions for larger span buildings with higher walls and heavy duty finishes.
The best way to keep the numbers under control is to measure properly, define the use early and avoid changing the layout once fabrication has started. A late change to door size or roof slope can add steel, labour and transport that was never in the first allowance.
What we usually do on a warehouse site
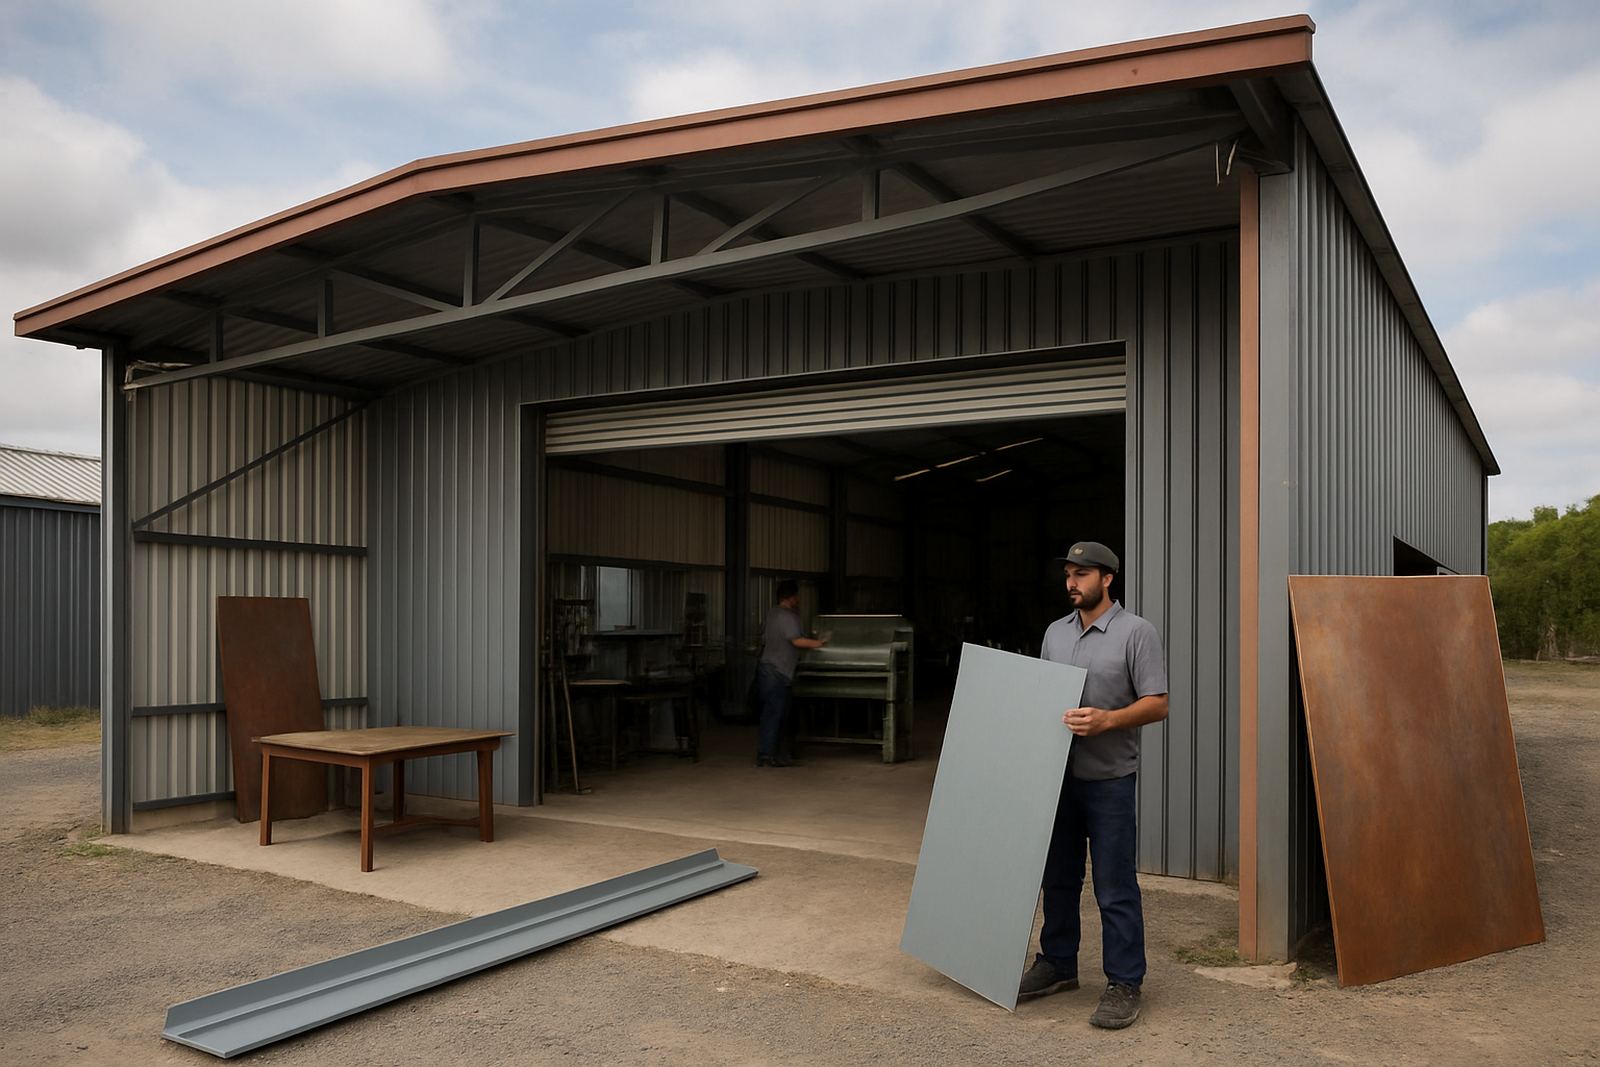
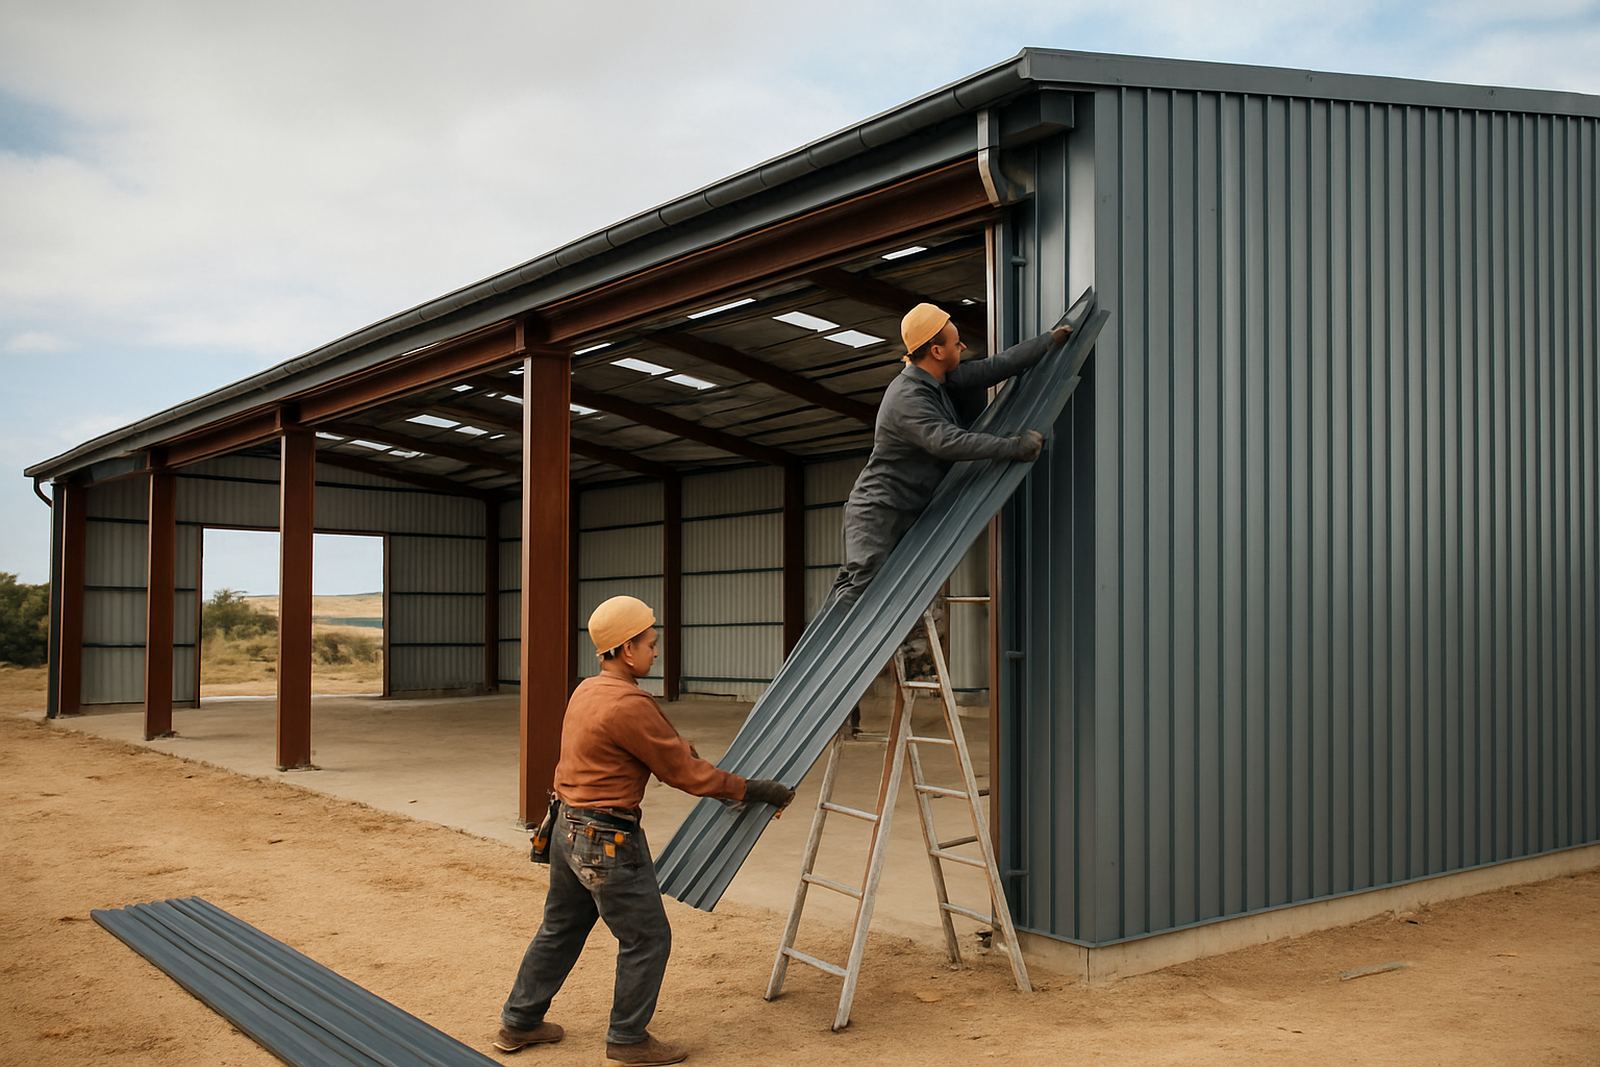
Our warehouse jobs normally begin with site measuring, checking the slab or foundation set-out and confirming the roof drainage direction. From there we prepare the steel frame work, cut and fit the cladding, install roof sheets and make sure the gutters and flashings match the building rather than being forced into place. Where there are existing leaks or corrosion, we can also inspect the structure and repair the affected sections before they spread.
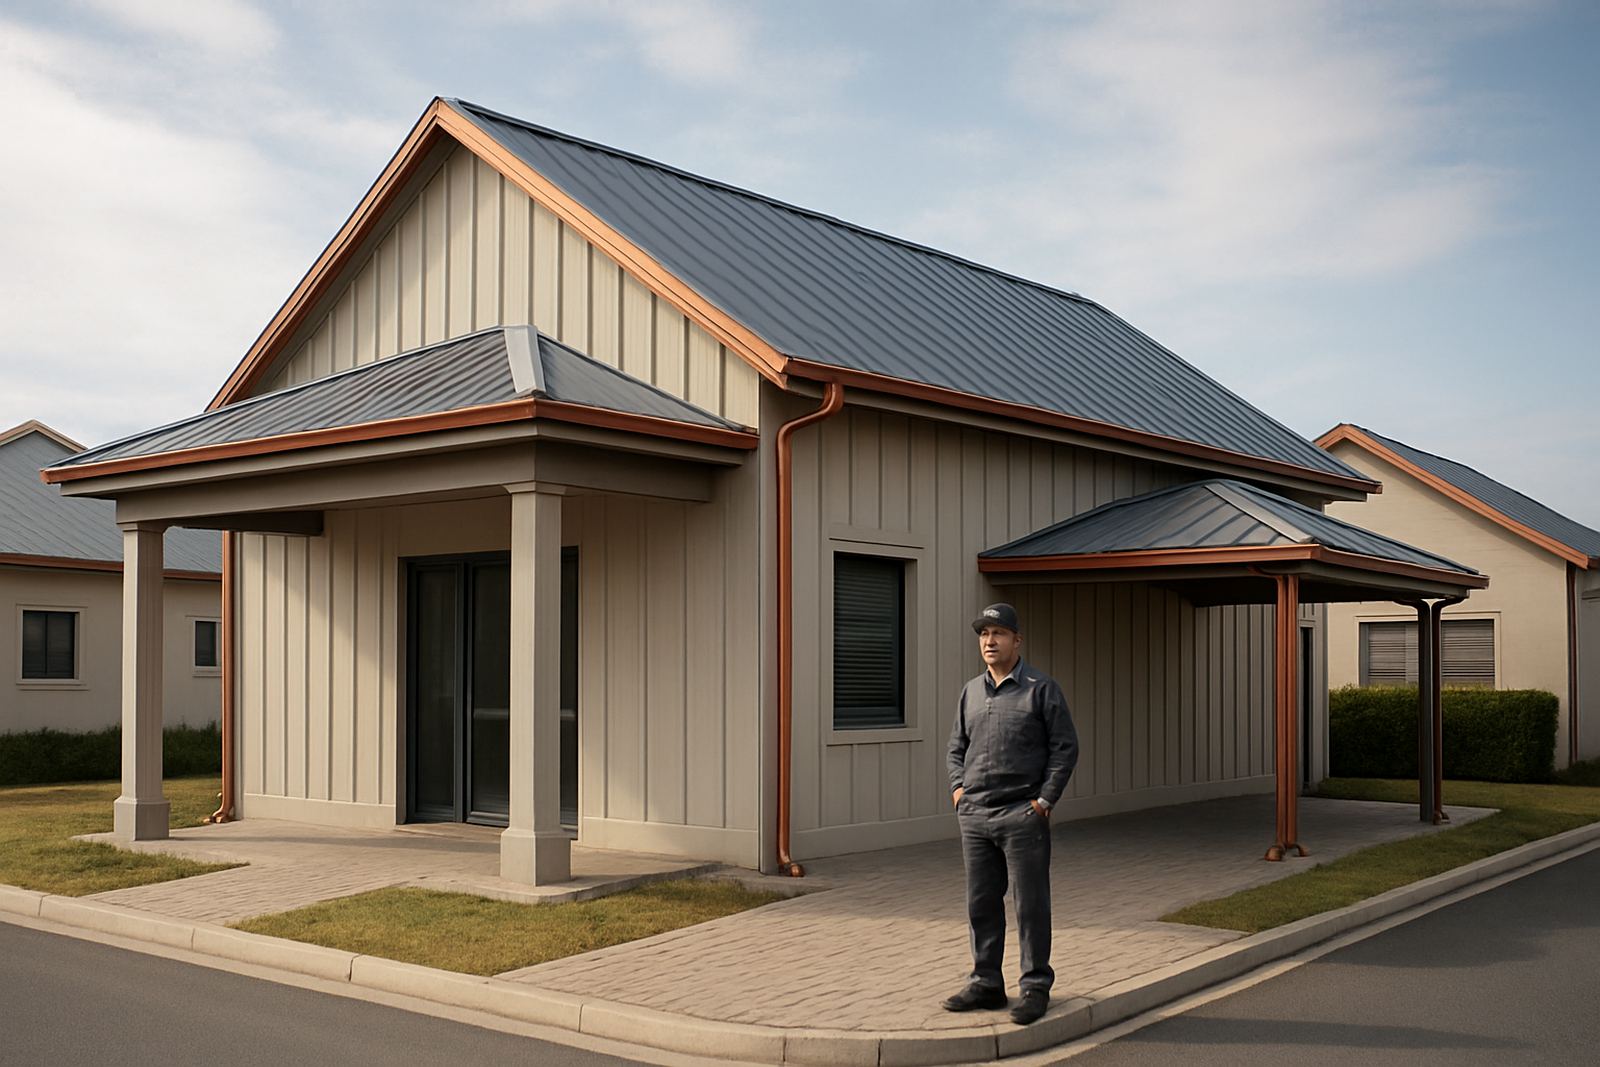
For clients in Mossel Bay, Great Brak River, Wilderness and Sedgefield, working conditions can vary from coastal humidity to inland heat, so we choose details that suit the site. That includes practical fixings, decent overlaps and clean finishing around openings. Our aim is simple: a warehouse that stores goods properly, sheds water where it should and does not keep coming back with the same fault.
- Site measuring and set-out
- Custom flashing fabrication
- Roof sheet installation
- Wall cladding installation
- Steel frame erection
- Gutter fabrication and replacement
- Roof leak repairs and maintenance inspections