Packhouse Builds That Keep Produce Work Moving
A packhouse is only as good as the way it is laid out. If the roof leaks, the cladding traps moisture, or the service doors are in the wrong place, the team ends up working around the building instead of through it. We build sheeted packhouse structures for sorting, grading, washing, packing and dispatch areas, with practical access for people, trolleys, forklifts and cleaning.
In Mossel Bay and nearby areas like Hartenbos, Great Brak River and George, packhouses need to cope with coastal humidity, wind and fast-changing weather. That means proper flashings, correct overlaps, good drainage and enough slope on gutters to move heavy rain off the roof. We start with a site measure, then plan the structure around the equipment and workflow you actually use, not just the footprint on paper.
Typical Equipment And Service Areas We Plan Around
Most packhouses need more than a roof and four walls. The internal layout usually has a few different work zones, and each one needs room for the equipment, the people and the wash-down routine. We allow for service access, ventilation points and safe movement paths so the building stays practical long after handover.
- Sorting tables and grading lines
- Wash bays and hose-down areas
- Cold room access doors and staging space
- Forklift routes and loading bays
- Electrical runs, lights and cable paths
- Drainage falls and floor edge detailing
- Mezzanine or storage spaces where needed
If the building must support loading docks or raised access, we coordinate the steel frame, wall cladding and roof sheets so the opening sizes are correct from the start. That saves later cutting and patching, which usually leads to leaks and corrosion.
Layout Advice For A Better Working Flow
Good packhouse planning should start with the movement of product. Where does it arrive, where is it washed, where is it packed, and how does it leave the building? The cleanest layout usually keeps incoming produce, dirty wash-down areas and finished goods separate. It also helps to keep doors, vents and windows away from the main rain direction where possible.
We often advise clients to leave a little extra width at the working side of the line so the crew is not squeezed when volumes increase in peak season. Service doors should open without blocking forklift paths, and roof sheets should be detailed so maintenance can be done without disturbing the working area too much. A packhouse floor is easy too keep clean when the wall and roof junctions are done properly.
In rural areas between Mossel Bay and Sedgefield, a practical layout also has to think about water storage, dust from access roads and future expansion. If you may add another line later, it is better to plan the steelwork and cladding for that from day one.
Weatherproof Detailing For Coastal Conditions
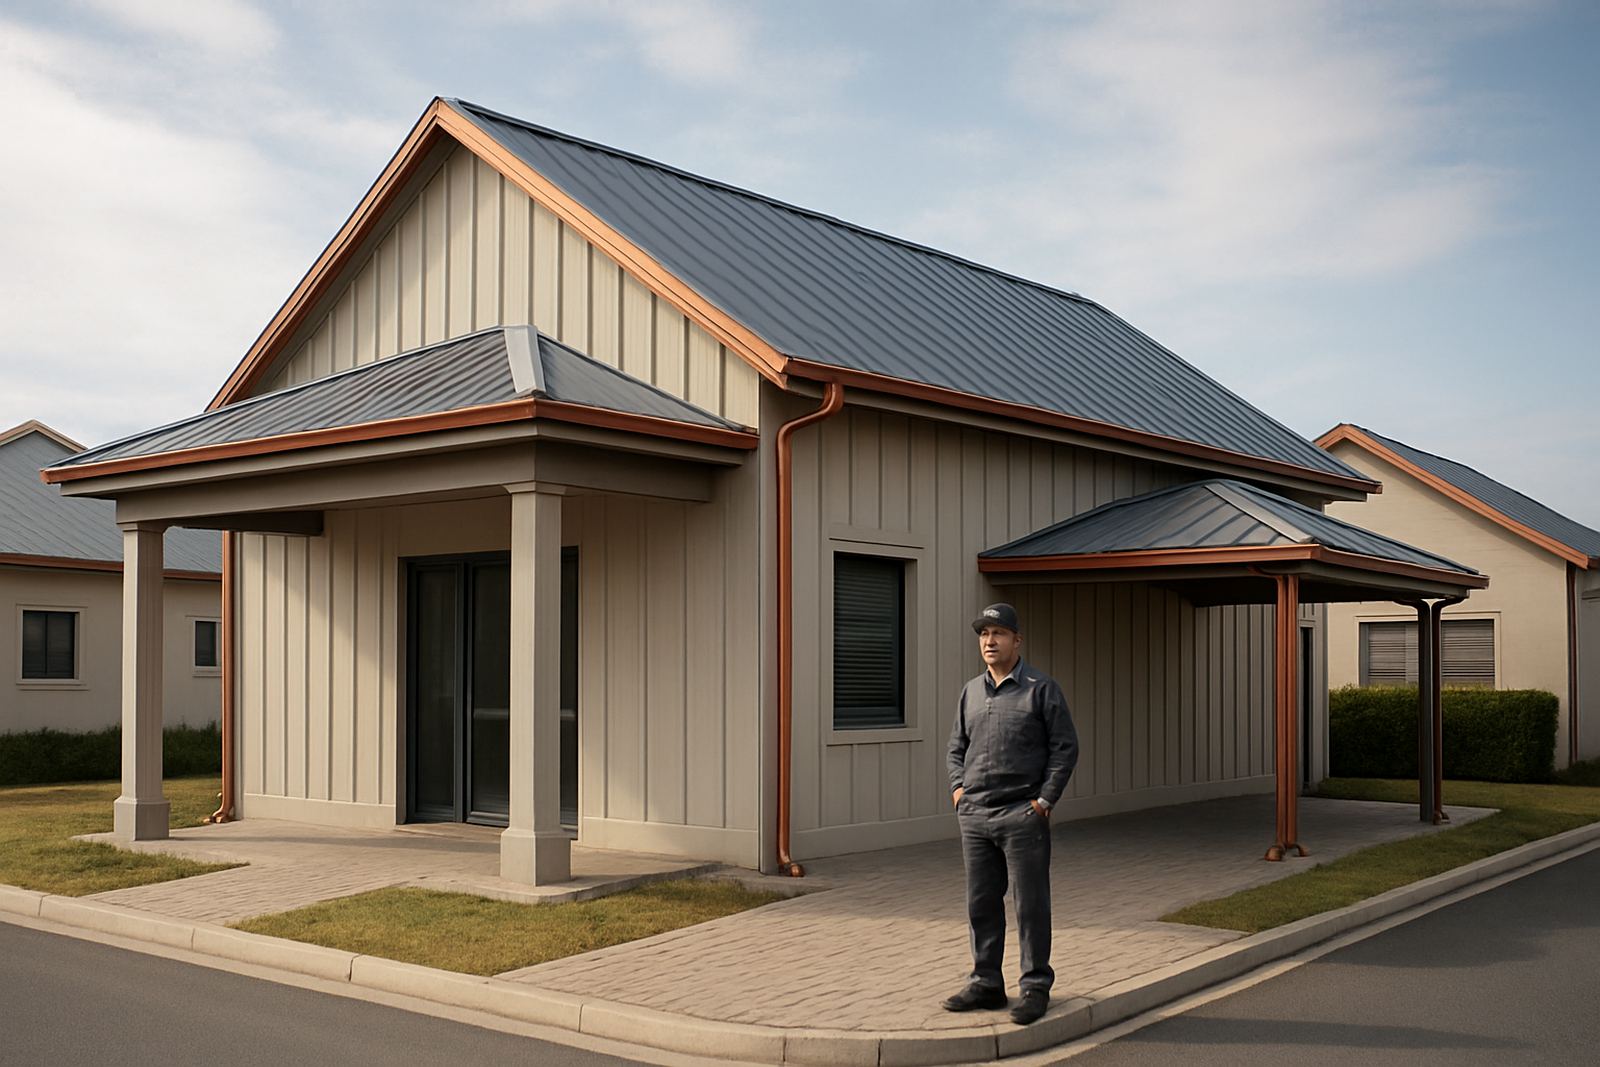
Packhouses in the southern Cape face strong wind, salt air and damp mornings, so the small details matter. We fabricate custom flashings for roof ridges, barge ends, wall tops and openings around doors or penetrations. We also handle gutter fabrication and gutter replacement where existing runs have failed or cannot cope with the rain load.
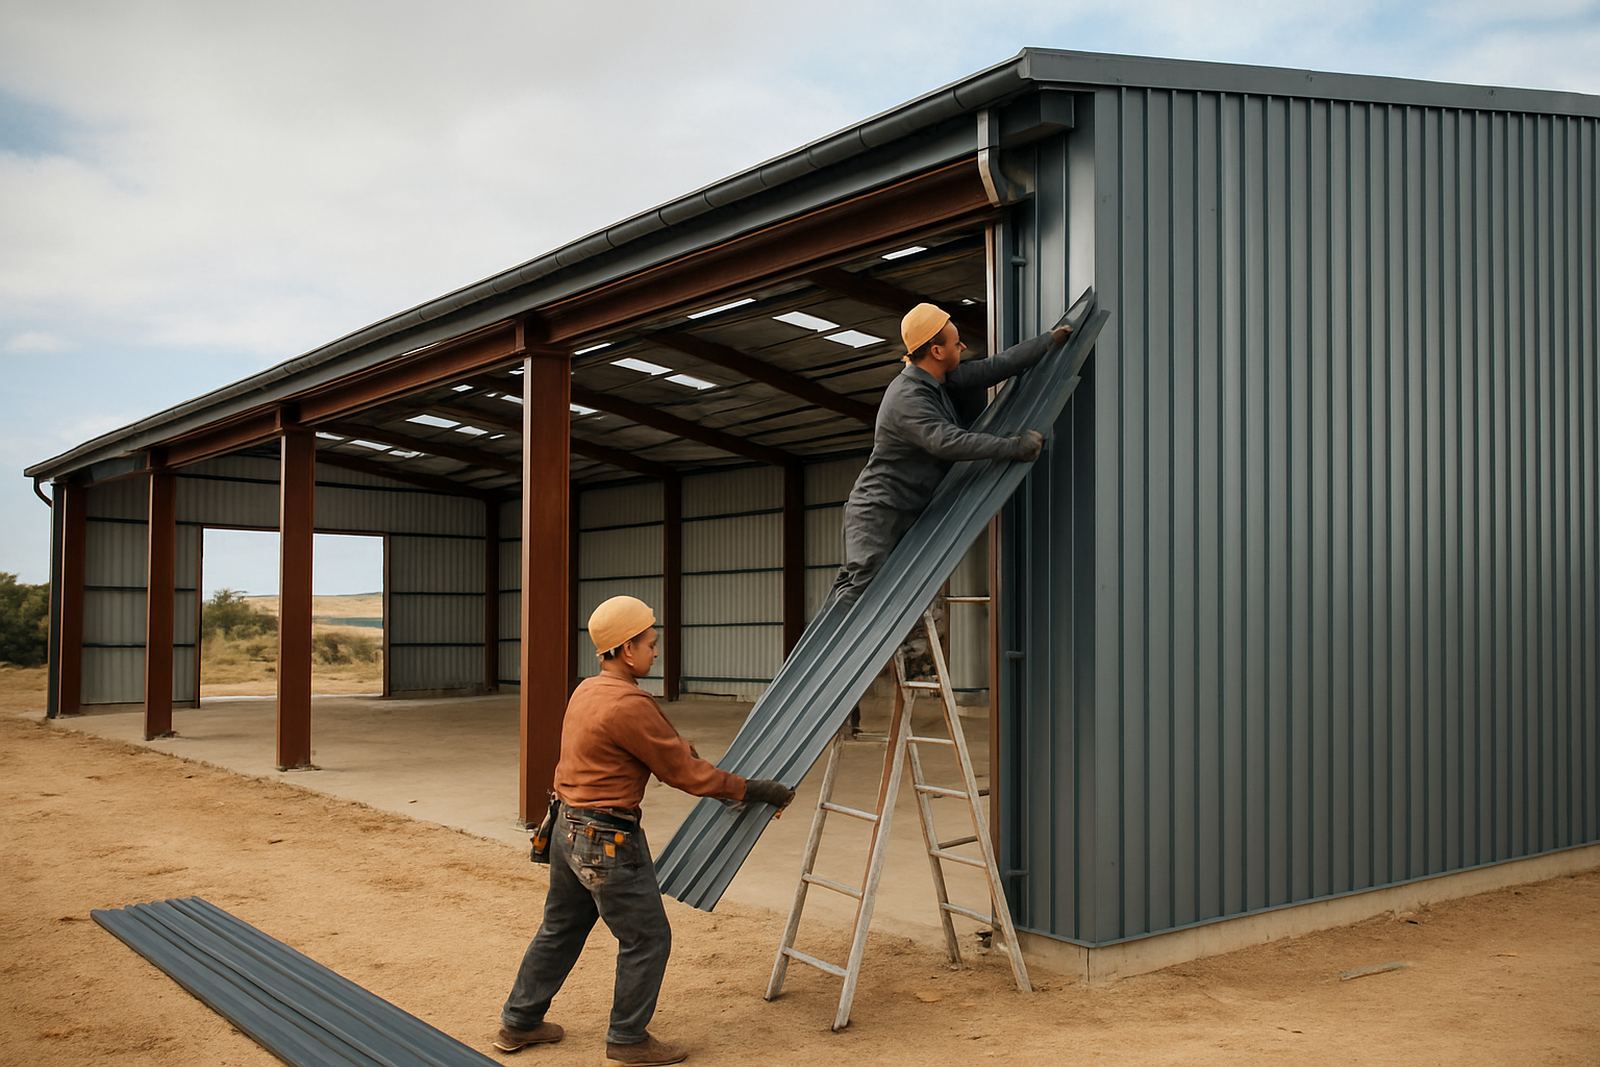
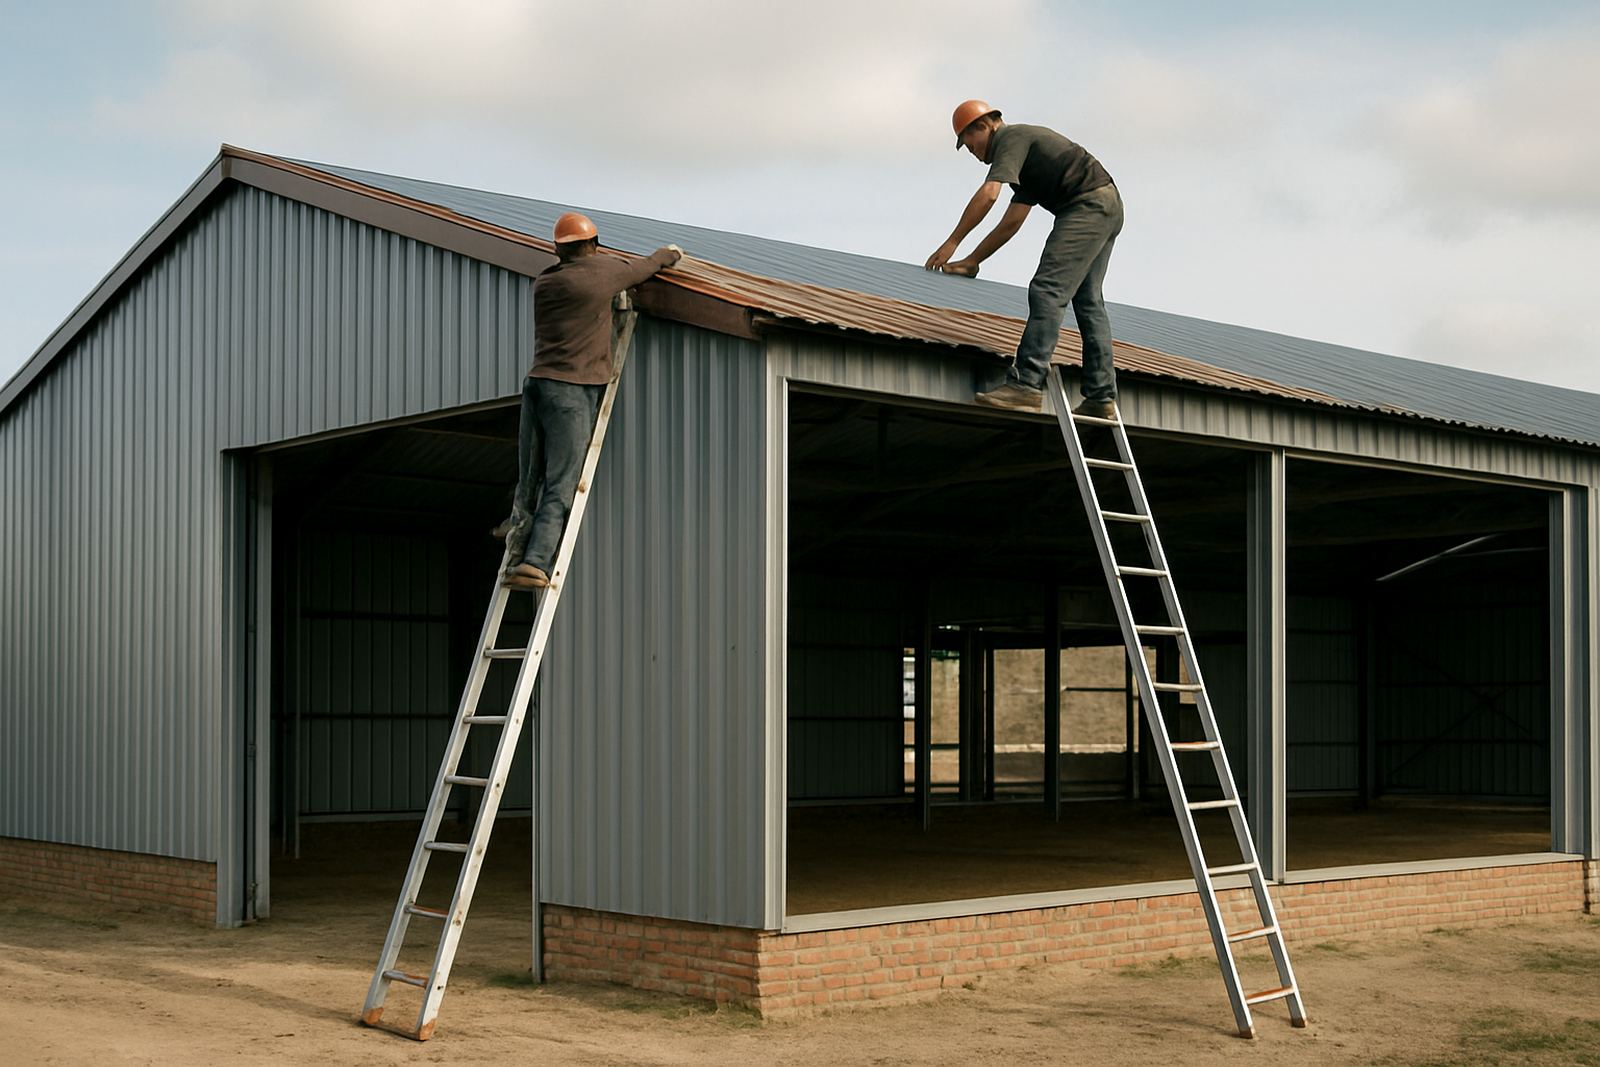
For sheeted buildings, the fixing pattern, sealants and edge trims must be set for the conditions on site. That includes allowing for movement in heat and wind, and making sure water does not track back under the sheets. On coastal sites, poor fasteners and thin trims can rust much sooner than expected, so material choice and fixing detail need proper attention.
- Roof sheeting with the correct overlap and fall
- Wall cladding installed to suit cleaning and ventilation needs
- Flashings around openings, corners and roof terminations
- Gutters and downpipes sized for local rainfall
- Maintenance access for future inspections and repairs
Steel Frame Erection And Building Options
Some packhouses need a full steel structure from the ground up. Others are extensions to an existing agri site or a new sheeted section built onto a prepared slab. We handle steel frame erection for packhouse type buildings, carport-style cover areas for loading, and roof and wall sheeting to complete the envelope.
Where the building will carry heavier service loads, we plan the frame spacing, bracing and opening sizes with the use case in mind. That can include stronger support zones for suspended equipment, hatch openings or service ducts. If the packhouse needs maintenance inspections later, it is easier when the roof structure and access points were planned early, not added after the fact.
Our workshop team and site crew work together so the pieces fit on site with fewer delays. That matters when weather windows are short and the client wants the packhouse operational before the next season starts.
Budget Ranges And Common Mistakes To Avoid
Packhouse budgets vary a lot depending on size, span, height, cladding type, gutter work and how much steel is needed. As a broad guide, smaller sheeted packhouse structures can start from about R450 000 to R900 000, while medium agricultural buildings often fall between R1.2 million and R3.5 million. Larger or more specialised packhouses with stronger steelwork, more openings and added service areas can go higher than that.
The most common mistakes are usually the expensive ones. People often undersize gutters, leave out enough service access, or try to save on flashings and end up paying for roof leak repairs later. Another issue is planning the packhouse around the building shape instead of the workflow. If forklifts have to turn too tight or staff cross through wet zones all day, the building slows everything down.
We recommend a proper site measure, a clear list of equipment, and an honest discussion about how the building will be used in five years as well as today. That way the first quote is more useful, and the final structure is less likely to need patching after a few wet winters.
Serving Mossel Bay And The Southern Cape
J&E Sheet Metal is based at Gouriqua Park in Mossel Bay and works across the southern Cape, including Mossel Bay, Hartenbos, Great Brak River, George, Wilderness and Sedgefield. We support packhouse clients with site measuring, custom fabrication, installation and maintenance work.
If you are planning a new packhouse or upgrading an older one, we can help with the sheet metal and steel building parts that keep the site dry, tidy and workable. Whether it is a new roof, wall cladding, gutters, repairs or a full steel frame, the aim is the same: a building that suits the job and handles local weather without constant call-backs.
For enquiries, contact works@jesheetmetal.co.za.