Packhouse Expansion Outside George
The client was a farming operation in the George area that needed extra packing space before the next export season. The existing packhouse was still running, so the extension had to be built and enclosed without stopping day to day work on the site. The brief was straightforward on paper, but the details mattered: keep the new roof line clean, protect the interior from wind driven rain, and make sure the finish would hold up near the coast where moisture and salt can work on metal quickly.
We first checked the measuring points on site and confirmed the tie in lines against the existing structure. The new section needed to match the old building neatly, but it also had to allow for drainage, service access and enough slope for the roof sheets to perform properly. In a facility like this, a small error in line or fall can cause trouble later, especially when wash down water and dust build up around loading areas.
What The Brief Needed To Cover
The packhouse needed an extension that could be used for sorting, packing and short term holding, with enough weather protection to keep the floor area dry during winter rain and wind. The client also wanted a neat exterior because the site is visible from the main approach road and farm traffic moves through the area all day.
- Match the existing roof pitch and wall lines
- Install new roof sheets with correct overlap and fixings
- Fit wall cladding to close in the extension
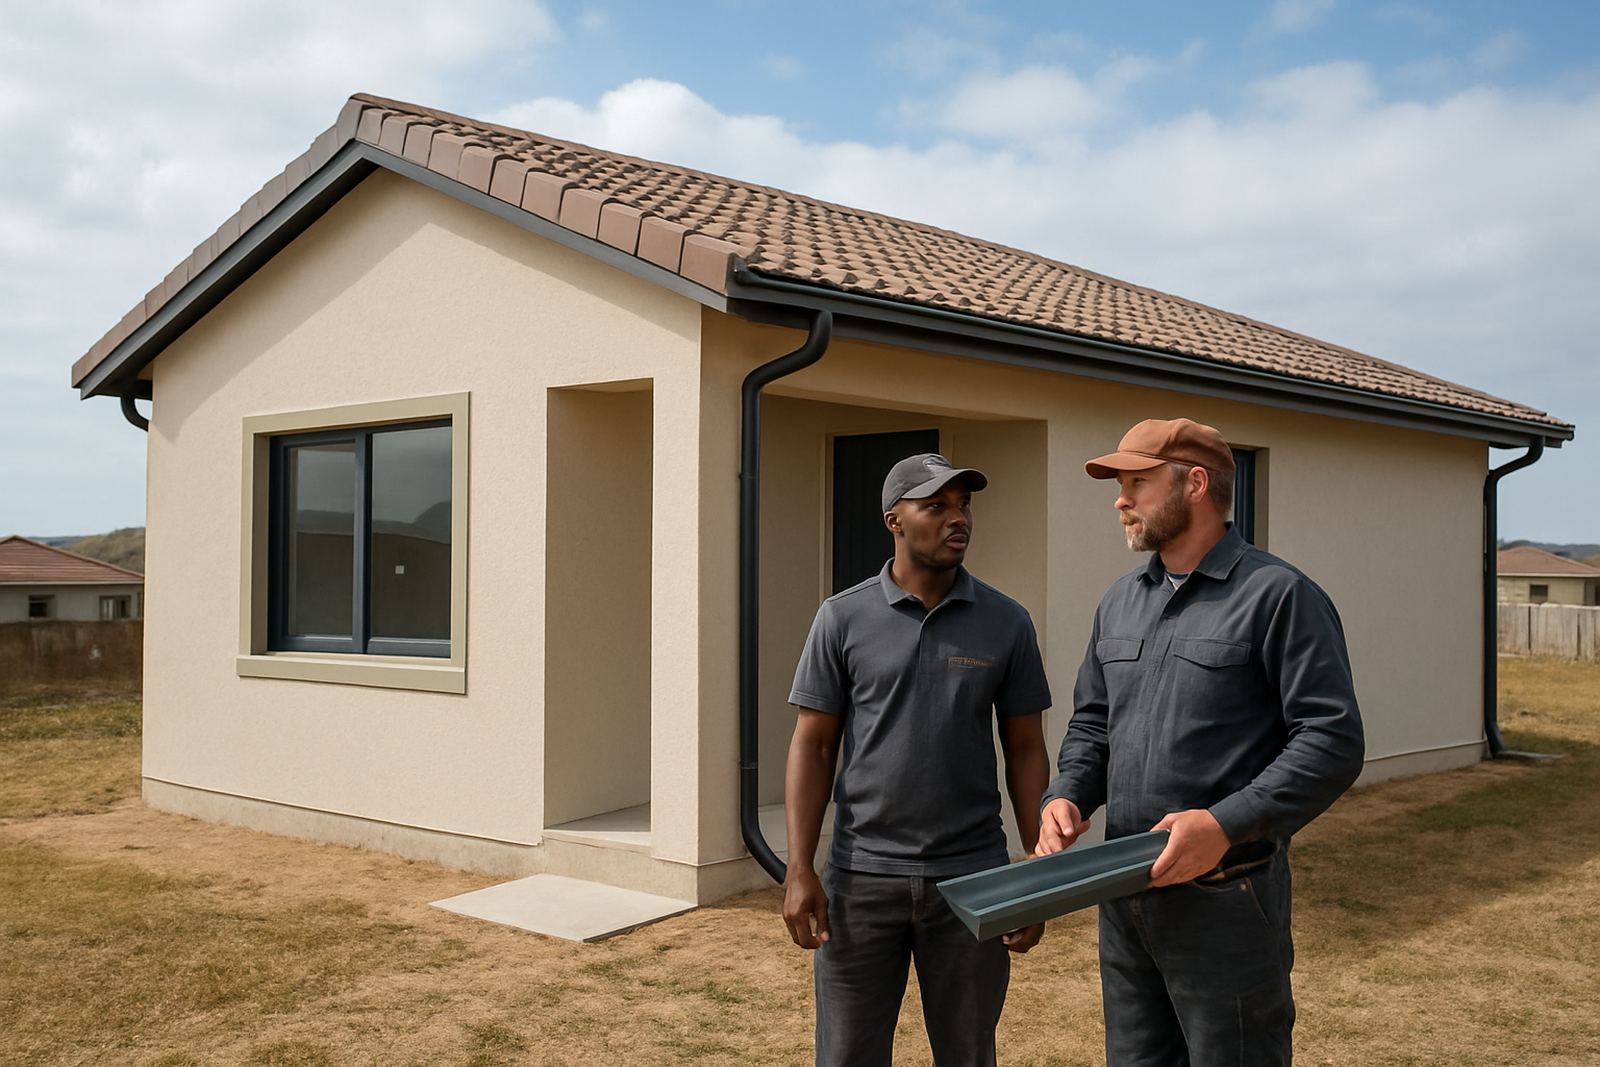
- Supply custom flashings at all junctions, corners and terminations
- Manage water run off so rain does not back up against the walls
- Keep the programme short so the pack line could carry on
We also took note of the practical side of a working farm site. Vehicle access had to stay open, materials had to be placed out of the way, and the roof work had to be sequenced so the building stayed protected from unexpected weather. George can go from calm to wet and windy very quickly, so planning the order of work mattered just as much as the steel itself.
Cladding, Roof Sheets And Flashings Supplied
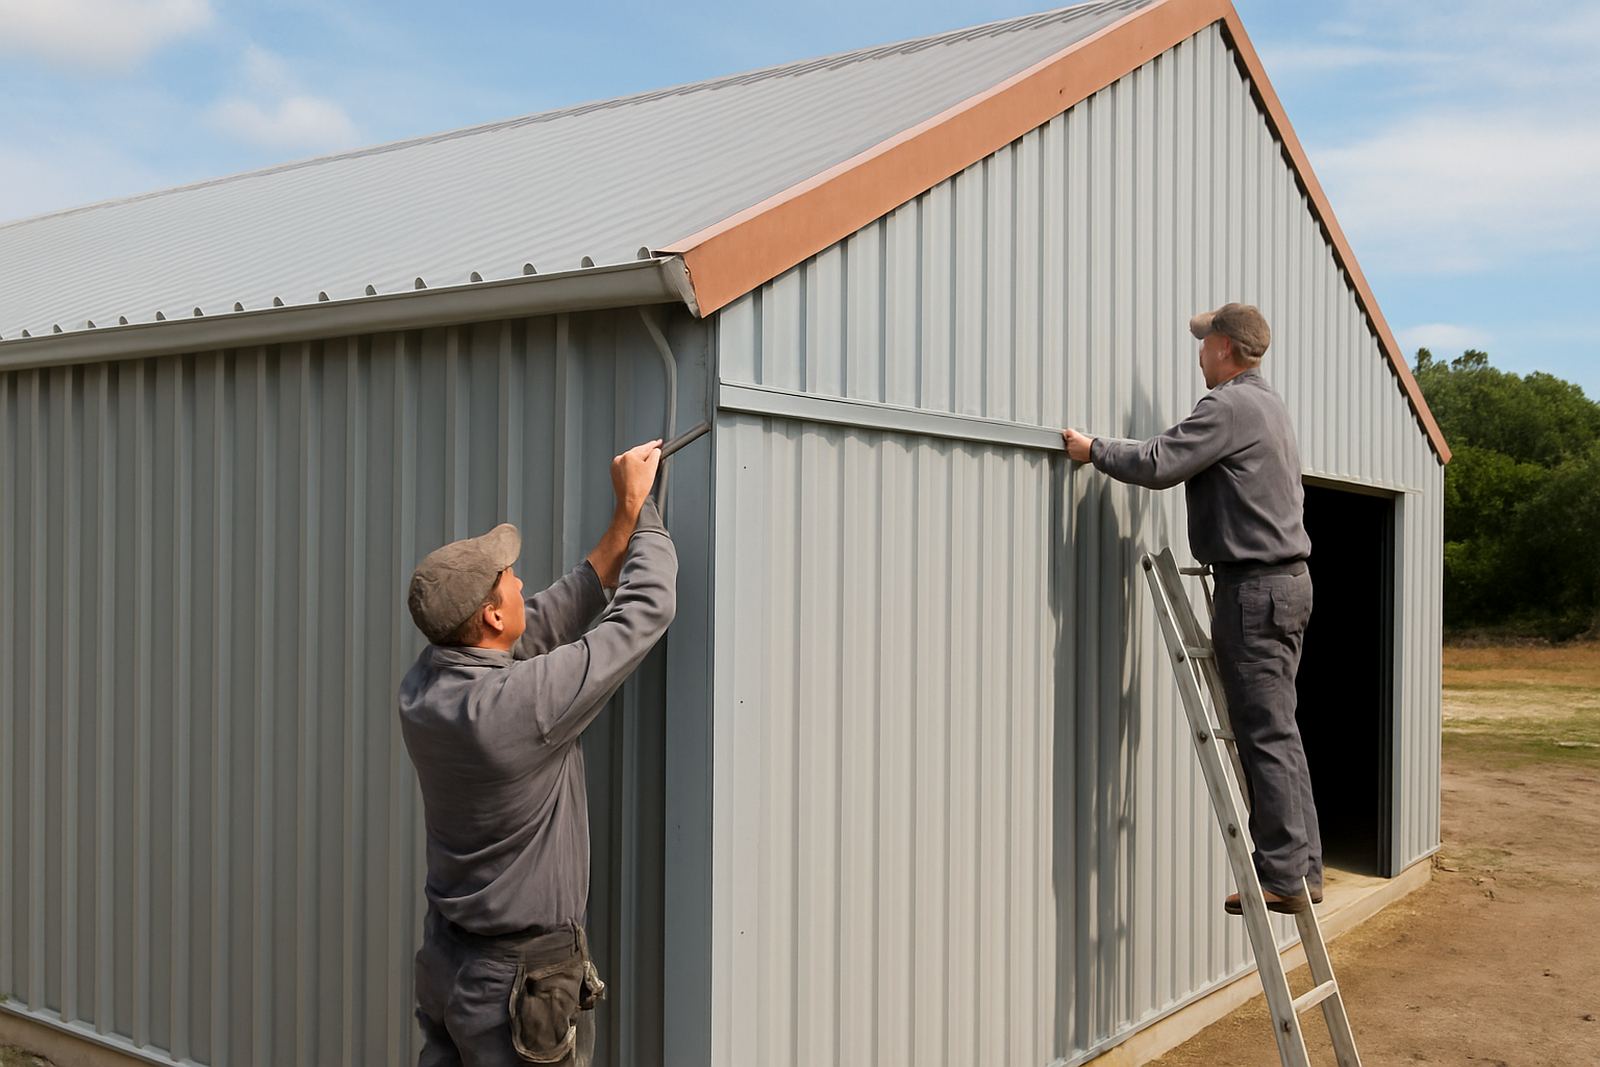
We supplied the roof sheets, wall cladding and all matching flashings for the extension. The roof was closed in with profiled sheets fixed to the new steel frame, then finished with ridges, barge flashings and edge trims to keep the profile neat and watertight. Wall cladding was fitted to the new side and end walls, with flashings at openings and at the join to the existing building.
Because packhouses often see regular wash down, dust and movement around doors, we used fixings and closures suited to a commercial agricultural building. The flashings around penetrations and transitions were formed to suit the actual measured dimensions on site rather than relying on standard lengths that would leave small gaps or awkward joins.
- Roof sheeting matched to the existing building line
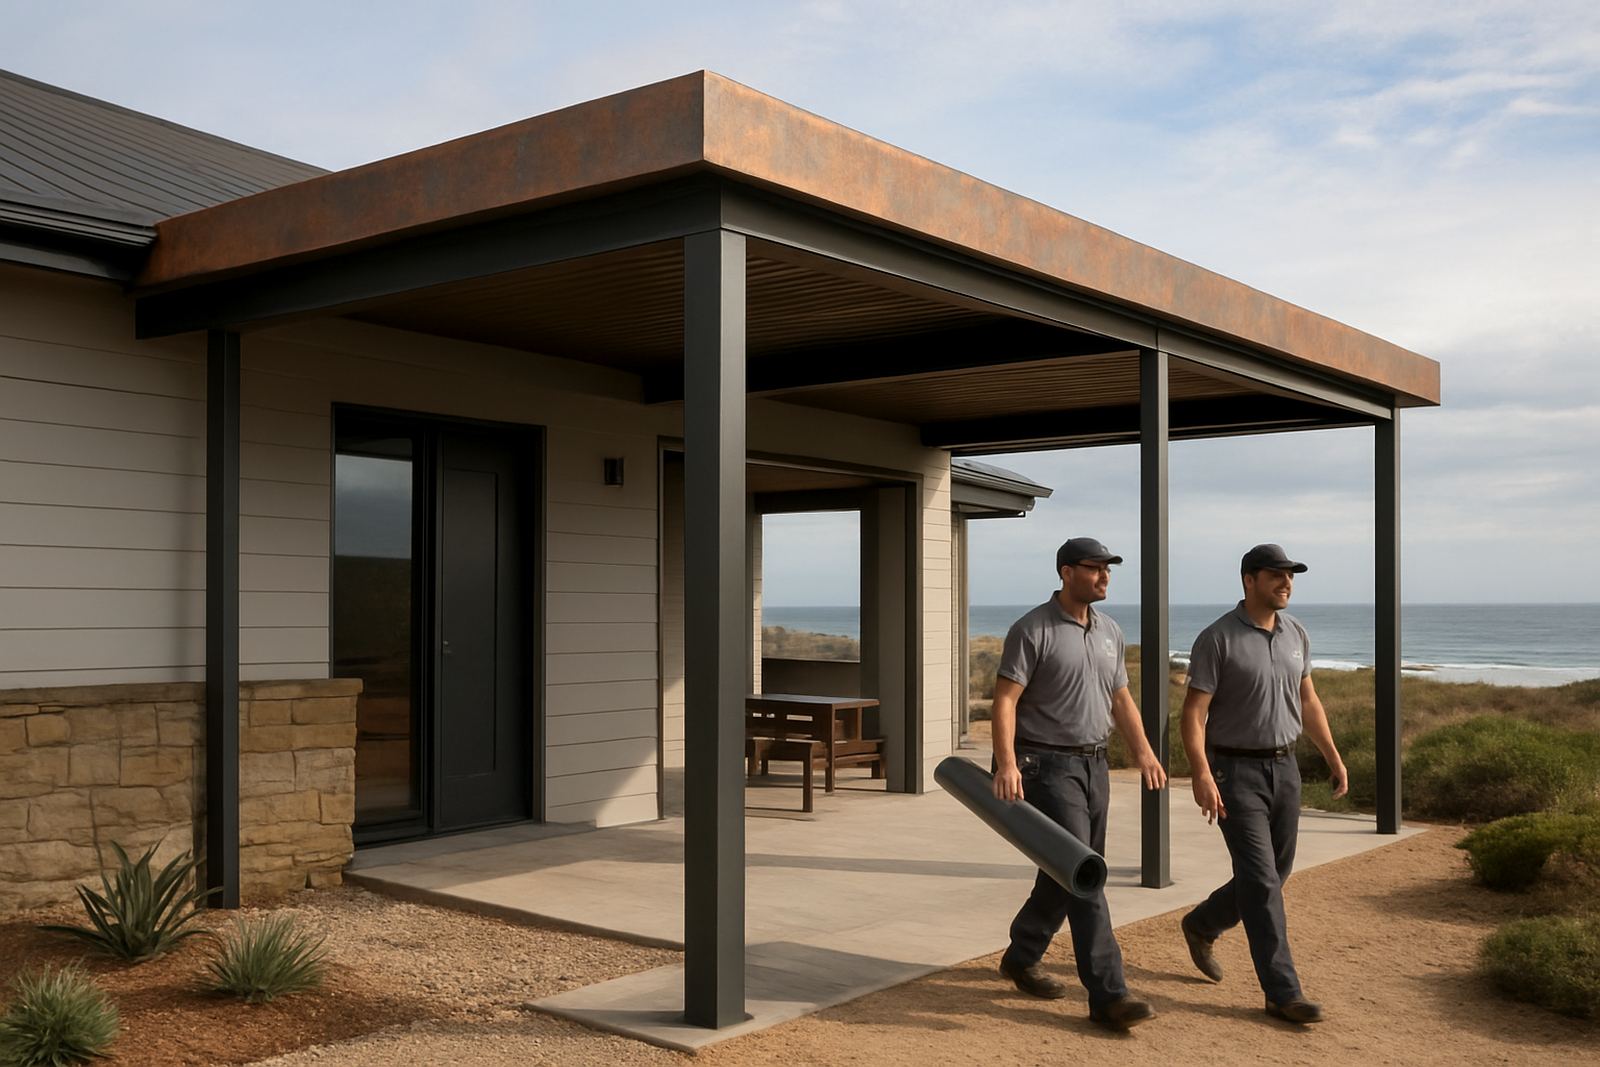
- Custom folded flashings for joins, corners and parapets
- Cladding cut to suit the packhouse openings and steel frame
- Fixings set out for commercial farm use
- Drainage points checked before final closure
Site Work On A Live Farm Operation
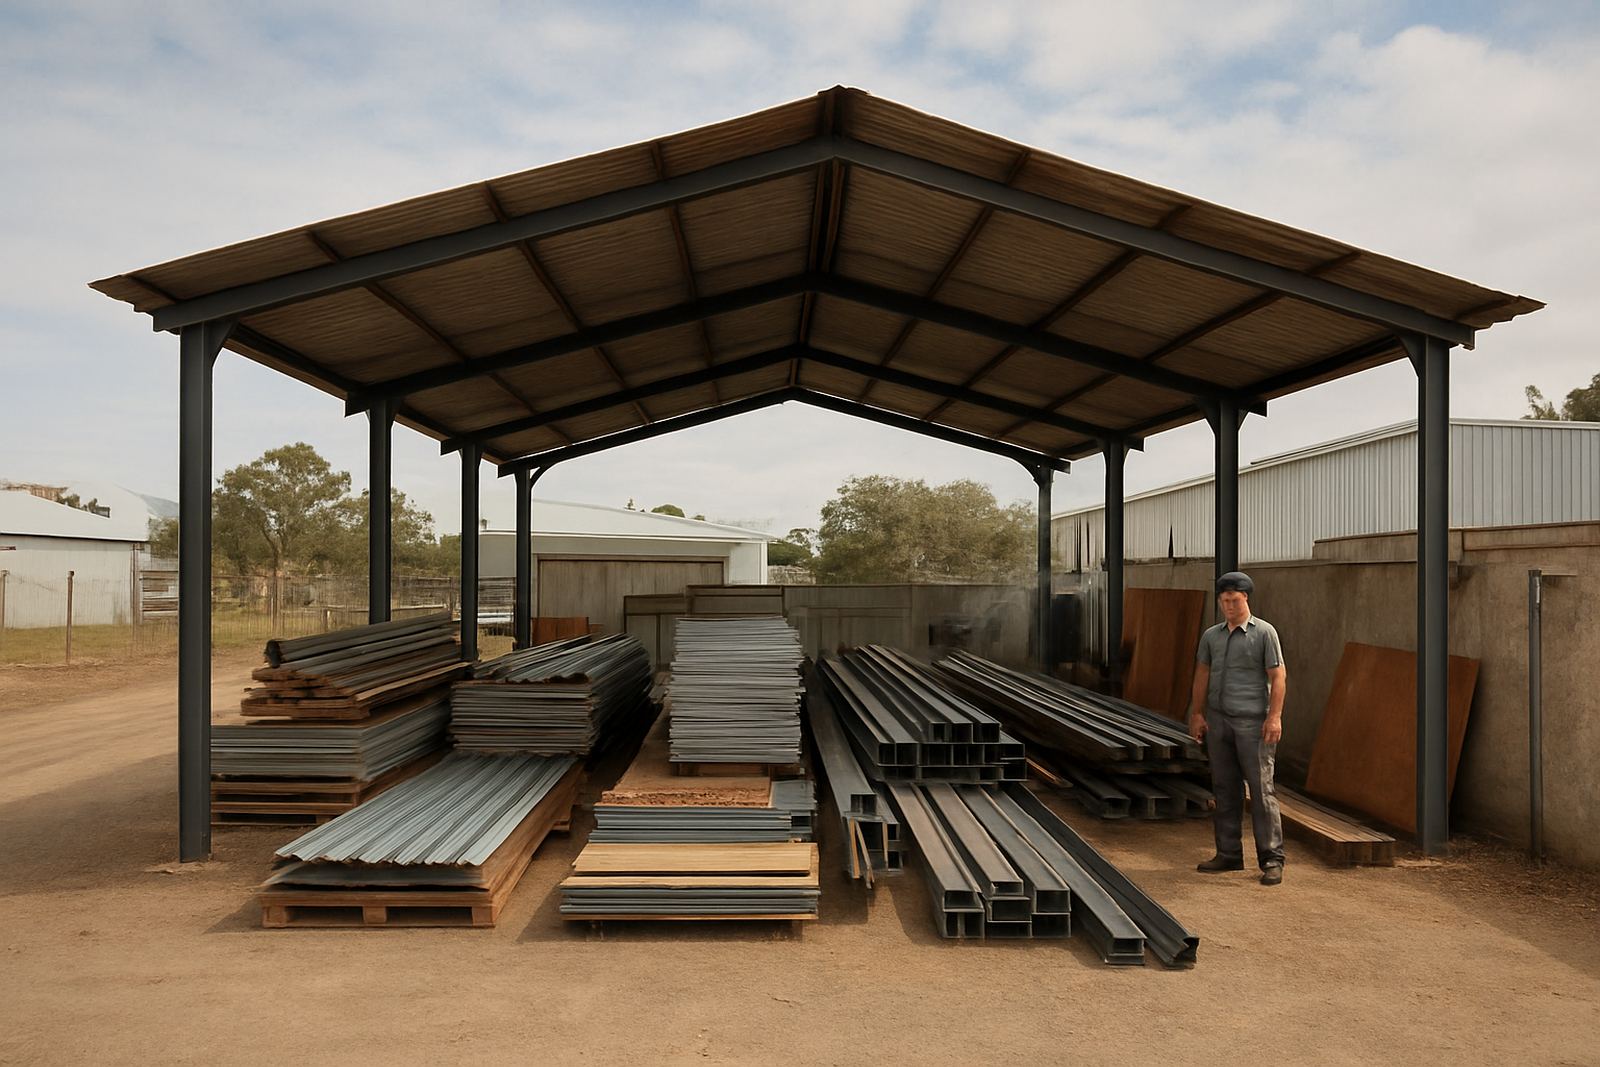
The biggest constraint was that the packhouse was active while the extension was going up. That meant careful coordination with the farm team, the builder and our own installation crew. We scheduled deliveries so material did not block loading points, and we worked in phases so the open sections could be closed up quickly if weather changed.
There was also the issue of keeping the new envelope aligned with the old structure. Existing farm buildings often settle or carry slight differences from one bay to the next, so we checked every run before cutting and folding. That reduced waste and helped avoid last minute adjustments at roof level where access is slower and more expensive.
Johan Petrus Botha oversaw the job with Leandri van Wyk coordinating the programme, while Mziwoxolo Ndamase supervised the site team. Ruan Goliath handled the workshop side of the folding and preparation, and Siphesihle Mbatha led the roofing and cladding installation. Carla April managed the estimating detail so the quantities, lengths and interfaces were all clear before the first sheet went up.
Timeline And Build Sequence
The extension ran over four weeks from final measuring to practical handover. That included workshop preparation, delivery to site, fixing of the roof sheets, cladding installation and final flashings. The pace was steady, but not rushed, because every sheet had to land in the right place before the next section was closed.
The sequence was planned to suit the weather as much as the trades. In the southern Cape, one wet front can slow a roof job for half a day or more, so we made sure the exposed work was kept to the minimum possible. Once the roof and walls were enclosed, the interior was protected and the remaining finishing work could continue with less risk of water getting inside.
- Week 1: Site measure, set out and final confirming of profiles
- Week 2: Workshop folding and delivery planning
- Week 3: Roof sheeting and wall cladding installation
- Week 4: Flashings, checks and final fixes
Result For The Packing Team
The finished extension gave the client more covered space without changing the working flow of the farm. The new enclosure sits neatly with the original packhouse, and the added roof and wall sections now give better control against rain, wind and dust. The client gained a practical working area that can be used through the busy harvest period and not just in good weather.
From our side, the result was a clean tie in, a consistent finish and fewer points where water can creep into the structure. That matters on a coastal route like George where building materials are exposed to humidity and changing weather for most of the year. A good metal building should not need constant patching, it should be set up properly from the start.
If we were doing the job again, we would follow the same approach: measure the existing lines carefully, pre fold as much as possible in the workshop, and plan the roof closure around the weather window. On jobs like this, that method saves time and helps the client keep moving.
Key facts
| Project type | Farm packhouse extension |
|---|---|
| Location | George, southern Cape |
| Scope | Roof sheets, wall cladding, custom flashings |
| Timeline | 4 weeks |
| Use | Packing, sorting and covered storage space |
| Service team | Site measuring, fabrication and installation |