Brief For A Practical Open-Sided Shelter
The client in Sedgefield needed a simple storage shelter for tools, small plant and building materials at a working yard. The main requirement was shelter from rain and afternoon wind, but with open sides for easy forklift and bakkie access. It had to suit a coastal site where moisture and salt can work on steel fast if the wrong fixings or coatings are used.
The brief also called for a neat structure that would not fight with the yard layout. Access routes had to stay clear, and the roof height needed to allow stackable pallets and longer items under cover. Because the site runs regular deliveries, we planned the structure around movement space and not just around the footprint.
- Use: general equipment and material storage
- Town: Sedgefield, southern Cape
- Structure type: open-sided yard shelter
- Main aim: weather protection without blocking access
Site Limits, Wind Exposure And Work Timing
The site had a few practical constraints. Sedgefield can get brisk wind off the lagoon side and, like many coastal towns, humidity stays high for long periods. That means flashings, fasteners and cut edges all need proper attention or the structure starts showing early wear. We also had to work around active yard operations so deliveries and stock movement could carry on safely.
Load-shedding was another factor. We set the programme so the work that depended on power was done in windows where portable equipment and site access would not be affected. Any pre-fabrication that could be done in the workshop was completed before arrival on site, which helped keep the build on schedule.
- Coastal exposure: salt air and damp conditions
- Operational limit: keep the yard usable during the build
- Programme control: workshop work first, site install second
- Safety focus: clear loading routes and defined work zones
What We Supplied And Built
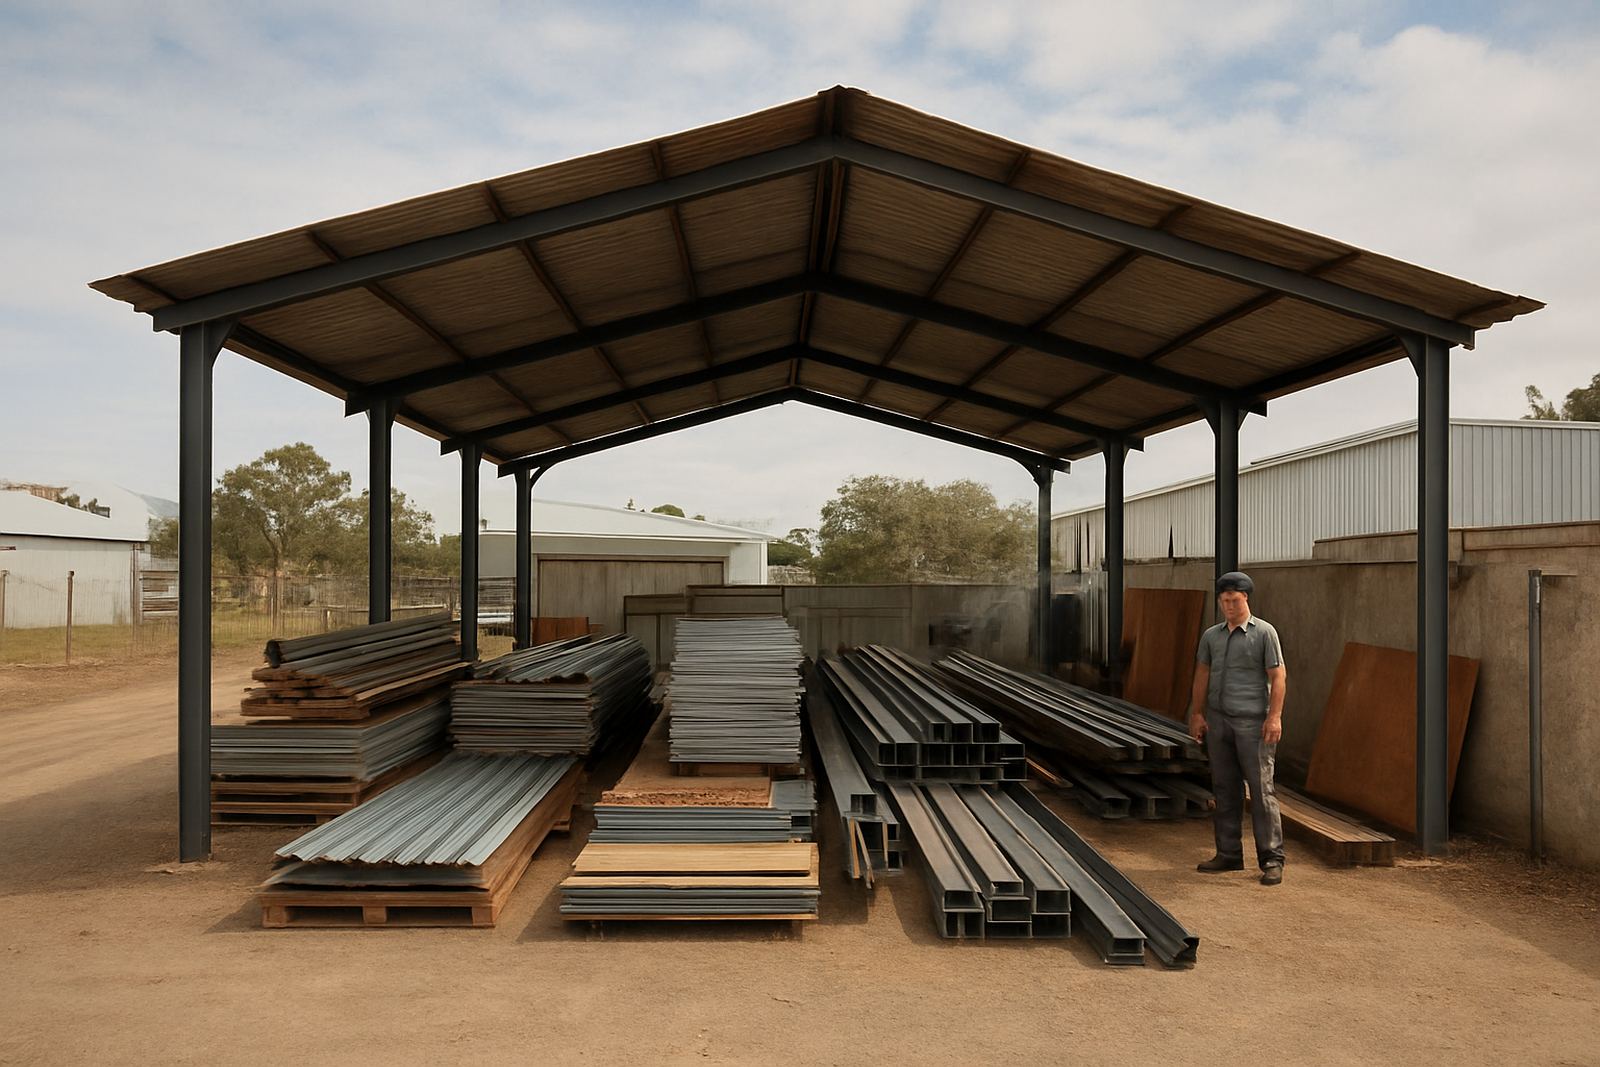
We carried out the site measuring, then fabricated the steel members and roof components to suit the actual yard dimensions. The shelter was built as an open-sided steel frame with roof sheeting fixed for reliable runoff. We used custom flashings at junctions and edges, and added guttering to manage the water discharge so it would not dump straight onto the working surface.
The structure was designed for practical use rather than unnecessary detail. We used a straightforward frame layout, bracing where needed and enough roof pitch to move rainwater off quickly. The final build gave the client a dry area under cover while keeping sightlines open across the yard. That matters on a busy site because the operator must be able to see stock, vehicles and people moving around.
- Site measuring and layout marking
- Custom steel frame fabrication and erection
- Roof sheet installation with weather-rated fixings
- Custom flashings at edges and junctions
- Gutter fabrication and installation for runoff control
Key Specs That Suited The Yard
The finished shelter was set up to handle everyday storage, not just light cover. The size and height were chosen to suit mixed material stacks, while the open sides allow air flow which helps in damp coastal conditions. We also allowed for future maintenance access so the client can inspect fixings, gutters and roof sheets without special equipment.
Because steel structures in coastal towns need regular checks, we kept the detailing practical. Easy access means less time spent on maintenance and fewer surprises after heavy rain. That is often the difference between a shelter that works for years and one that needs patching every winter.
- Roof form: single-span steel framed shelter
- Access: open sides for vehicles and stock handling
- Drainage: gutters and controlled runoff points
- Exposure: specified for coastal humidity and wind
- Maintenance: straightforward inspection access
- Use case: equipment, tools and building material storage
Build Period And On-Site Coordination
The project ran over a short, managed timeline of about three weeks from site measure to final handover. The first part of that was spent confirming dimensions, levels and access paths. After that, fabrication in the workshop moved ahead while the site area was prepared for erection. This kind of sequencing keeps the job moving and avoids having trades trip over each other.
Our team stayed in contact with the client through each stage. Leandri van Wyk handled operations planning, Carla April kept the estimating and job details aligned, and Mziwoxolo Ndamase supervised site work on the day. Ruan Goliath led workshop output and Siphesihle Mbatha handled the roofing and cladding installation, with Johan Petrus Botha overseeing the project as managing director.
- Week 1: measure, confirm layout and finalise fabrication details
- Week 2: workshop fabrication and pre-assembly
- Week 3: site erection, roof install and finishing
Result For The Client In Sedgefield
The finished shelter gave the yard a dry, organised storage zone that reduced exposure to rain, sun and windblown dust. Materials can now be parked under cover instead of being shifted around each time the weather turns. That saves handling time and helps keep stock in better condition, especially during the wetter months.
Just as important, the structure fits the site without getting in the way. The client retained open movement through the yard, and the shelter now works as part of the daily operation rather than as an obstacle. If we were to repeat this kind of job again, we would keep the same approach: measure properly first, fabricate to the actual site, and allow for coastal maintenance from the start. That is what keeps a simple shelter useful for years.
- Less weather damage to stored items
- Better yard organisation and access
- Improved runoff control in heavy rain
- Lower maintenance risk in coastal conditions
Key facts
| Project | Sedgefield Yard Shelter |
|---|---|
| Location | Sedgefield, southern Cape |
| Client type | Private yard and storage operation |
| Structure | Open-sided steel storage shelter |
| Timeline | About 3 weeks |
| Scope | Measuring, fabrication, erection, cladding, gutters and flashings |