School Access That Had to Work in Wet Weather
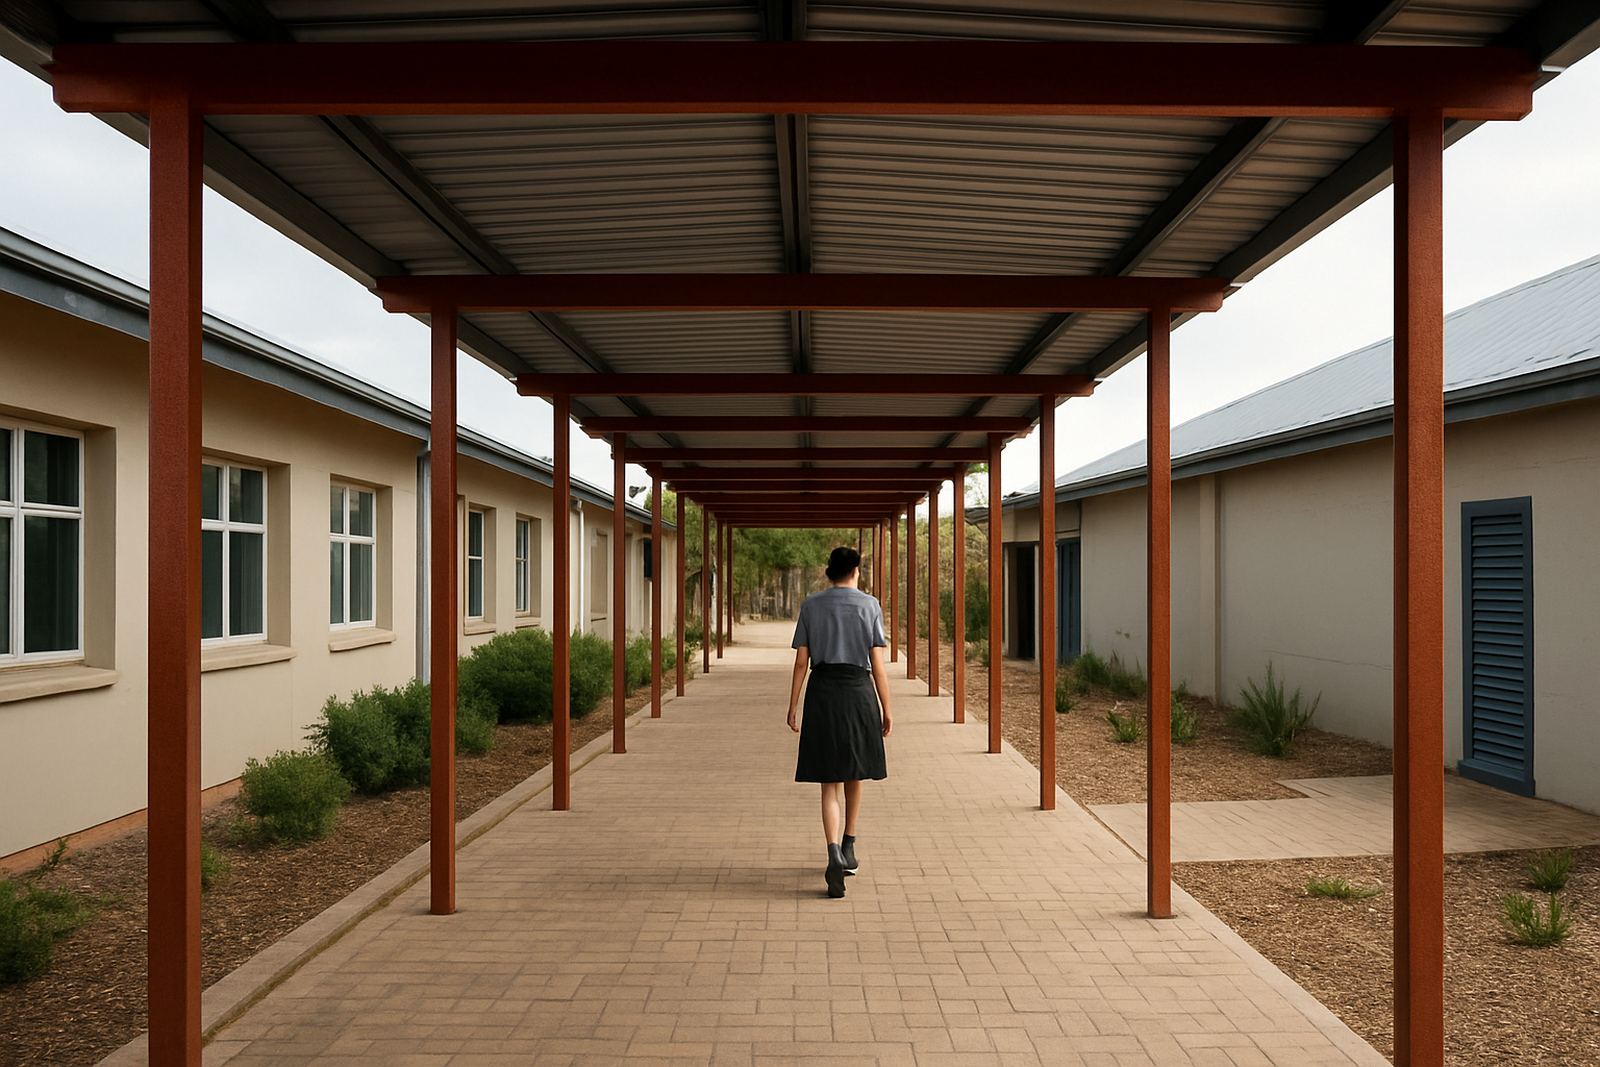
The client was a school property in Klein Brak River, serving learners and staff who needed a dry link between classroom blocks. The brief was simple in words but not in execution: build a covered walkway that would keep foot traffic moving safely, without getting in the way of daily classes or narrowing existing access routes.
The site sits close to the coast, so the structure had to stand up to salt air, summer heat and the usual south-westerly wind that pushes rain across open paths. It also had to look neat beside the buildings already on site, because this was a daily-use space and not just a one-off utility feature.
- Project type: covered pedestrian walkway
- Location: Klein Brak River
- Client type: school property
- Main need: sheltered movement between classroom blocks
Measuring Around Existing Buildings and Movement Routes
Before any fabrication started, we carried out site measuring to map the walkway line, roof falls and fixing points. On a school site there is not much room for guesswork. Door swings, paths, steps and learner movement all had to be checked so the finished walkway would sit where people naturally walked already.
The main constraints were live operations on site, limited work windows and keeping clear access for staff and learners. We planned the work in stages so the installation area could be managed safely and the school could carry on. That meant setting out carefully, confirming levels twice and keeping the steel frame tight to the agreed footprint.
- Measured route to suit existing circulation paths
- Checked levels for proper water run-off
- Planned around school hours and occupied areas
- Confirmed fixing positions before fabrication
What We Fabricated and Installed
We supplied and installed the steel frame, roof covering, flashings and rainwater drainage needed to turn the walkway into a usable covered passage. The steel members were fabricated to suit the measured span, with connections set for practical erection on site. Where the structure met existing buildings, we formed custom flashings to close gaps and reduce leak points.
For the roof, we used profiled sheet installation with the falls arranged to move water toward the gutter line. Gutter fabrication and downpipe connections were included so heavy rain would not spill back onto the walkway edge. The end result was a cleaner route for daily movement, with fewer puddles and less exposure when the weather turns.
- Steel frame erection for the walkway structure
- Roof sheet installation with correct fall
- Custom flashings at tie-in points
- Gutter fabrication and gutter connections
Working Safely Around a Live School Site
Safety and timing mattered just as much as the fabrication quality. A school property has moving people, parked vehicles, deliveries and regular routines that cannot simply stop. Our site supervisor coordinated the sequence so work zones stayed controlled and the open sides of the walkway were handled in a way that reduced risk while the frame went up.
We also kept an eye on finish details that matter over time. In a coastal town, untreated edges and poor water control can start causing trouble sooner than people expect, especially once winter rain, moisture and salt begin to work on the metal. The fix is not complicated, but it does need to be done properly and with enough attention to the small things.
- Managed access around occupied school areas
- Kept work sections controlled during erection
- Used practical detailing for coastal exposure
- Focused on long term water control at joints and ends
Timeline, Hand-Over and Practical Outcome
The project ran over a short, planned timeline of about three weeks from final measuring to hand-over, depending on site access and weather. Once fabrication was complete, the installation moved efficiently because the frame had already been set out to suit the actual site conditions. That saves time and avoids the kind of on-site cutting that usually creates delays and extra tidy-up.
After completion, the walkway gave the school a sheltered link between blocks that could be used in rain and strong sun alike. It improved day-to-day movement for learners and staff, and it also made the route look more orderly beside the buildings. Small details like this make a bigger difference than people think because they affect how often a space gets used comfortably.
- Approximate project duration: 3 weeks
- Completed to match existing access points
- Improved sheltered movement between blocks
- Reduced exposure to rain and wind during school hours
What We Would Do Again on a Similar Job
If we were doing the same type of walkway again, we would follow the same approach: measure accurately, keep the footprint practical, and allow for coastal conditions from the start. That combination matters because a walkway can look straightforward on paper but still fail in use if the roof pitch is wrong, the gutter size is too small or the tie-ins are rushed.
We would also keep the installation sequence tight enough to minimise disruption on site. For a school, the best result is not only a neat structure, but one that people forget about because it simply works every day. That is what this Klein Brak River project achieved, and it is the standard we aim for on similar work across the southern Cape.
- Measure first, fabricate to fit the actual site
- Allow for wind, rain and coastal wear from day one
- Size gutters and flashings properly for the roof area
- Plan the work so daily operations can carry on
Key facts
| Project | Covered pedestrian walkway |
|---|---|
| Location | Klein Brak River, southern Cape |
| Client type | School property |
| Main materials | Steel frame, roof sheeting, custom flashings, gutters |
| Duration | About 3 weeks |
| Scope | Site measuring, fabrication, erection and rainwater control |