A farm shed that had to work day after day
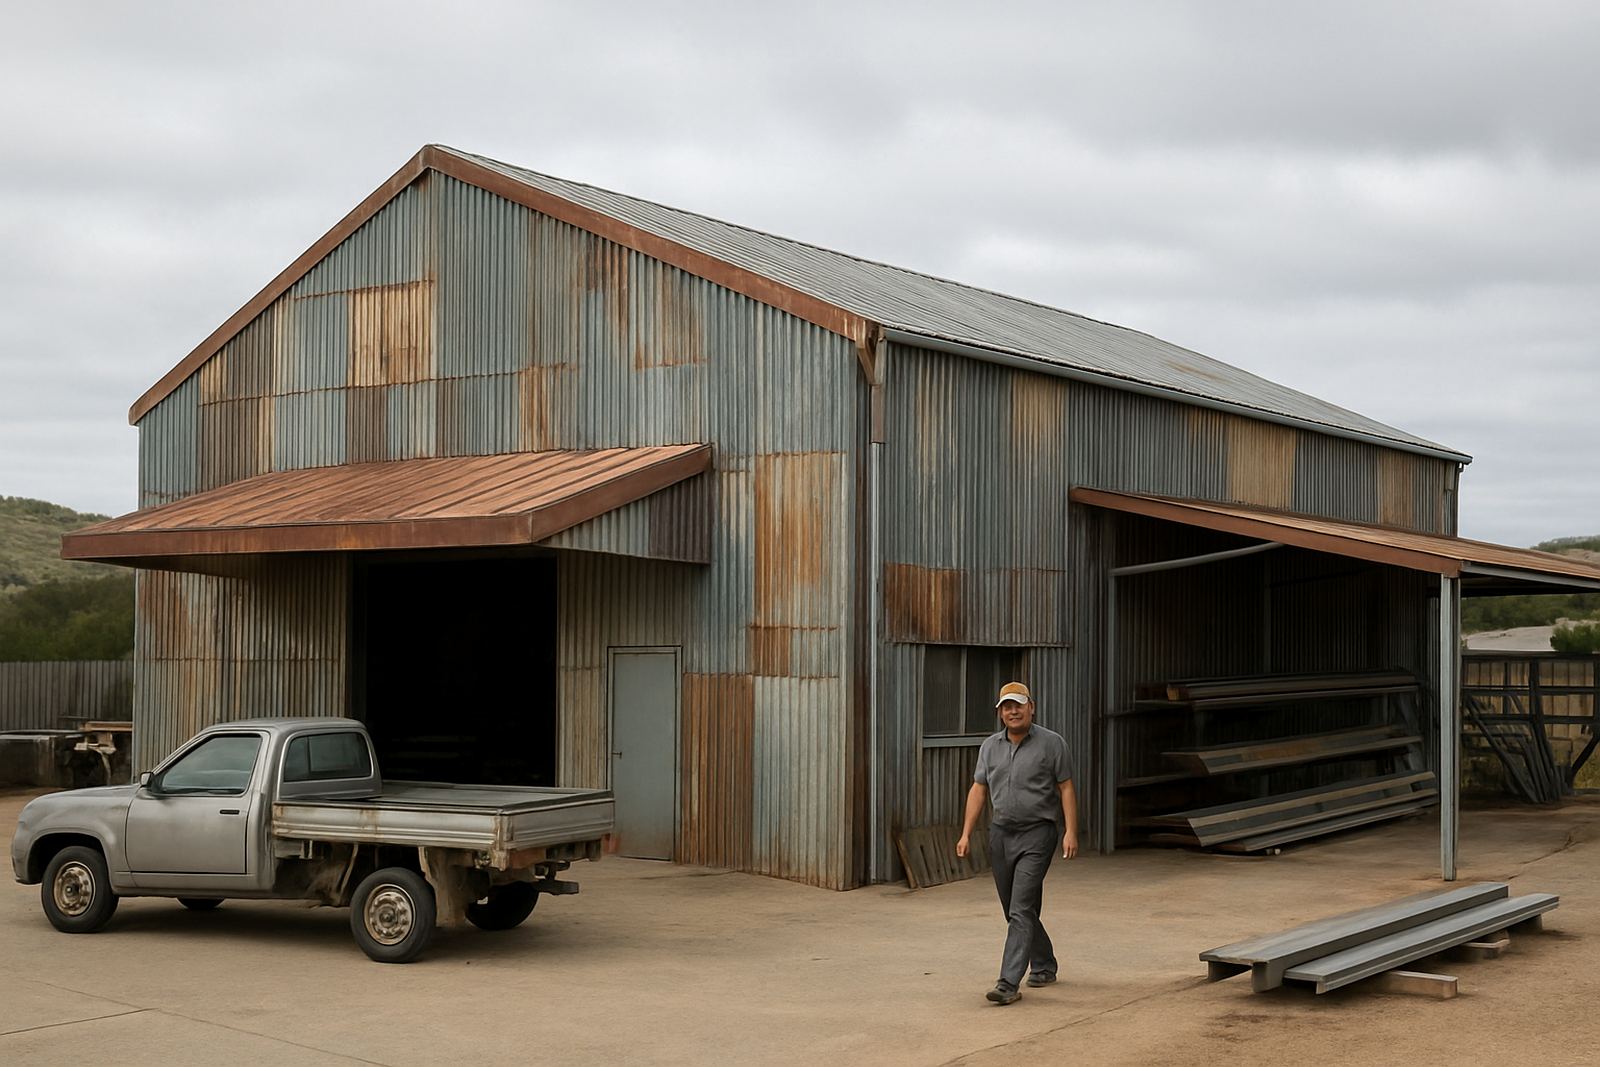
The client needed a practical shed for general farm storage near Great Brak River, with enough clear space for equipment and daily handling without clutter inside the structure. The brief was straightforward on paper, but the site needed careful planning because the building sat in an exposed rural position and had to cope with strong coastal winds, summer heat and the usual Southern Cape weather swings.
It was not a decorative job. The shed had to be useful from the first week, easy to wash down, and fitted so that rainwater moved away from the working area instead of dumping at the base of the walls. We also had to keep future maintenance simple because the owner would rather spend time on the farm than chasing small roof problems later. That meant tidy detailing, good fall on the gutters and proper fixing on the roof sheets.
Site conditions and the main constraints
The site had rural access, uneven ground and open exposure, so the main challenge was setting out the shed accurately and making sure the steel frame sat true before cladding and roof sheeting started. We also had to work around the fact that farm activity carries on during a build, so materials and work areas needed to be kept organised and out of the way. No one wants loose sheet off-cuts, fasteners or packing lying around near tyres and livestock.
Because Great Brak River sits close to the coast, corrosion resistance was part of the planning from the start. The client wanted a structure that would last without constant patching, and we agreed on practical sheet metal details that shed water cleanly and keep exposed edges to a minimum. Load-shedding was another small factor, so we scheduled the workshop work first and kept site time efficient, which helped avoid stoppages.
- Rural access with limited turning space for delivery vehicles
- Exposed position with wind pressure and driving rain
- Need for water run-off control around the eaves
- Minimal disruption to normal farm work during installation
What J&E Sheet Metal supplied and installed
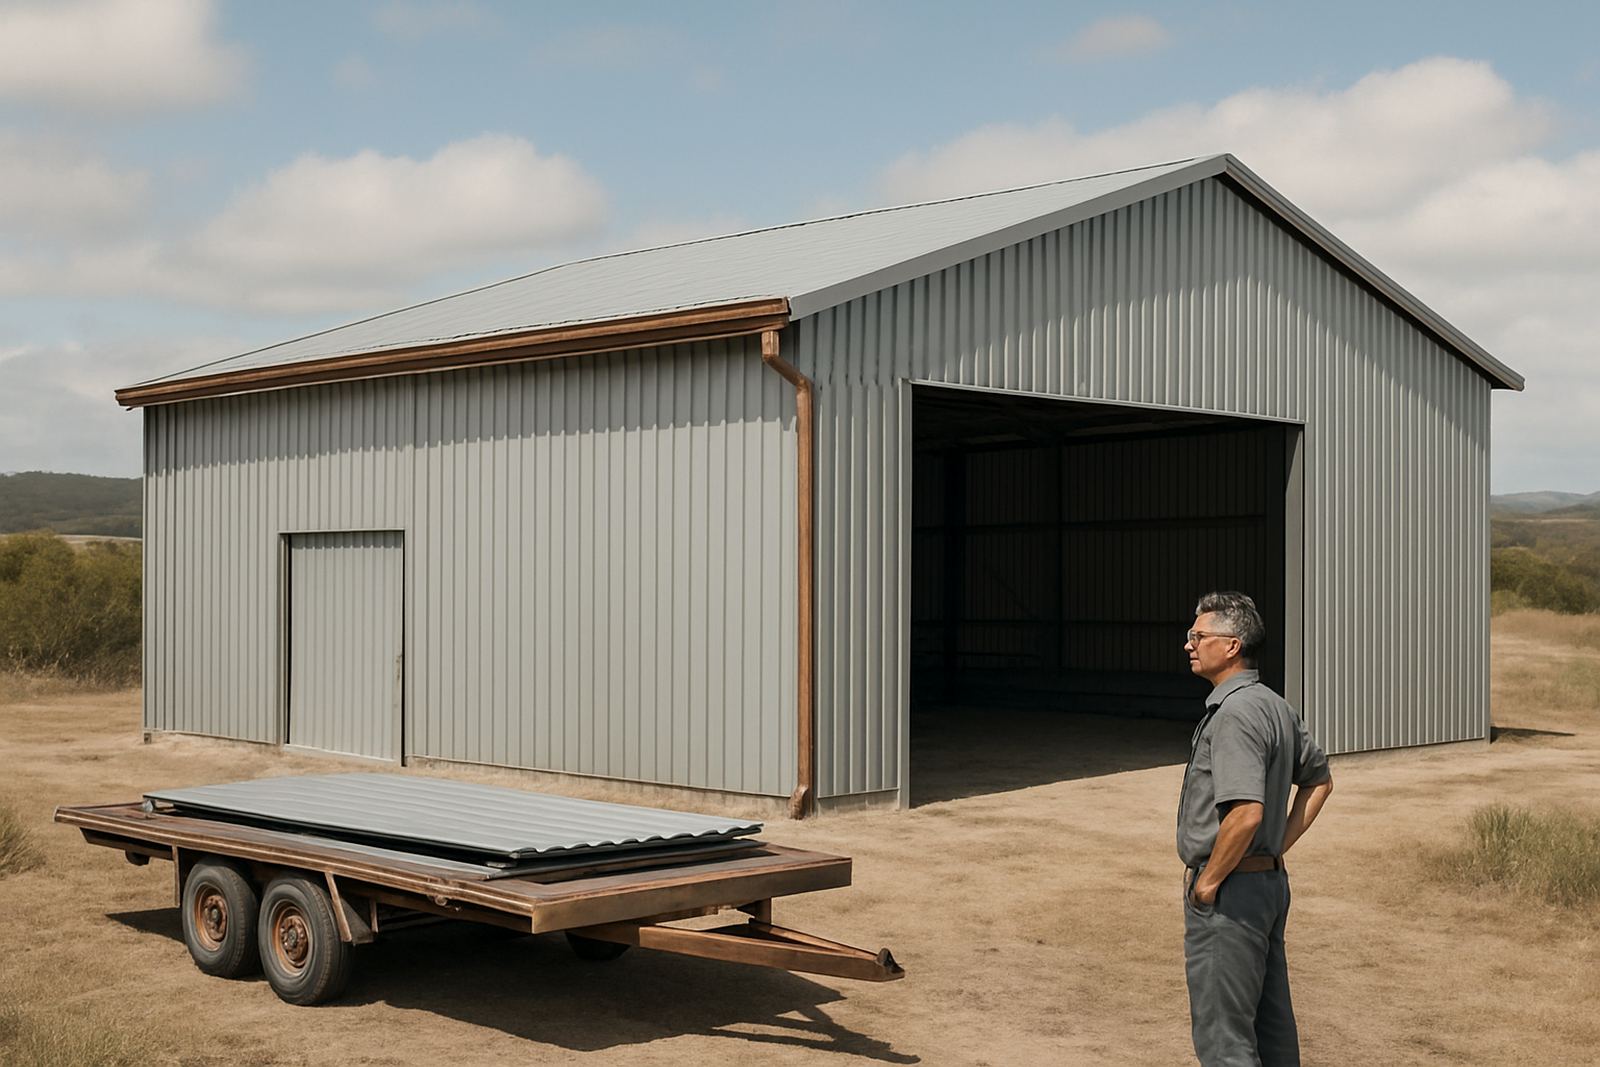
We handled the project from measuring through to final rainwater detailing. That included site measuring, fabrication support, steel frame erection, roofing sheet installation and the guttering work that ties the whole shed together. The steel trusses were set to suit the span required for the storage area, with the roof profile chosen for good drainage and straightforward maintenance.
Our workshop team prepared the sheet metal components to suit the measured dimensions on site, including custom flashings for the roof edges and openings. The gutters were fabricated to carry water to controlled discharge points, which helps protect the yard surface and stops erosion at the base of the shed. On a farm site like this, those details matter as much as the main frame because water can do more damage over time than people expect.
- Steel trusses fabricated for the required shed span
- Roof sheet installation with proper side laps and fastener spacing
- Custom flashings at roof edges and junctions
- Gutter fabrication and gutter replacement detailing
- Rainwater run-off directed away from work areas
Build sequence and timing on site
The work ran over a few weeks from initial measure-up to handover, with the workshop phase done first and the site installation following once the steel was ready. That sequence kept the site time short and reduced the amount of heavy handling needed on the farm. It also gave the client a clear programme, which is useful when livestock, deliveries and other maintenance are all happening at the same time.
Once the frame was positioned, the roof sheets went on first so the structure was watertight as soon as possible. After that we completed the flashings and gutter system, then checked fixings and alignment across the full length of the roof. We also walked the site with the client to check that water flow was where it needed to be and that the finish matched the working use of the shed. The final result was neat, practical and ready for use without extra fuss.
Why the finishing details mattered
A shed like this lives or dies by the small details. If a flashing is loose or a gutter falls the wrong way, water finds a path, and then you get drips on stored items, damp patches at the walls or wash-out along the apron. We paid particular attention to the roof edges, overlaps and fixing lines so the building would handle normal rain and the sharper weather that comes through the Garden Route corridor.
The owner also wanted something that would not look rough after the first season. So we kept the visible lines clean, the sheet layout even, and the rainwater pieces properly aligned. The result was a shed that looked right from a working farm perspective, not over-finished, just properly made. That is usually what clients want in this part of the Southern Cape.
- Clean roof lines with even sheet layout
- Tight flashing work at all exposed joints
- Practical gutters sized for local rainfall
- Low-maintenance finish suited to farm use
Result, handover and what we would repeat
The finished Great Brak shed gave the client a solid storage building with steel trusses, weatherproof roof sheeting and reliable rainwater detailing. It now serves as a practical working space that can take daily use without demanding constant attention. The client was able to start using the shed soon after completion, which was part of the brief from the start.
If we were doing the same type of project again, we would keep the same approach: accurate measuring first, workshop preparation before site work, and careful attention to gutters and flashings from day one. On rural sheds, that sequence saves time and avoids rework. It also helps the building handle wind and rain better over the long term, which is what matters when a structure is standing out in open country.
Key facts
| Project | Great Brak Shed |
|---|---|
| Client type | Rural farm owner |
| Location | Great Brak River, Southern Cape |
| Scope | Steel trusses, roofing sheets and rainwater detailing |
| Timeline | A few weeks from measure-up to handover |
| Services | Site measuring, custom flashings, gutter fabrication, roof sheet installation, steel frame erection |