Carports Made for Coastal Conditions
A carport in Mossel Bay has to do more than keep the sun off a vehicle. It must stand up to salt air, strong wind off the bay and the day to day knocks that come with tight driveways, apartment parking and busy work yards. We build each carport around the actual space available, the vehicle height you need and the look of the property, so the structure fits properly and does not feel like an afterthought.
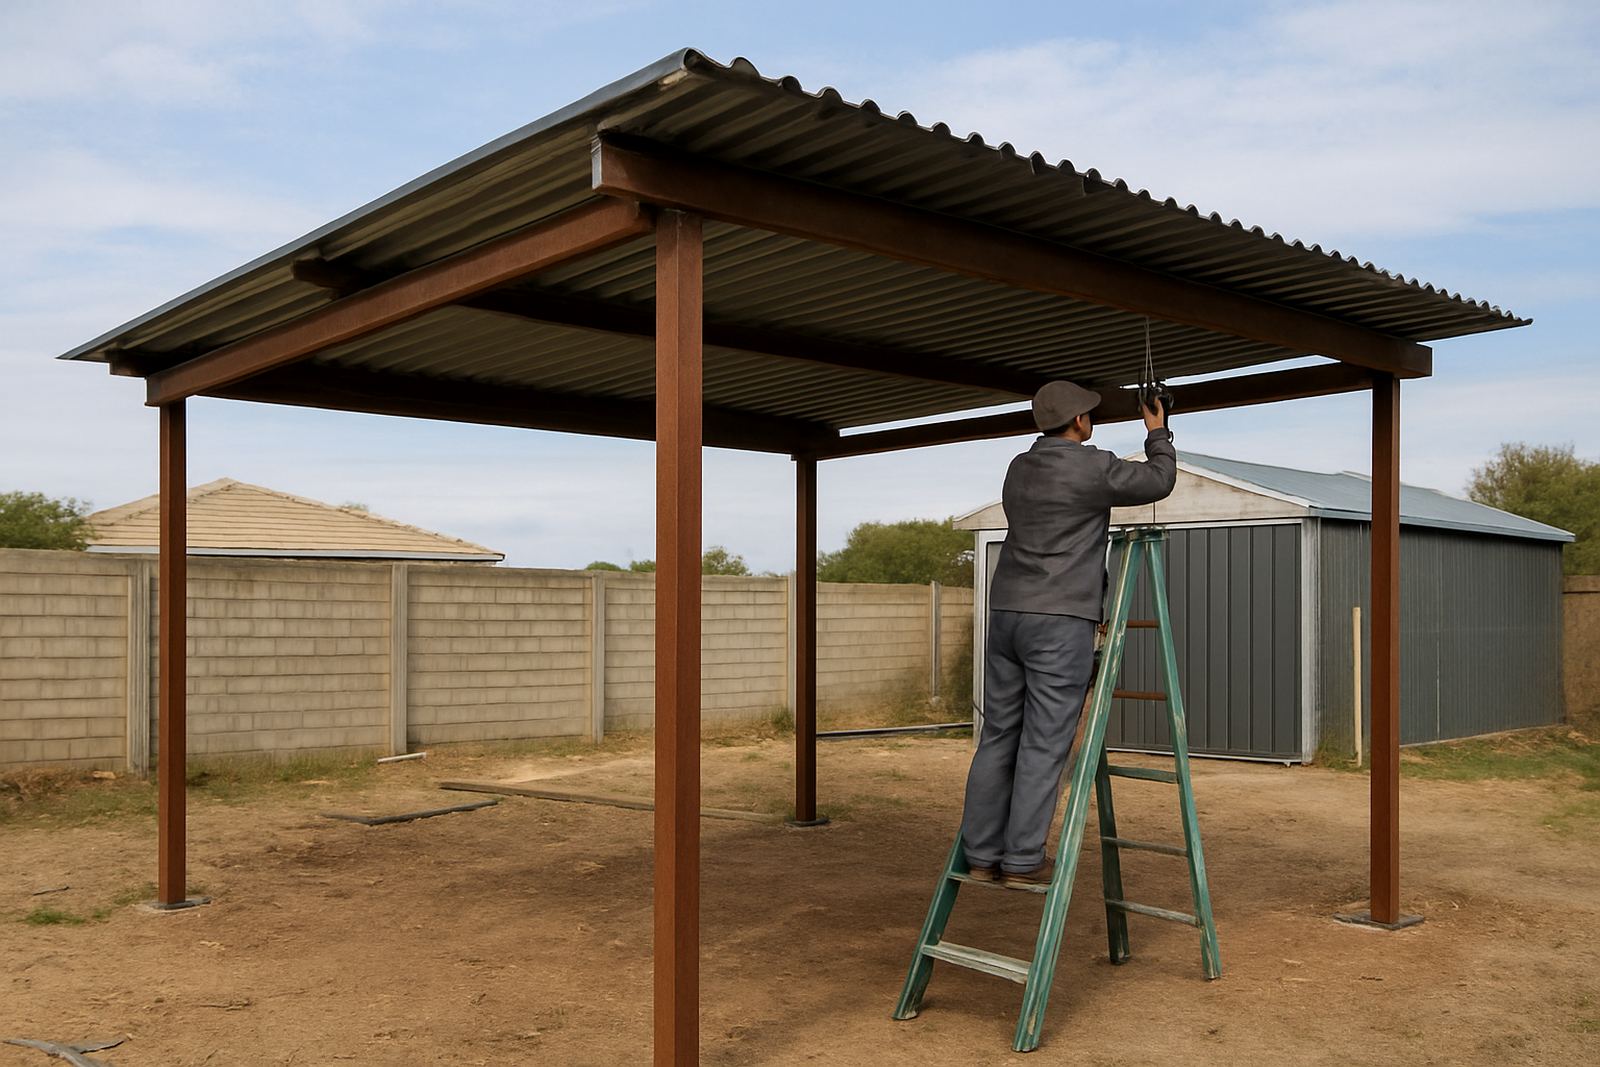
Our carports are suited to single homes, townhouse complexes, guest houses, schools, workshops and office sites. Where space is limited, we can plan a lean-to unit against an existing wall. Where parking is open, a free standing frame gives better access and easier drainage. We also allow for roof pitch, guttering and tie down points so the finished structure handles heavy rain without pooling or noisy movement.
- Single, double and multiple-bay carports
- Lean-to and free standing options
- Galvanised or painted steel finish
- Roofing sheets matched to the site conditions
- Sizes suited to bakkies, SUV's, trailers and fleet parking
What Is Included in the Installation
A proper installation starts with a clear scope. We do not only bolt up a frame and leave. We take site measurements, confirm the fixing points, check the ground levels and plan the layout so the carport works with the driveway and does not block doors, gates or gutters. If needed, we also set out the position to keep clear of municipal servitudes or boundary issues.
The usual scope includes fabrication of the steel frame, posts, rafters, purlins, roof sheeting, flashings where needed and the fixings required for a secure fit. For sites with runoff problems we can add guttering and downpipes so water is carried away from the parking area. On commercial sites we often include wheel and door clearance checks, and we can build around the turning space needed for delivery vehicles.
- On site measuring and setting out
- Fabrication of the steel structure
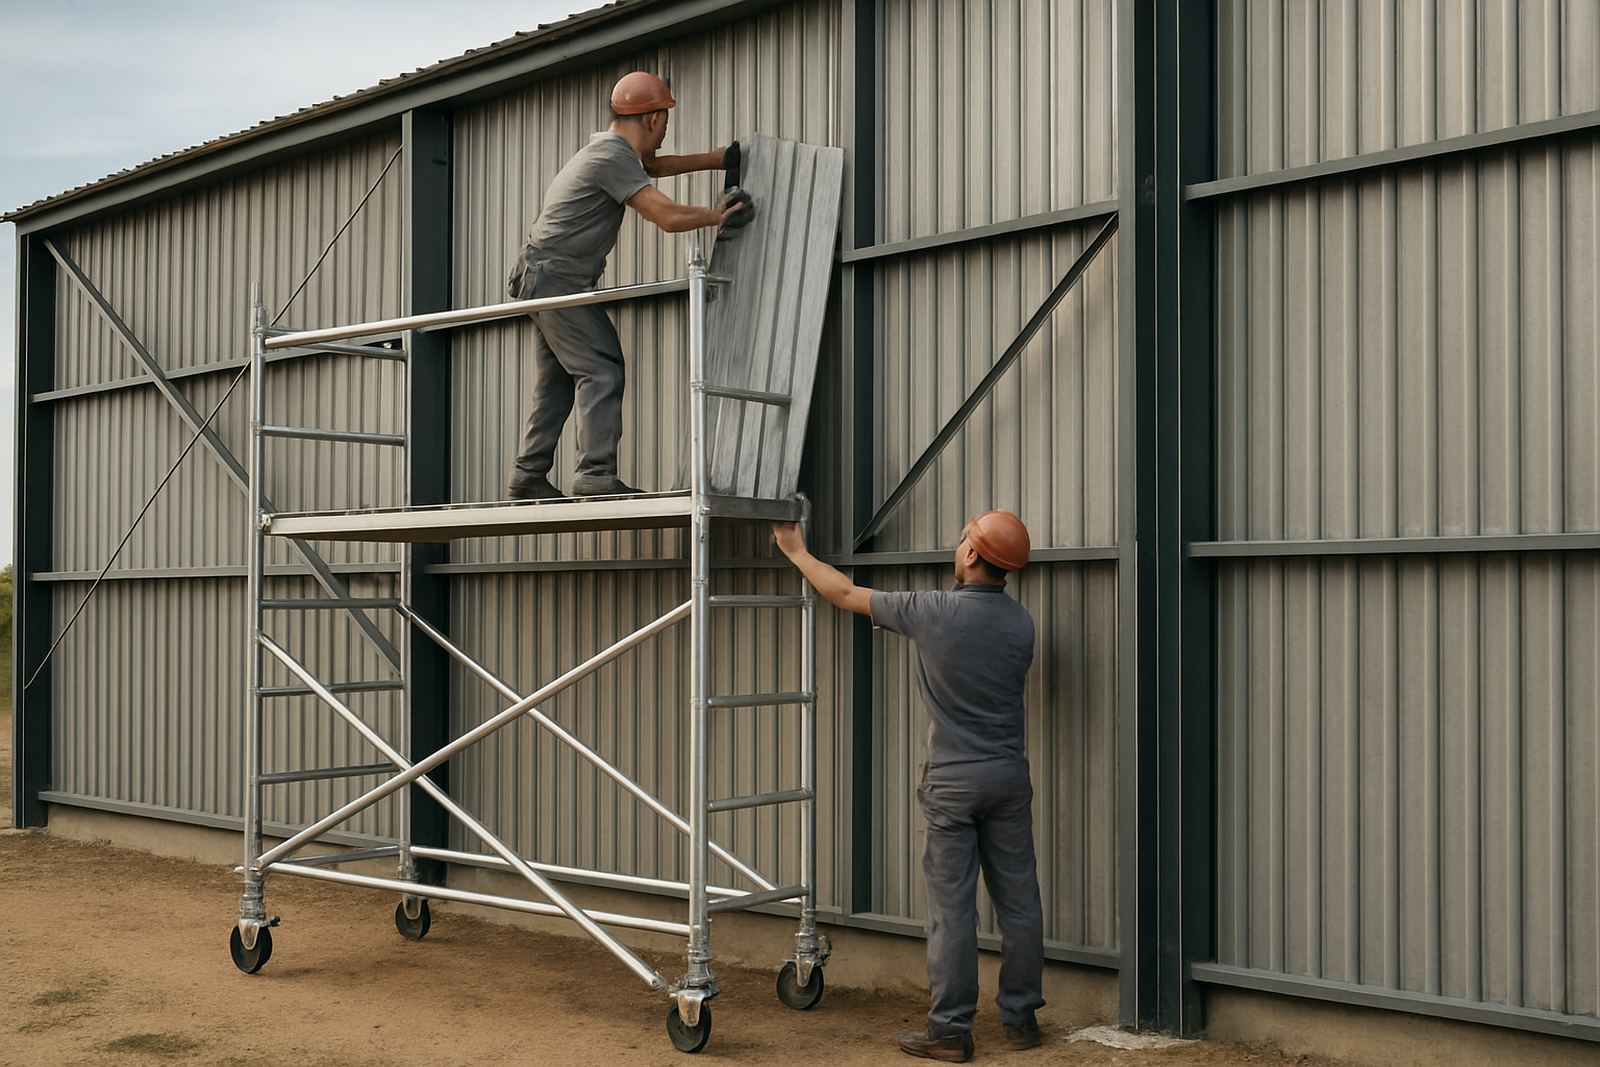
- Installation of columns, beams and roof members
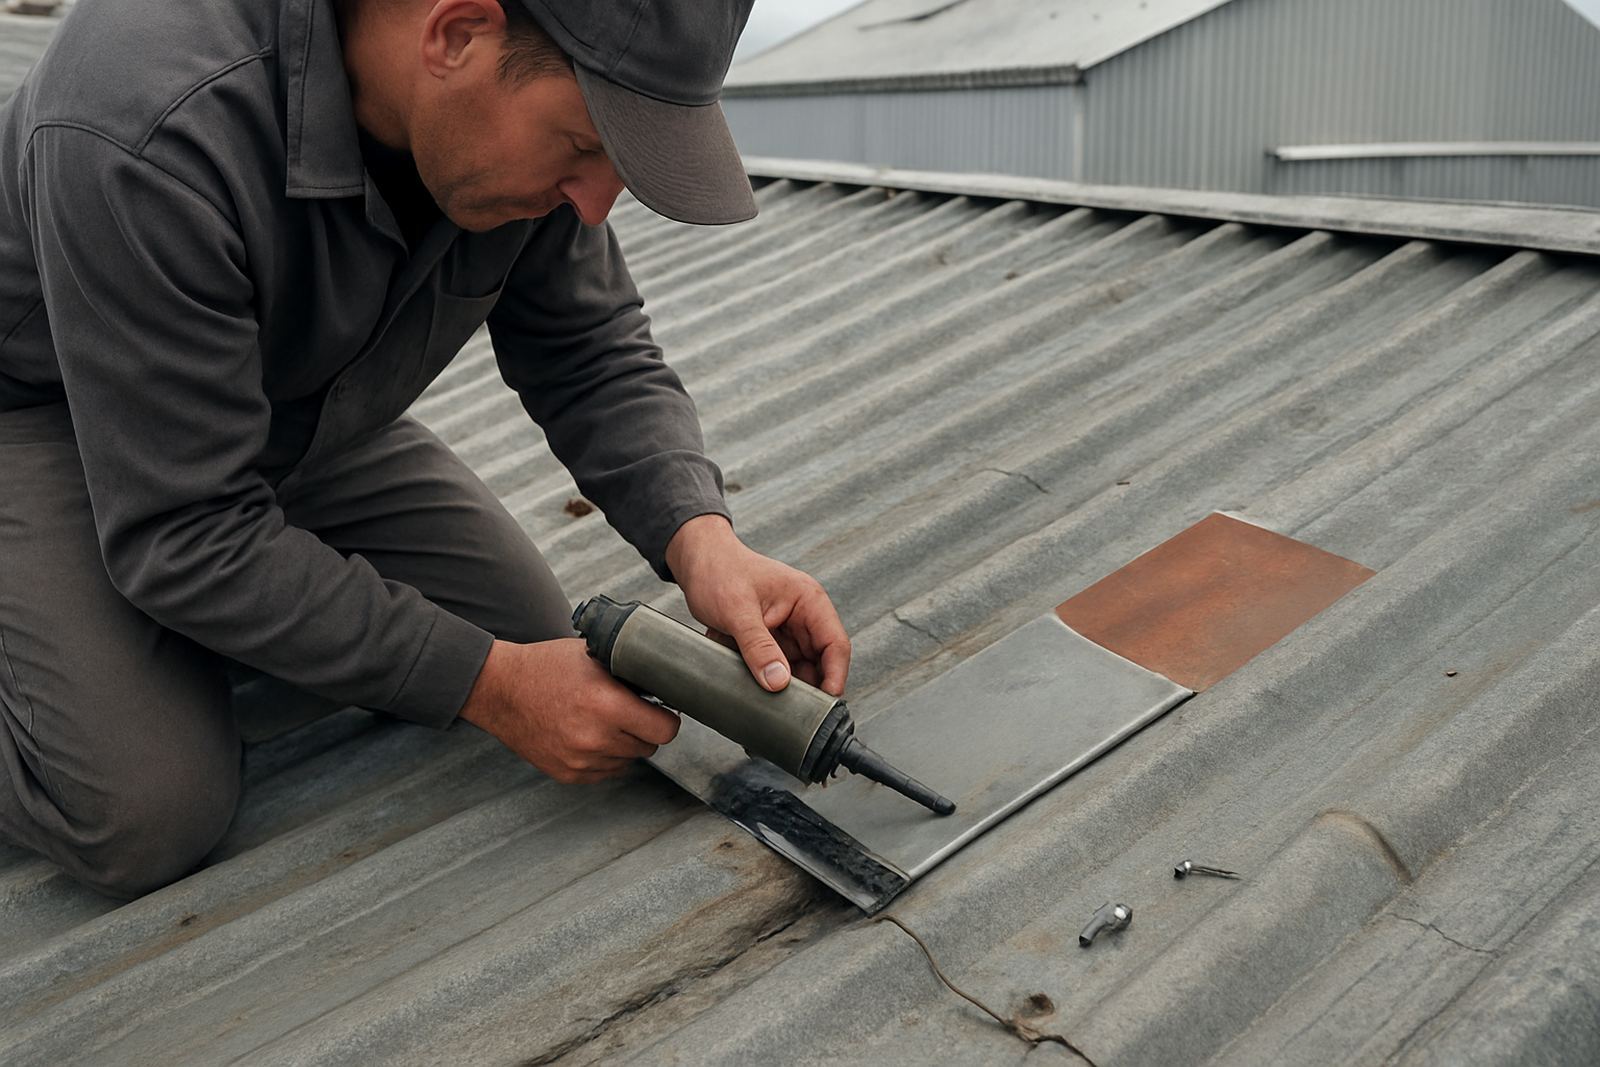
- Roof sheeting, flashings and fasteners
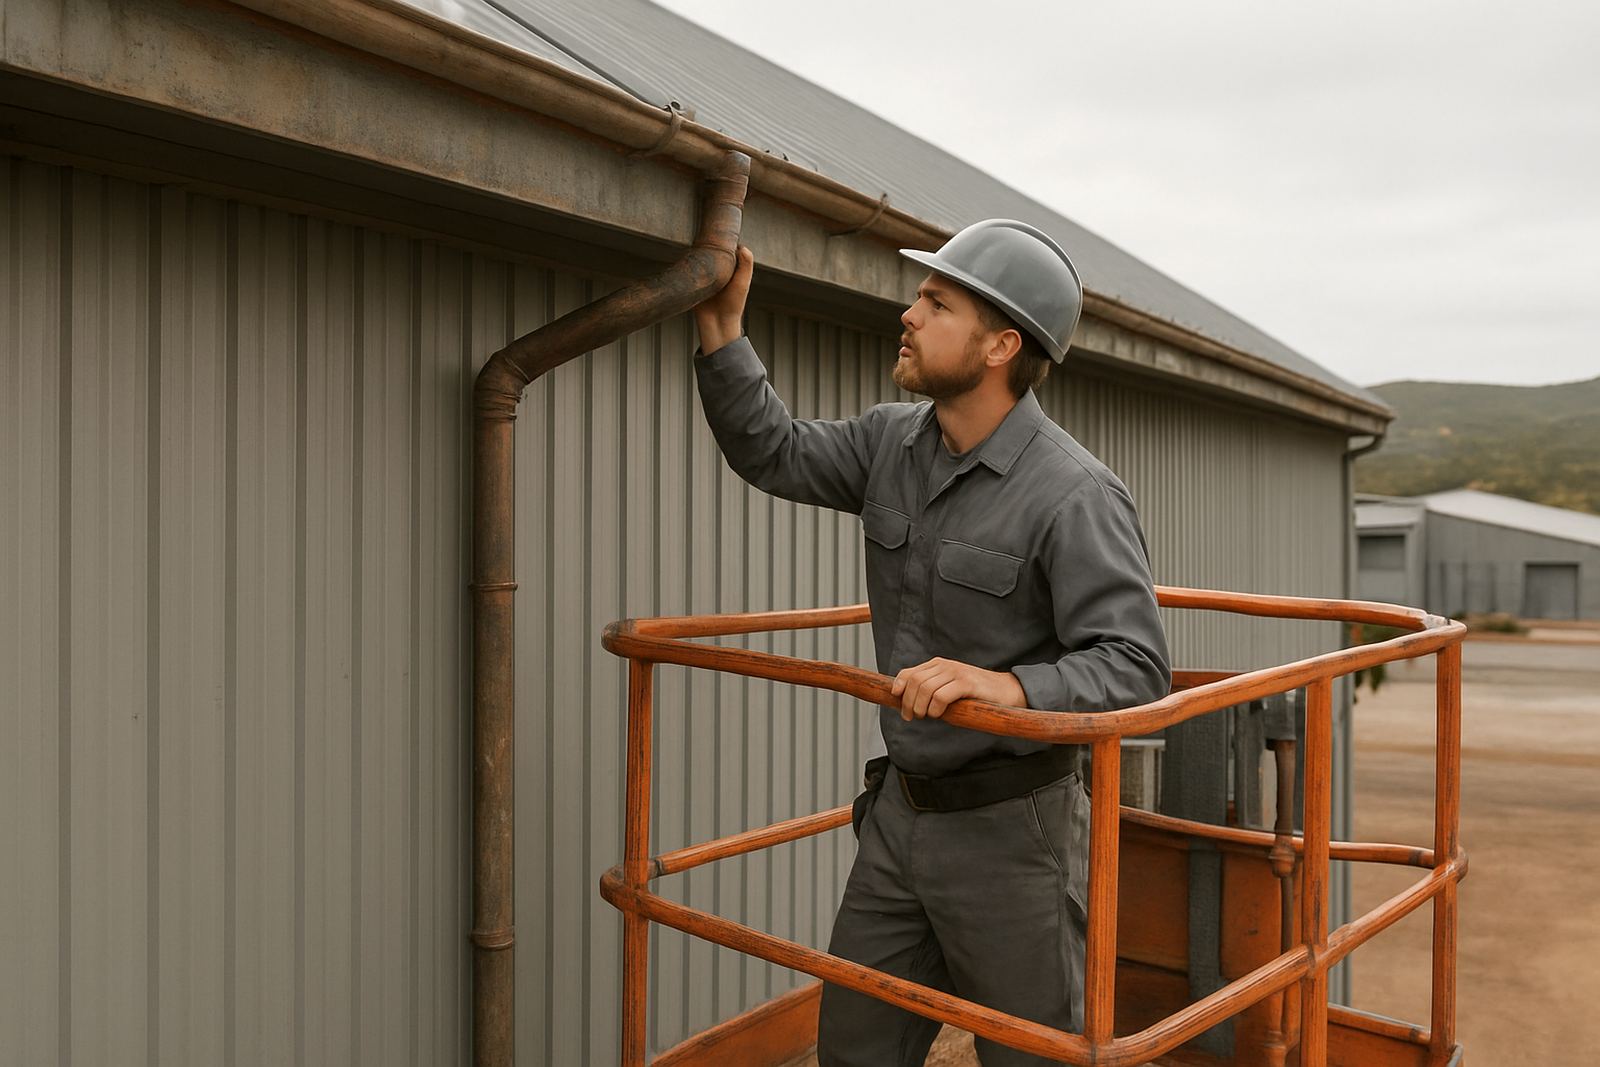
- Optional gutters and rainwater discharge points
- Clean up and handover on completion
How We Handle the Job from Quote to Handover
We keep the process practical. Once you send through the location and the type of carport you need, we arrange a site visit or work from clear measurements if the layout is already known. Our estimating team then prices the job according to size, access, finish and any extra work like concrete bases or gutter replacement. If the property is occupied, we plan the work to reduce disruption and keep parking access open where possible.
After approval, the workshop cuts and prepares the steel components, then the site team installs the frame and roof sheets. For most domestic carports, the work can often be completed in a short turnaround once materials are ready. Bigger commercial or multi-bay jobs need more time for fabrication and coordinated site access. We will always tell you up front what affects timing, so there are no surprises.
- Request a quote with site details and basic dimensions
- Site measure and confirm the final layout
- Price and schedule the work
- Fabricate and prepare the steel members
- Install, check alignment and secure all fixings
- Final inspection and client sign-off
Sizes, Materials and Finishes We Commonly Use
We build to suit the property, but there are a few common sizes that work well for the area. A single carport is often around 3.0 m wide by 5.5 m long, while a double bay is often 5.5 m to 6.0 m wide. For bakkies, larger SUVs or work vehicles, we can increase height and length so doors open properly and roof racks clear safely. On shared parking areas, we also design for easier pedestrian movement and better spacing between bays.
Steel members are selected for the load and span required, and roofing sheets are fixed with care so they do not rattle in coastal wind. In Mossel Bay and nearby towns, we recommend finishes that handle salt exposure well. That means proper corrosion protection, neat welds and fasteners that are suited to exterior use. If the carport is attached to an existing building, we check the wall condition and fixing line before installation begins.
- Typical single bay: 3.0 m x 5.5 m
- Typical double bay: 5.5 m to 6.0 m wide
- Heights adjusted for bakkies, vans and SUVs
- Roof pitch set for run-off and practical clearance
- Fixings selected for exterior coastal conditions
Pricing That Reflects the Site, Not Just the Drawing
Carport pricing depends on more than square metres. Access, height, roof type, steel weight, anchoring method and whether the job needs gutters or extra flashings all affect the final cost. A straightforward single bay on an open site will cost less than a custom structure fitted around walls, paving, uneven ground or existing services. If concrete pads or slab work are needed, that is priced separately so you can see exactly what is included.
We quote honestly and we do not pad the numbers with vague allowances. If you want to compare options, we can price a basic functional finish and then show the difference for added width, higher clearance or better corrosion protection. On commercial sites, where multiple bays are involved, we can phase the work to suit budgets and parking needs. That helps keep the site working while the installation moves ahead.
- Pricing based on size, access and structural detail
- Separate allowances for concrete, gutters or extras
- Options for domestic, commercial and multi-bay work
- Clear breakdown before work starts
- Suitable for cash buyers and planned site projects
Care and Maintenance After Installation
A well built carport needs only basic care, but a quick inspection now and then helps it last longer in coastal weather. We suggest checking the roof sheets and fasteners after heavy wind, making sure gutters are clear and looking for early signs of surface rust or loose sealant. If the structure sits under trees, leaves and small branches should be cleared before they block drainage or trap moisture against the steel.
For most homes, a maintenance inspection once a year is enough. On workplaces and complexes with more traffic or harder exposure, a check every six months is wiser. If you notice movement, a drip line where it should not be, or a noisy roof sheet in strong wind, it is better to deal with it early. Small repairs are usually simpler and cheaper than waiting for a bigger problem.
- Inspect annually for homes, twice yearly for busy sites
- Clear gutters and downpipes after leaf fall and storms
- Check fasteners, flashings and roof sheet edges
- Treat small rust spots before they spread
- Report movement, leaks or loosened fixings quickly
Key facts
| Service area | Mossel Bay, Hartenbos, Great Brak River, George, Wilderness and Sedgefield |
|---|---|
| Structure types | Single bay, double bay, multi-bay, lean-to and free standing |
| Common span range | About 3.0 m to 6.0 m per bay, depending on vehicle and site |
| Roofing options | Steel sheet roofing with matching flashings and optional gutters |
| Finish options | Galvanised or painted steel, selected for coastal conditions |
| Typical use | Homes, complexes, guest houses, workplaces and parking yards |