What our wall cladding installation covers
Wall cladding is more than fixing sheets to a frame. It has to stand up to coastal moisture, strong wind, heavy rain and day to day use around workshops, sheds, storerooms and processing buildings. We install profiled wall cladding on new steel frames and on existing structures where the old outer skin has failed or no longer performs properly.
Our work normally includes site measuring, setting out, supply and fitting of cladding sheets, edge trims, corner flashings, closures, sealants and all the small fixings that keep the wall tidy and weather resistant. Where needed, we also plan openings for doors, windows, vents and service points so the finished wall lines up cleanly with the rest of the structure.
- Profiled wall cladding for commercial and agricultural buildings
- Custom flashings, corners and base closures
- Fixings selected for coastal conditions where required
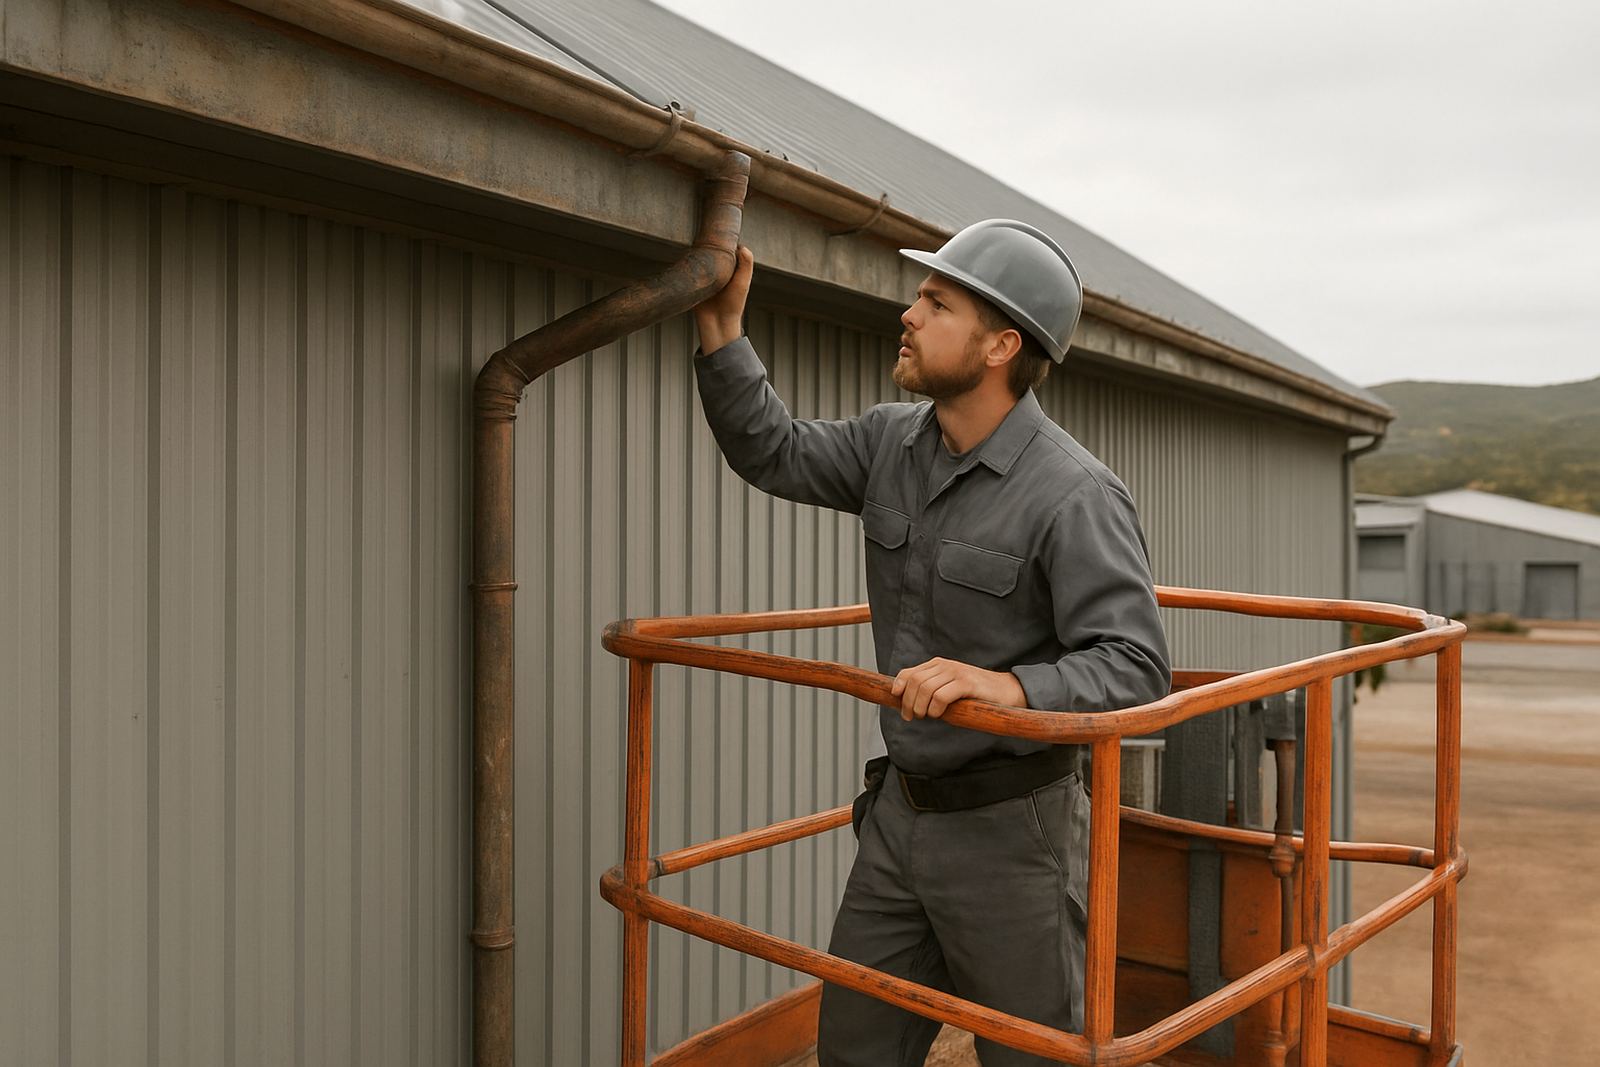
- Integration with doors, windows, gutters and roof edges
Cladding profiles and sheet specifications
Different buildings need different profiles. A workshop wall, for example, may need stronger ribbing and more frequent fixings than a storage shed, while an agricultural building often needs practical lining heights and easy washdown access. We advise on the most suitable profile, sheet length and finish for the application.
Typical cladding specifications are selected to suit the building and budget. That may include sheet thickness for stiffness, rib profile for span and appearance, and coating choice for exposure to sea air. On coastal sites near Mossel Bay, Hartenbos or Great Brak River, corrosion resistance matters and the fastening system must match the environment too.
- Profiled metal sheets cut to measured lengths
- Standard and heavier gauge options, depending on use
- Plain or colour-coated finishes where appropriate
- Trimmed edges and sealed laps for neater water shedding
We keep the specification practical. If the wall must resist wind driven rain, daily hose down, or frequent knocks from equipment, we make sure the build is suited to that, not just to a drawing.
How we install a wall cladding job
Every job starts with a site visit. We check the frame line, note any uneven steelwork, take measurements and look at the access around the building. If there are existing leaks, damaged sheeting or poor overlaps, we identify those before installation begins. That saves time later and helps the finished wall sit correctly.
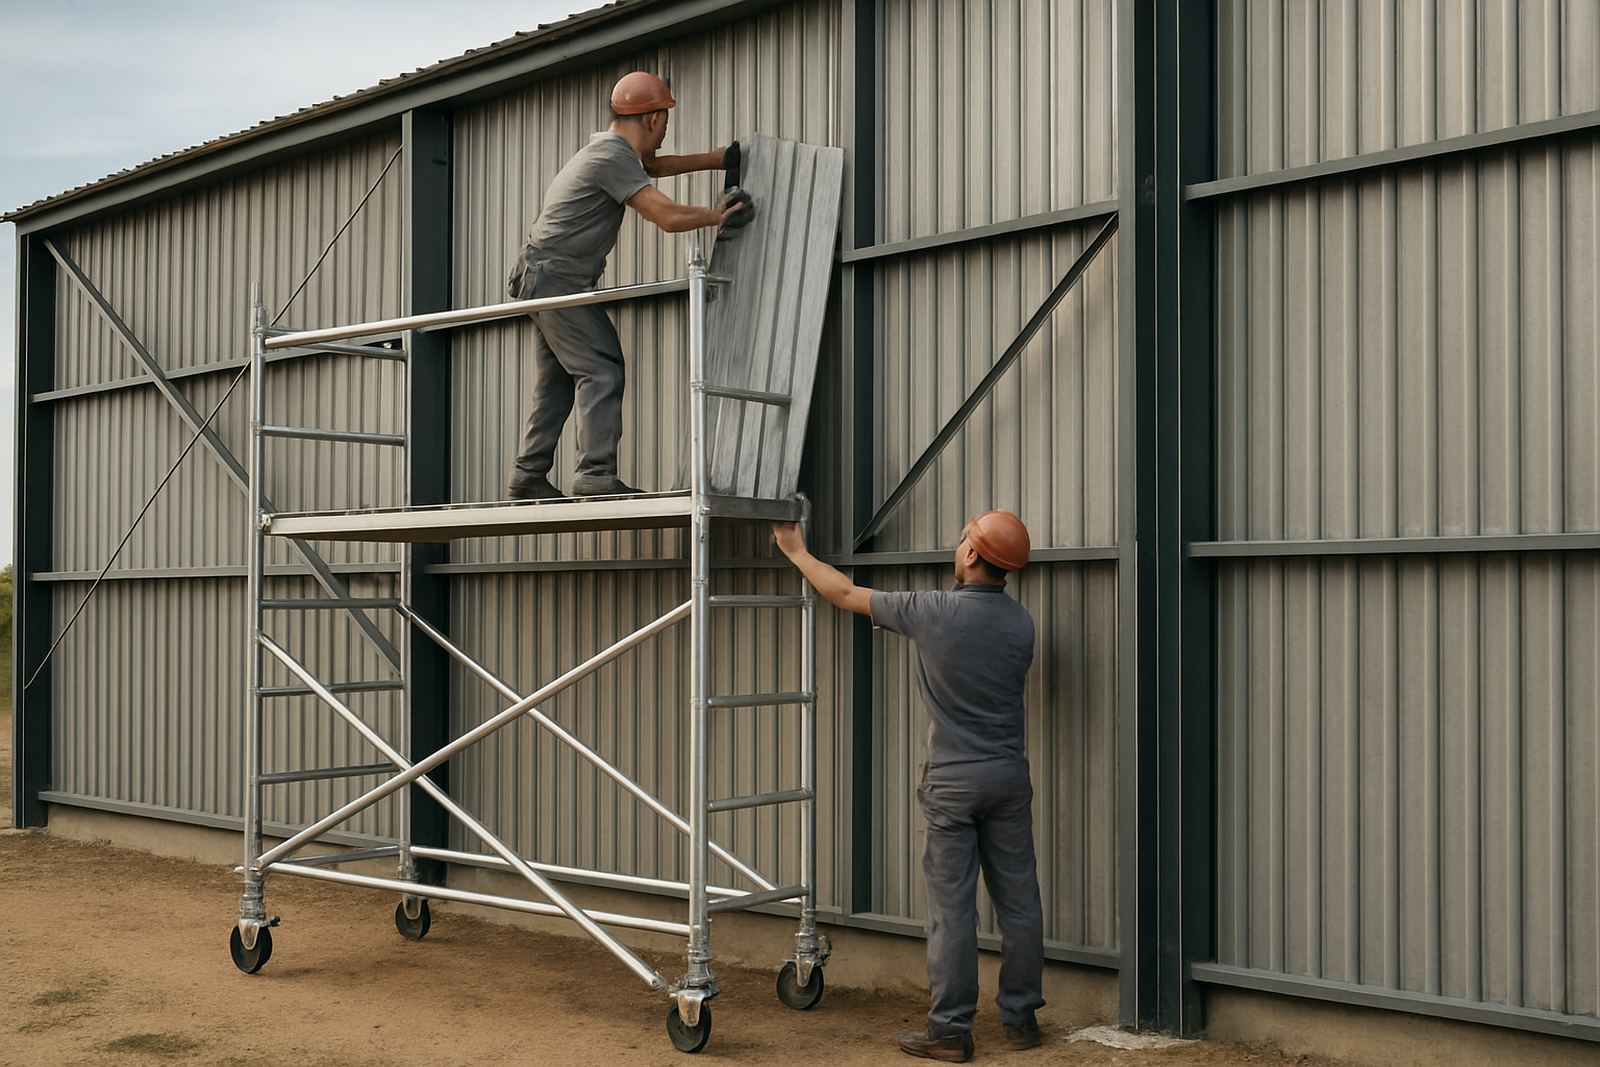
Once the measurements are confirmed, the sheets and trims are prepared for the site. On installation day the team sets out the first line carefully, because if that line is off the rest of the wall will show it. We then fix the sheets in sequence, align the overlaps, close the edges and seal the joints where needed.
- Site measure and check of frame condition
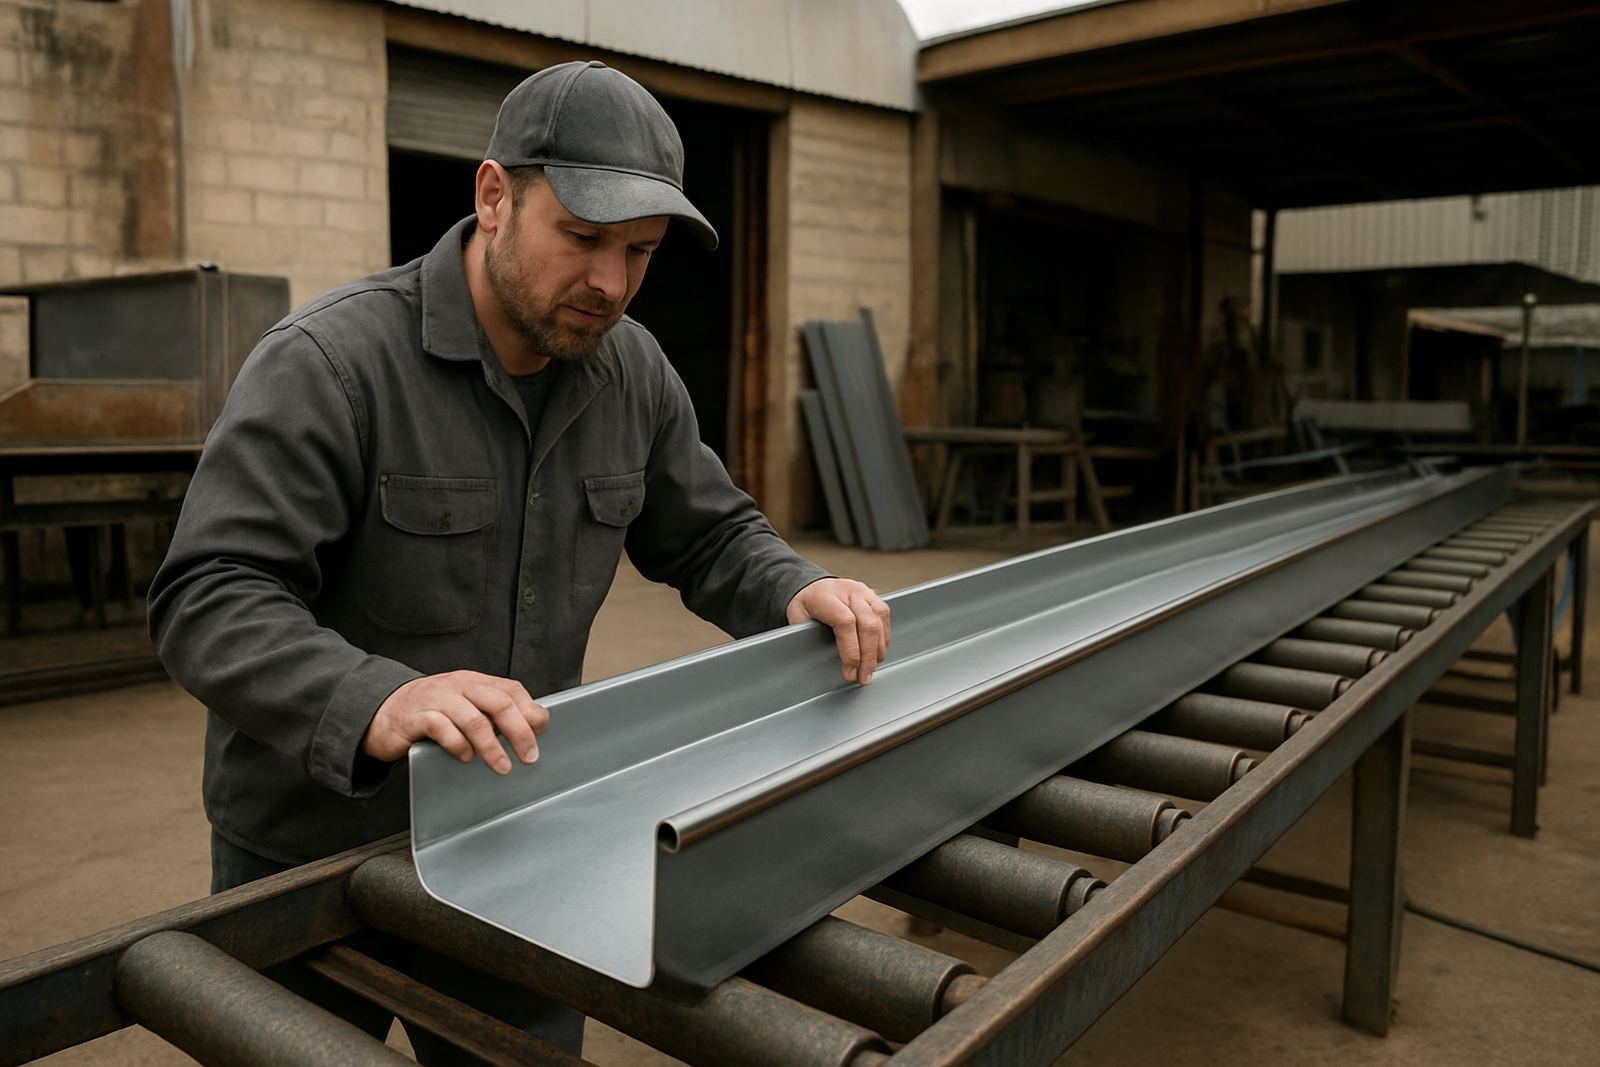
- Material preparation and trim fabrication
- Panel layout, fixing and alignment
- Final sealing, clean up and snag check
On active sites we also plan around other trades so the cladding does not get damaged after fitting. That includes making allowances for painters, electricians and plumbers working on the same building. A good install looks simple, but it depends on careful sequencing.
Turnaround times and scheduling in the southern Cape
Turnaround depends on the building size, the profile selected and whether the job is a new installation or a replacement. A smaller wall can often be completed quickly once measurements and material selection are finalised. Larger industrial or agricultural buildings may need staged installation so operations can continue on site.
We also factor in local conditions. Coastal humidity can affect storage and handling, so materials are kept ready for fitting and not left exposed longer than needed. In windy periods, especially in open areas outside the town core, we plan fixing and handling with safety and weather in mind.
If the project is urgent because of leaks or a damaged wall after a storm, we can prioritise inspections and repairs first, then follow with the full cladding replacement if needed. For business owners that means less interruption to stock, vehicles and working space.
Pricing approach and what affects the cost
We price wall cladding work on measured quantities and the actual scope of the job. That includes the wall area, profile choice, trim lengths, fixing type, access, any required replacement of damaged purlins or supporting steel, and whether the job needs special sealing or weather detailing.
We do not quote off a rough guess. A precise measure gives a fairer figure and reduces surprises once work starts. For some clients we can give an initial budget range after a site visit, then firm it up once the final layout and specification are confirmed.
- Wall area and sheet lengths
- Profile type and coating choice
- Number of openings, corners and penetrations
- Access height, safety setup and site conditions
If the building is near the coast or in an exposed position, we may recommend upgraded fixings or finishes to improve service life. That can change the price a bit, but it usually saves on repairs and early replacement later on.
Maintenance intervals that make sense
Wall cladding does not need complicated upkeep, but it does need attention at sensible intervals. We usually recommend a visual inspection every 6 to 12 months, and sooner after heavy wind, hail or persistent rain. Look for loose fixings, lifted laps, damaged sealant, staining around joints and corrosion starting at cut edges or fastener points.
In Mossel Bay and other coastal areas, salt air can speed up wear if dirt and moisture sit on the surface for too long. A regular wash down with clean water helps, especially on lower wall sections and around areas where dust, fertiliser or industrial residue collects. Avoid harsh abrasives, because they can damage the protective coating.
- Inspect every 6 to 12 months
- Wash down more often near the sea or dusty yards
- Check seals and fasteners after severe weather
- Repair small faults early to avoid bigger replacement work
For clients who want a planned approach, we can include maintenance inspections as part of ongoing property care. That is especially useful for farms, storage buildings and utility structures that must stay serviceable without surprise downtime.
Why local installation matters
Wall cladding has to suit the building, but it also has to suit the place it stands in. A job in George may face different wind and rain exposure than a sheltered site in Gouriqua Park, and a building near the coast needs more careful attention to fixings, overlaps and drainage points. Local experience helps us make those calls properly.
At J&E Sheet Metal we handle the work from measure to fit, with the same team keeping an eye on the details. That means better communication, fewer delays and a finished wall that works as intended. If you need new wall cladding or want to replace damaged sheets, we can assess the job and advise on the most practical next step.
For enquiries, contact works@jesheetmetal.co.za. We are based in Gouriqua Park, Mossel Bay and work throughout the southern Cape.
Key facts
| Service area | Mossel Bay, Hartenbos, Great Brak River, George, Wilderness and Sedgefield |
|---|---|
| Building types | Commercial, agricultural and utility buildings |
| Typical sheet format | Profiled metal sheets cut to measured lengths |
| Common extras | Custom flashings, corner trims, closures and sealants |
| Maintenance interval | Visual inspection every 6 to 12 months |
| Base location | Gouriqua Park, Mossel Bay |