On-site steel frame erection for homes, farms and small business sites
Steel frame erection is the part of the job where the structure starts carrying real weight. We install carport frames, roof trusses, portal frames and secondary steel for new builds, extensions and replacements. Our team works from Gouriqua Park in Mossel Bay and regularly travels through Hartenbos, Great Brak River, George, Wilderness and Sedgefield.
Because this work sits in the weather, the measurements and fixings matter. Coastal moisture can attack poor steel faster than people expect, and strong south-easterly winds can move a light frame if the anchors and bracing are not right. We set out each frame to suit the site levels, the roof pitch and the loads it has to carry, so the finished structure can take cladding or roof sheeting without giving trouble later.
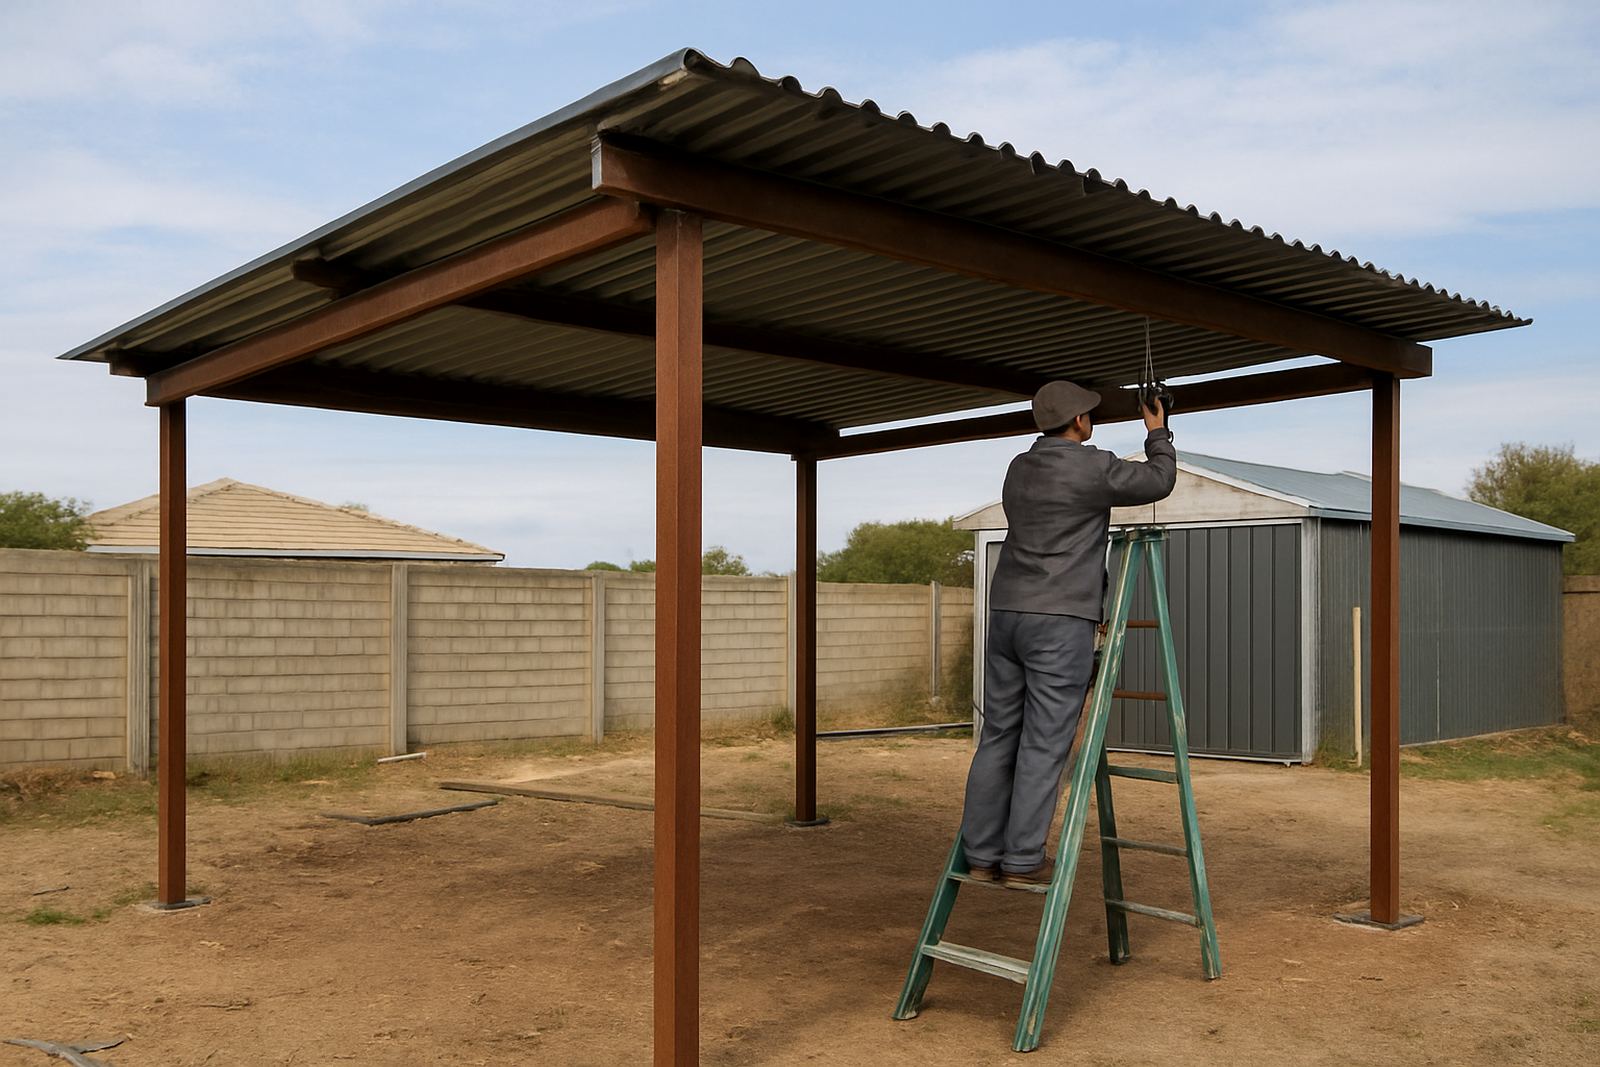
- Carport frames for single, double and extended bays
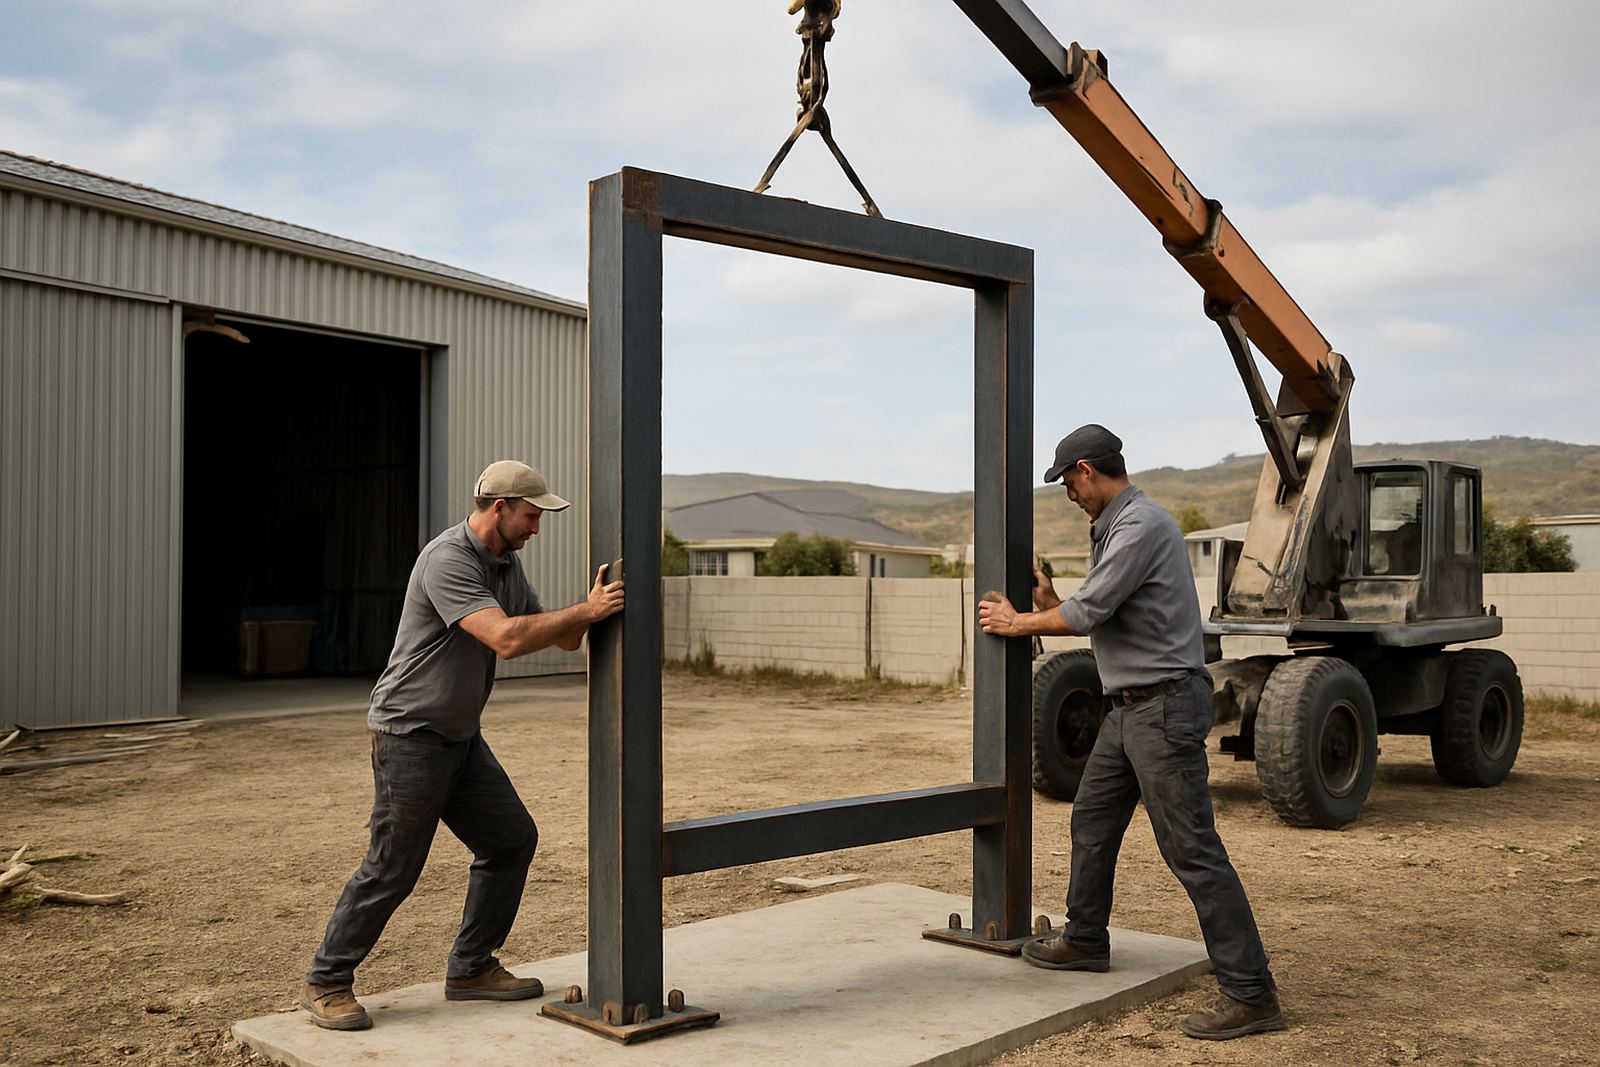
- Portal frames for workshops, storage and small industrial buildings
- Trusses and support steel for roofs, canopies and lean-to additions
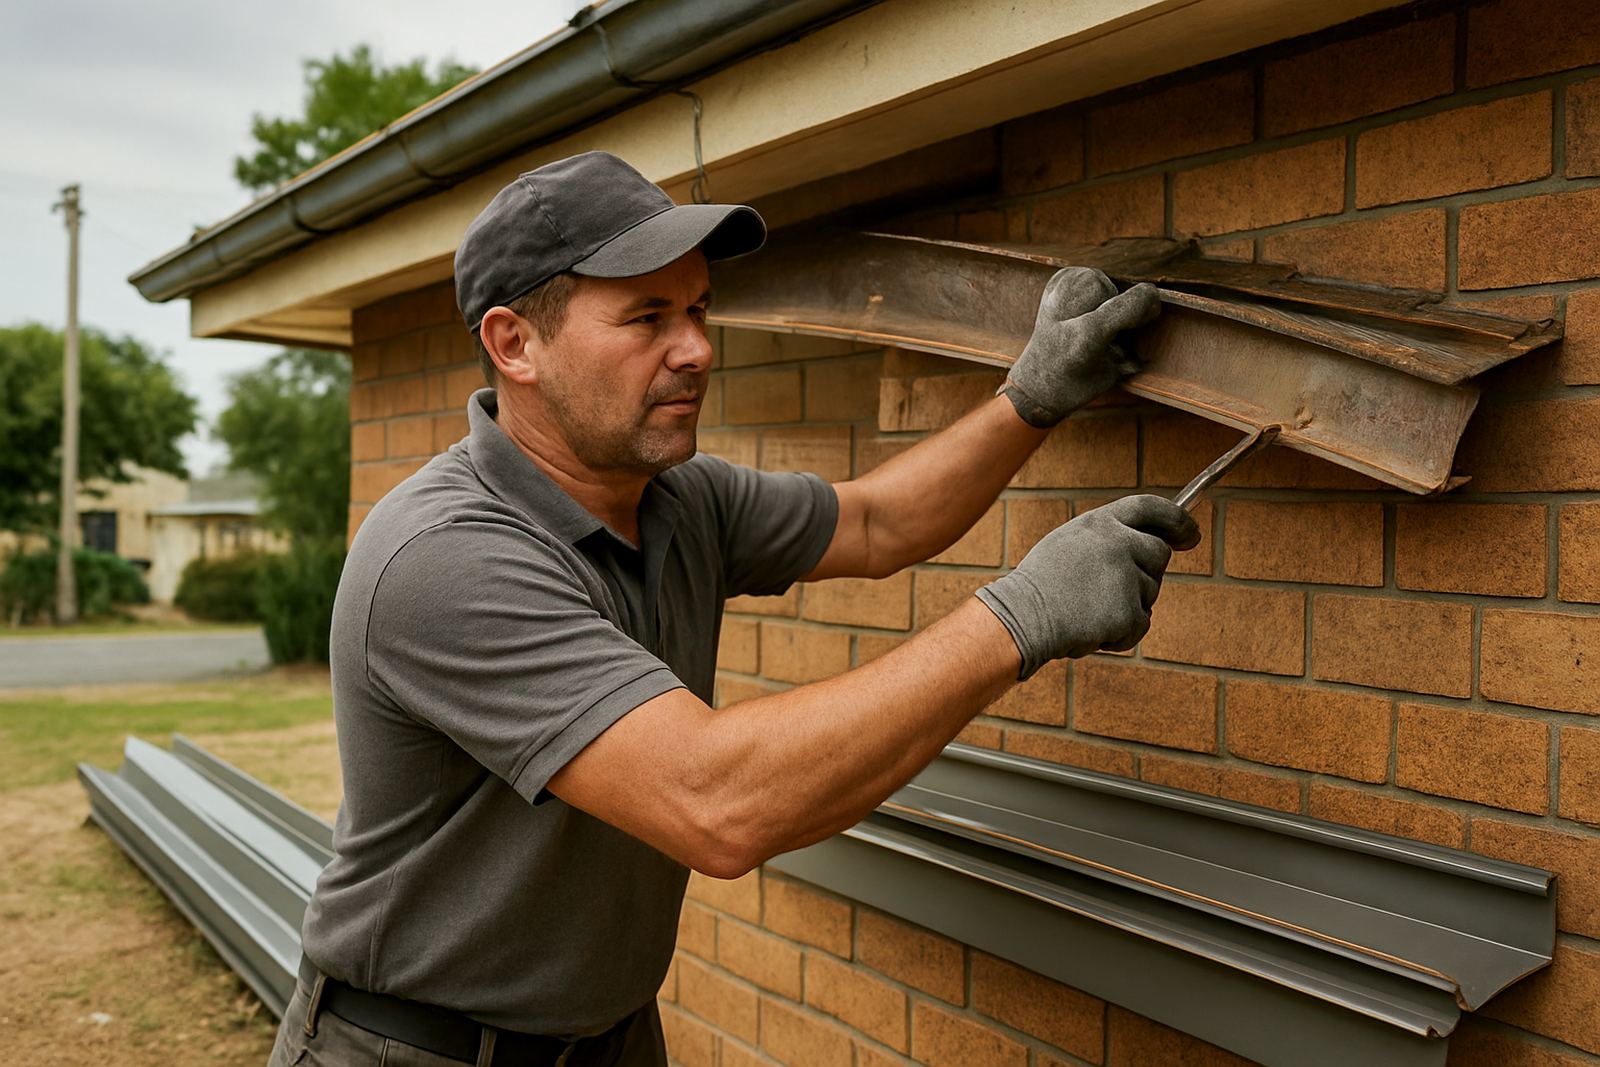
- Replacement frames where old steel has rusted, twisted or failed
What is included in our steel frame service
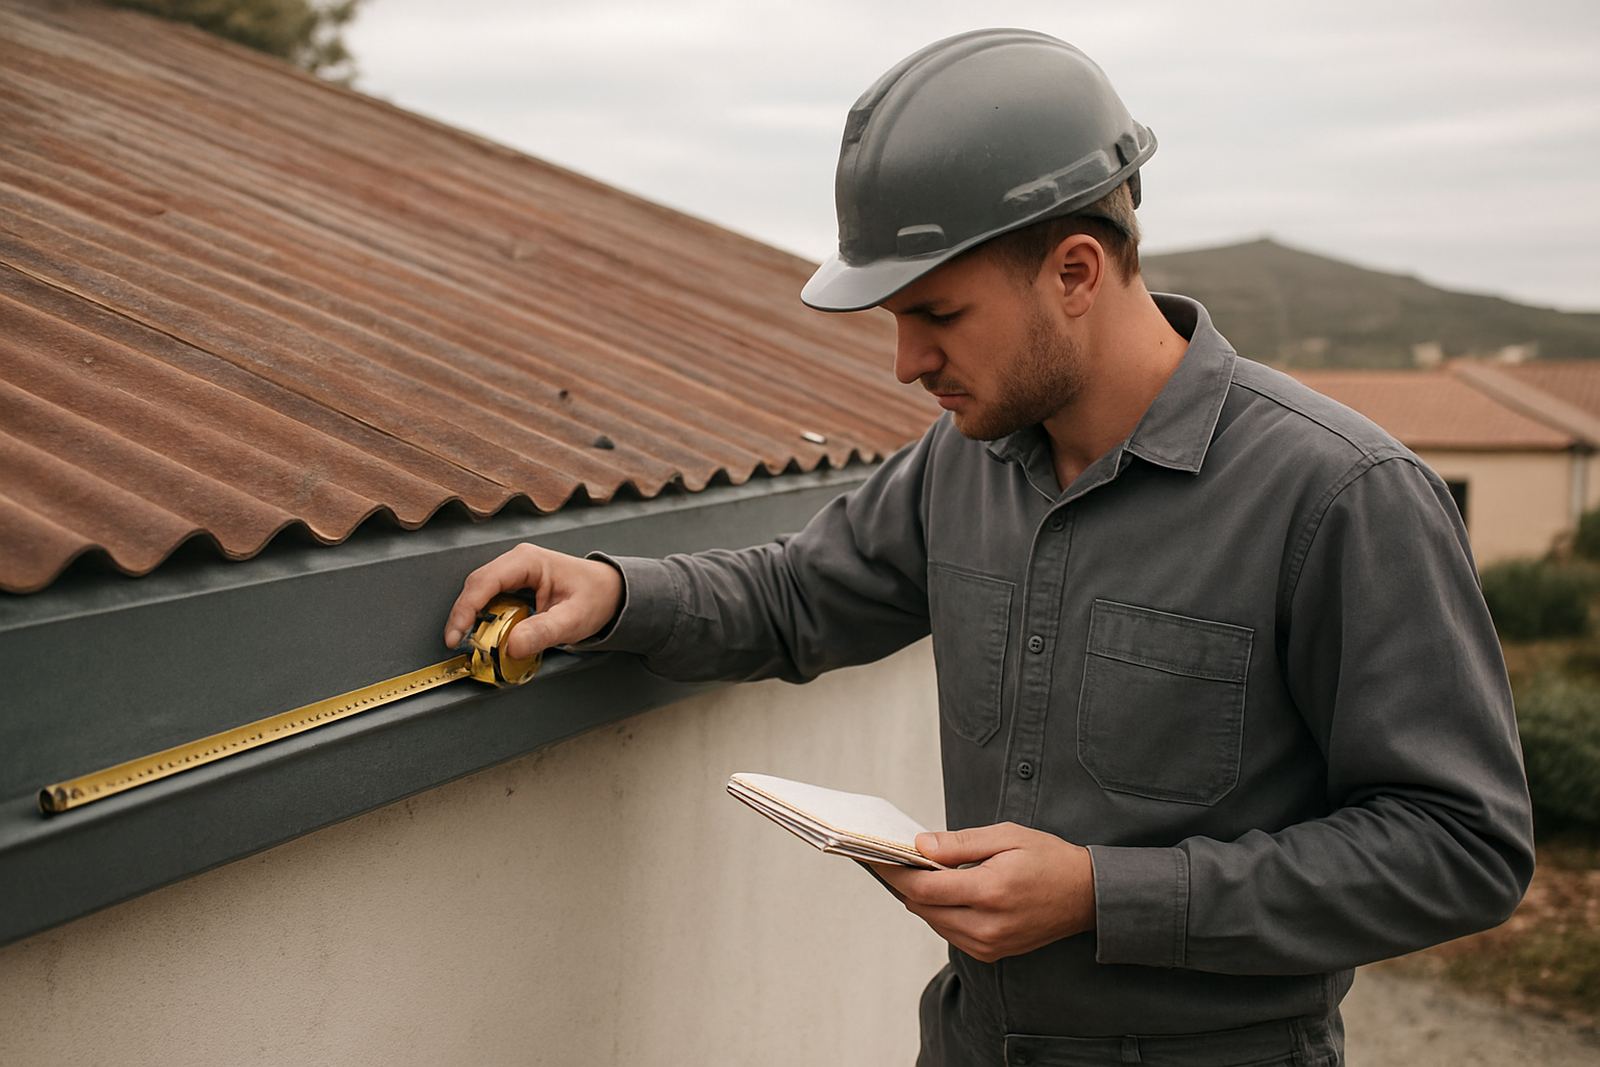
Our service starts with site measuring and checking where the frame will sit. We look at ground levels, column positions, existing walls, roof spans and access for lifting. If a frame has to tie into an older building, we check the condition of the structure first, because a new frame is only as good as what it connects to.
Included in the work is the cutting, drilling, assembly and erection of the frame members, along with alignment, plumb checks and the fixing of base plates, brackets and braces. Where needed, we also coordinate the follow-on work for roof sheeting, wall cladding, gutters or flashings. That saves time on site and reduces the risk of misfit pieces or rework later.
- On-site measurements and setting out
- Fabrication of frame parts to the agreed sizes
- Erection, alignment and fixing of steel members
- Coordination with roof and cladding installation
How we handle the job from quote to handover
We keep the process practical. First, Carla prepares the estimate from the site information, drawings or photos, and if needed we visit to confirm spans and access. Once the scope is agreed, Ruan and the workshop team prepare the steel to size and mark every part for site assembly. That makes the installation quicker and cuts down on confusion when the team is working at height.
On site, Mziwoxolo oversees the erection sequence and safety checks, while the installers position and secure the frame. We work carefully around existing roofs, paving, boundary walls and services, and we keep the site tidy as we go. If the job involves a carport frame or a support structure close to a house, we check water run-off so the finished work does not channel water back toward walls or doors.
- Estimate and scope confirmation
- Measure, fabricate and mark steel components
- Delivery and erection on site
- Final alignment, tightening and handover
Typical frame sizes, steel grades and fixing details
Every site is different, but most of the work we handle fits within practical building sizes for residential and small commercial use. A single carport frame might cover one bay at about 3 m by 5,5 m, while double bays and patio covers can run wider depending on the posts and span. Portal frames for workshops or storage buildings are usually designed around the clear opening needed for vehicles, equipment or stock.
We match the steel thickness and member sizes to the span, the roof type and the exposure of the site. In Mossel Bay and other coastal areas, we pay attention to corrosion protection and fixings because salty air can shorten the life of light steel if it is left untreated. We also check that the base fixings suit the slab or concrete footing, rather than using a one-size-fits-all approach.
- Single carport bays, double bays and extended covers
- Portal frame layouts for open-span buildings
- Support steel for roof additions and awnings
- Fixings selected for concrete, masonry or prepared footings
Turnaround times and pricing approach
Lead time depends on the size of the structure, the amount of fabrication needed and how soon we can access site. A smaller carport frame can often move through the workshop and onto site faster than a full portal building, while replacement work may need extra time if old steel must be removed first. Weather also plays a part. In the southern Cape, rain and strong wind can slow erection for a day or two, so we plan with that in mind.
Our pricing is based on measured quantities, steel sizes, site access, fixing requirements and the amount of labour needed for erection. We do not price on guesswork. If a site has difficult access, uneven ground or extra bracing, we show that in the quote so the cost is clear before work starts. That makes it easier to compare options and choose the right solution for the job.
- Smaller frame jobs can often be completed in a short, planned turnaround
- Complex spans and replacement work need a fuller site assessment
- Pricing follows measured steel, labour and fixing requirements
- Weather and access are built into the programme from the start
Maintenance intervals for coastal steel structures
Steel frames do not need constant attention, but they do need regular checks, especially near the coast. We suggest a visual inspection every 6 to 12 months for carports, roof supports and exposed frames. Look for loose bolts, rust at cut edges, cracks at welds, movement at the base plates and any signs that water is sitting where it should drain away. If a structure is carrying roof sheets, check after heavy wind or hail as well.
For homes and small businesses in Mossel Bay, Hartenbos and George, maintenance is often as simple as a wash-down, a paint touch-up and tightening fixings before small problems grow. If a frame has been under load for years or has taken damage from a storm, we can inspect it and advise whether it needs strengthening, new brackets or partial replacement. It is a lot cheaper to catch a problem early than to wait for a collapse.
Key facts
| Service area | Mossel Bay, Hartenbos, Great Brak River, George, Wilderness, Sedgefield |
|---|---|
| Base | Gouriqua Park, Mossel Bay |
| Typical structures | Carport frames, trusses, portal frames, support steel |
| Common bay sizes | Single bay, double bay, extended cover, open-span workshop frames |
| Turnaround | Depends on size, access and weather, smaller jobs usually faster |
| Maintenance interval | Visual check every 6 to 12 months, and after heavy wind or hail |