What a door canopy does at the entrance
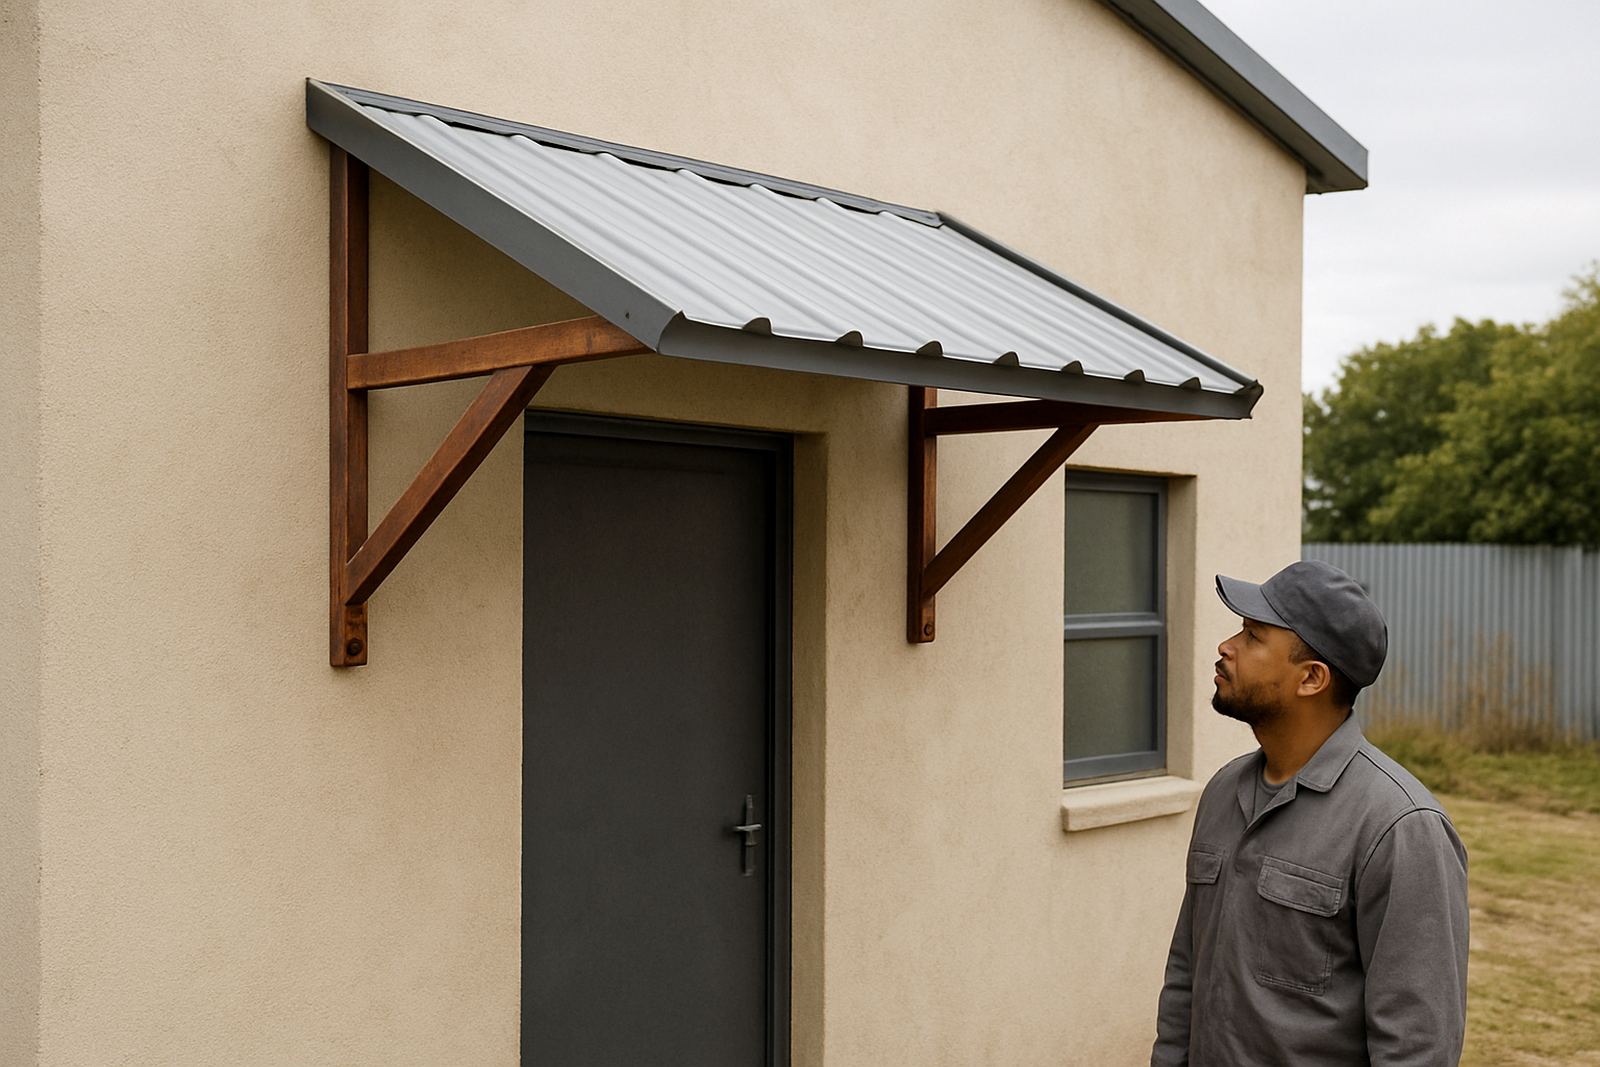
A door canopy is a small roof fixed above a door or short walkway to keep rain off people, locks, intercoms and thresholds. In Mossel Bay and along the coastal strip, it also helps cut down on water running into the doorway during windy rain and sea mist. For service doors it keeps staff moving, and at homes it stops the front step becoming slippery after every shower.
We build these canopies from steel framing with sheeted top cover, then finish them to suit the building line. The aim is not a big feature structure, just a practical cover that fits the opening and does not trap water. A good canopy should look straight, drain properly and stay firm in coastal winds.
Sizes, shapes and sheet options
Most door canopies are made to suit the opening, the wall type and the amount of cover needed. Small unit sizes often start around 1.2 m wide by 0.8 m projection, while larger service doors and side walkways may call for 2 m to 3 m widths with deeper projection. We measure on site so the canopy suits the wall and the door swing, not just a catalogue size.
- Straight canopy for a clean simple look over a single door.
- Pitched canopy for quicker water run-off in heavy rain.
- Flat canopy with fall built into the frame where height is limited.
- Closed front edge or open edge depending on the style and drainage needed.
Sheeting can be selected to suit heat, glare and sound. Light coloured profiles help with heat reflection, while clear sections can bring in light where the doorway is dark. In salt air we normally specify suitable fixings and steel preparation so corrosion does not start early.
Where door canopies work best
These canopies suit front entrances, side passages, staff access points, garden gates near a building and loading or store doors that need basic weather protection. They are also useful where the wall face takes a lot of rain bounce, or where you want to protect timber doors, paint and locks from sun and weather. On trade premises they help keep the door area drier for foot traffic and deliveries.
In places like Hartenbos, Great Brak River and Wilderness, weather can turn quickly, so even a small canopy can make a big difference. They are also handy where municipal access or building lines limit how far a roof can project. We can work within the space available and still leave proper head height underneath.
- Homes and townhouse entrances
- Back doors and laundry doors
- Small shop and office access points
- Walkways between buildings
How we install it on site
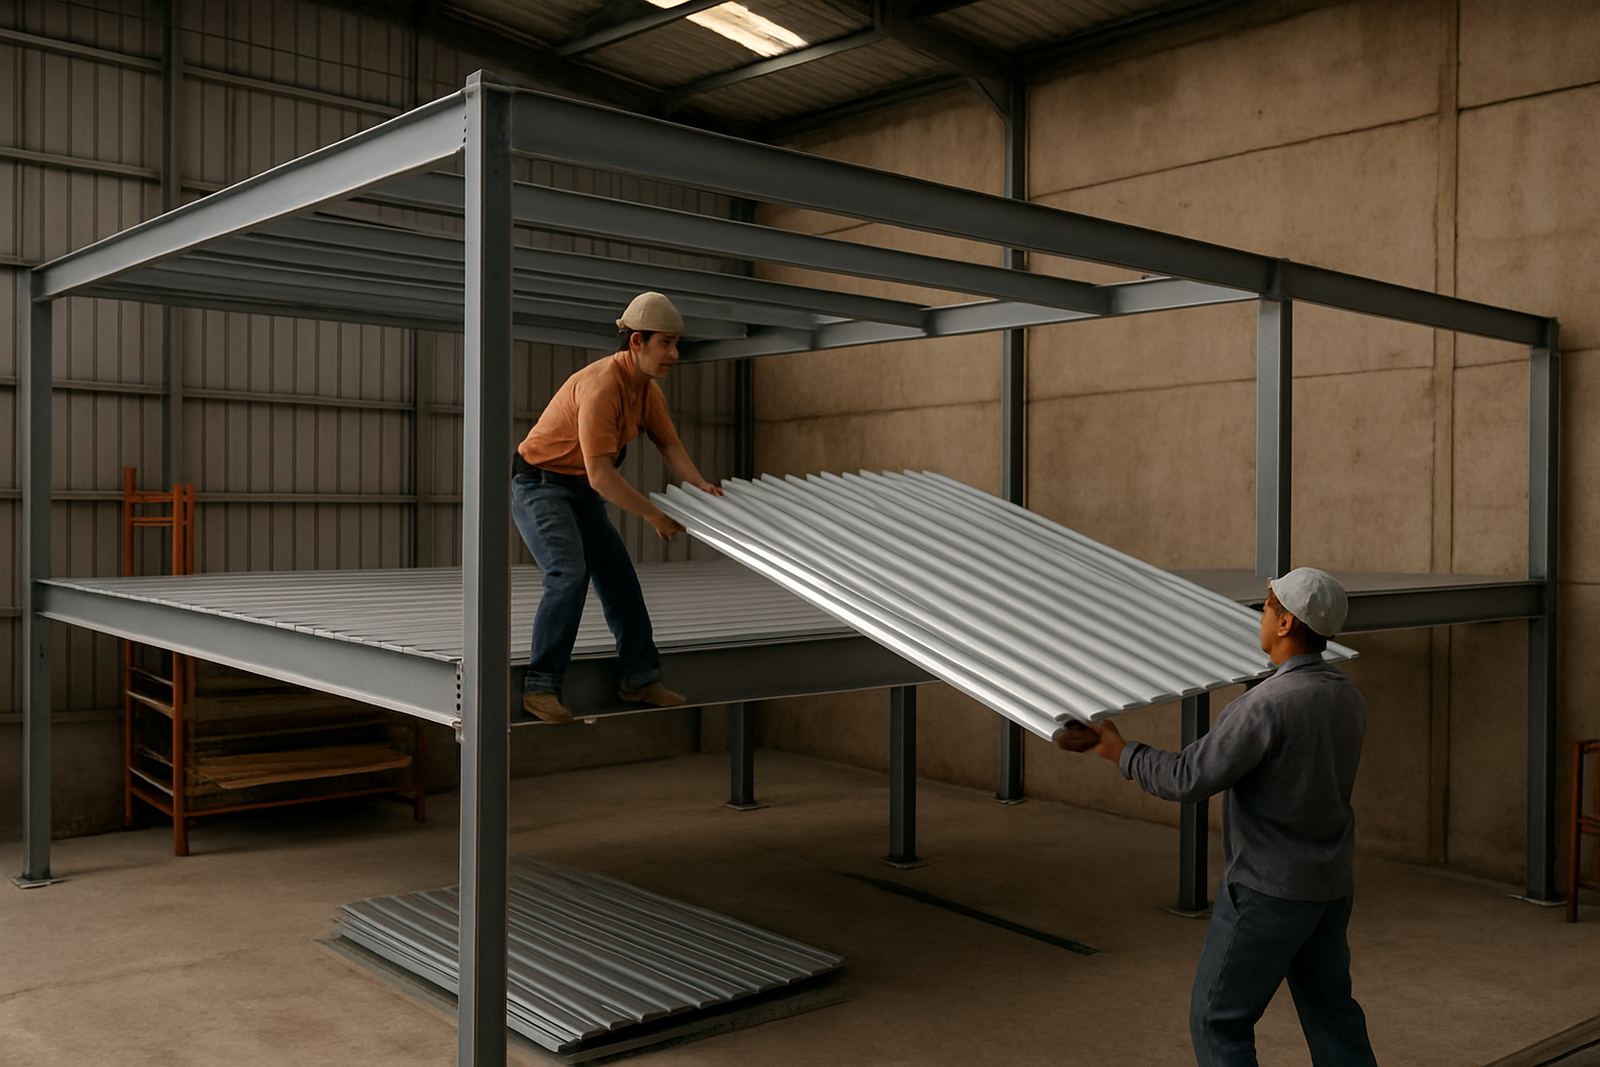
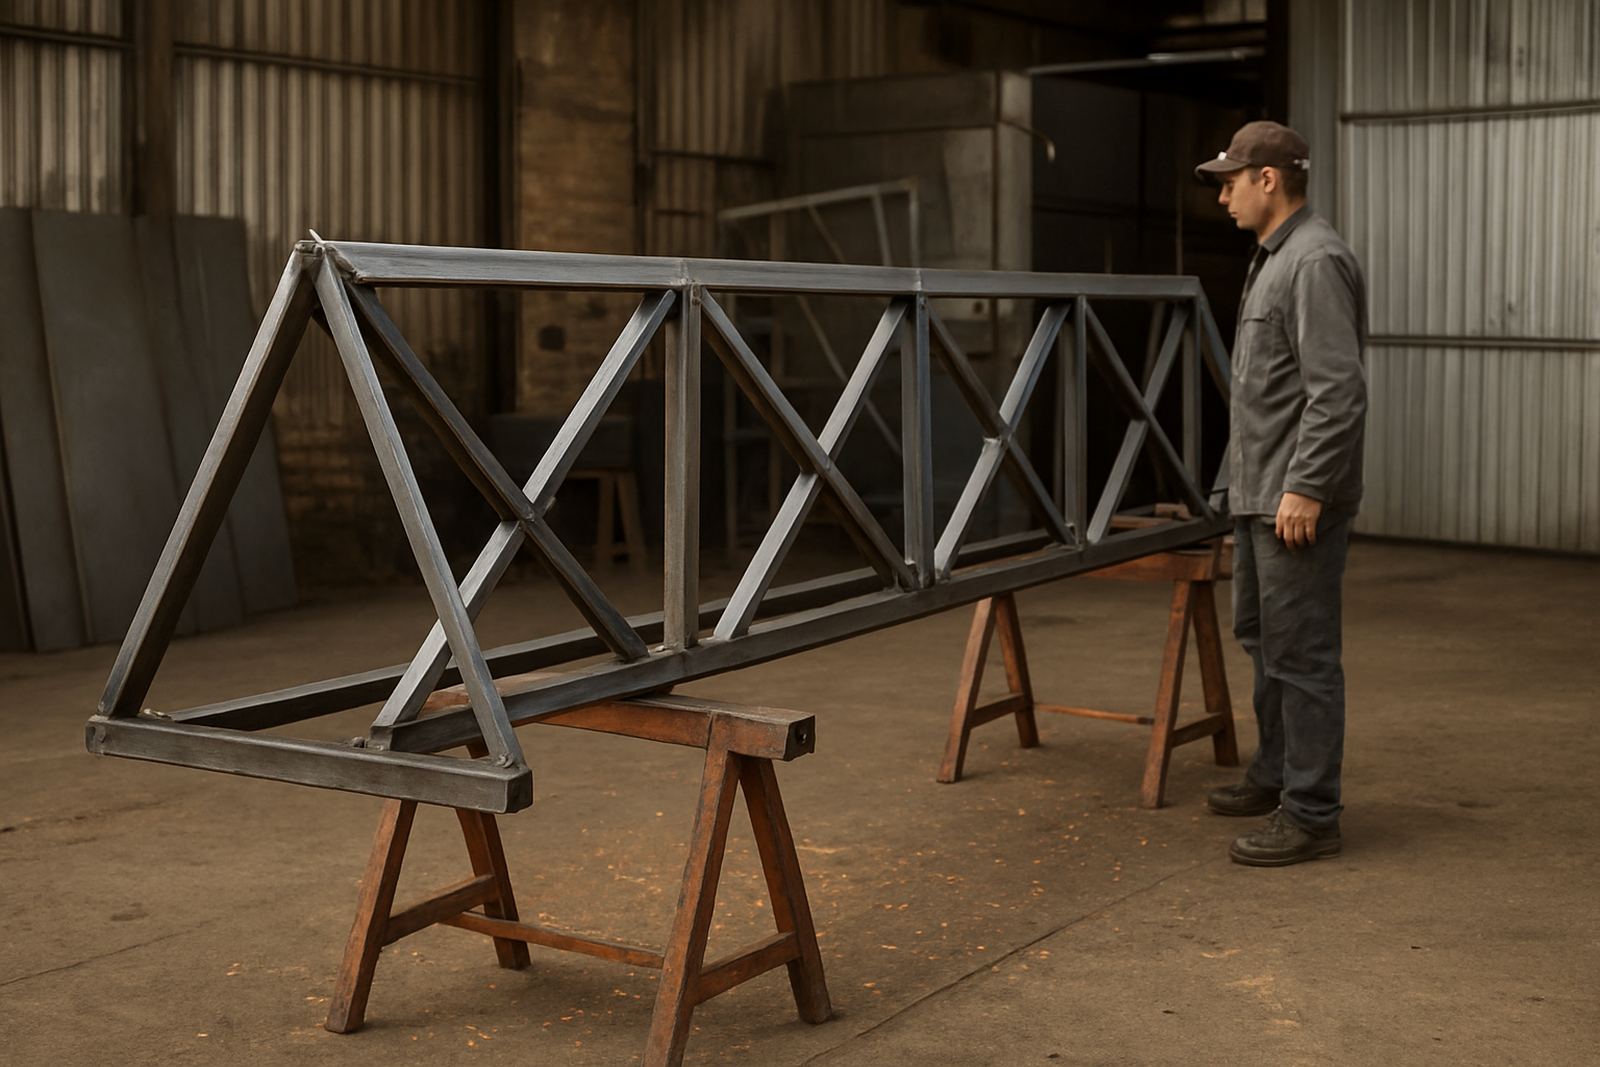
Installation starts with measuring the wall, checking the brickwork or steel support points and confirming the fall direction for water run-off. The frame is then fabricated in the workshop, brought to site and fixed with suitable brackets, anchor bolts or welded supports depending on the wall and the opening. Where needed we add a small gutter or drip edge so water does not track back onto the wall.
No power or gas is normally needed from the client for the finished canopy itself, but we do need clear access for tools and installation. If a site has security gates, narrow passages or overhead cables, that must be checked before fabrication. On occupied homes or businesses we keep the work tidy and plan around traffic, opening times and load-shedding if any cutting or final fixing needs timing around site power availability.
Steelwork, coatings and coastal care
Because Mossel Bay air carries salt and moisture, coating choice matters. The steel frame should be prepared properly and finished for exterior use, especially if the canopy faces wind off the bay. Where the canopy is sheeted, fixings and overlaps must be set so water cannot creep into joints and stain the wall below.
Basic care is simple but it should not be skipped. Wash off salt and dirt now and then, clear leaves from any edge or small gutter, and check that sealant joints are still sound. If a canopy gets damaged in a storm or by a vehicle, get it checked early so the bend or leak does not spread. Small repairs cost far less than leaving water to work into the wall.
- Rinse coastal salt build-up every few months
- Check fasteners after strong wind
- Look for rust spots at cut edges and brackets
- Keep the area under the canopy clear so water drains away
What to confirm before you order
Before we make a canopy, it helps to confirm the exact door width, how far you want cover to project, and whether there is enough height for the door to open fully. We also check if the wall is brick, block or steel, because the fixing method changes. If there is a signboard, light fitting, alarm sensor or security camera above the door, that must be measured into the job as well.
For good planning, have a look at the site from the rain side, not only the street side. A canopy that looks fine in dry weather may still let water blow onto the threshold if the projection is too short. We can advise on the best size for the opening and the local wind exposure, then measure and confirm the shop drawing before fabrication.
- Door width and height above the opening
- Desired projection from the wall
- Wall type and fixing points
- Any lights, signage or security hardware nearby
That way the finished canopy fits first time and does the job properly. A neat little canopy can save a lot of wiping down, repainting and slipping at the door.
Key facts
| Product type | Small steel and sheeted door canopies |
|---|---|
| Typical widths | 1.2 m to 3 m, made to measure |
| Typical projection | 0.8 m to 1.5 m depending on space |
| Frame | Mild steel with exterior coating |
| Cover | Profiled metal sheeting or similar exterior sheet |
| Primary use | Weather cover for entrances, service doors and short walkways |