Sheeted mezzanine decking for extra floor space
Mezzanine decking is a sheeted floor installed above the main slab or work area to create extra usable space without extending the building footprint. It is commonly used for stock storage, packing areas, small plant rooms and raised work platforms where the floor needs to carry regular foot traffic and stored goods.
For many businesses in Mossel Bay, Hartenbos and George, a mezzanine is a practical way to use height that would otherwise be wasted. In workshop buildings, warehouses and coastal service yards, the deck can be built to suit the steel frame below, then finished with sheeted decking that is straight, level and easy to keep clean.
We supply mezzanine decking as part of a full steel works package or as a standalone supply and install job. That means we can match the deck to the building layout, roof height, stair position and any wall openings already in place.
Sizes, spans and sheet options
Every mezzanine is made to suit the opening and the load it must carry. The steel support members, purlins and sheeted decking are selected after site measuring, so the finished floor fits the actual building not just a paper dimension.
Sheeted decking is normally supplied in galvanised or coated steel sheet, with thickness and profile chosen according to the span and use. Common deck sheet cover widths and lengths are set to reduce joins, while still allowing practical handling during installation. Where the building is exposed to coastal air near Mossel Bay, Hartenbos or Great Brak River, a corrosion-resistant finish is worth specifying from the start.
- Sheet thickness can be selected to suit light, medium or heavier storage use
- Panel lengths are cut to site dimensions to reduce waste and unnecessary lap joints
- Openings can be allowed for stairways, ladders, hatches and service routes
- Handrails, edge trims and kick plates can be included where the deck is used regularly
The final arrangement depends on the support structure, clear height below the deck and what is being stored or worked on above. A narrow deck for archive boxes will differ from a platform carrying frequent staff movement and pallet traffic.
Where mezzanine decking works best
This product suits buildings where a second level is needed but a full extension is not practical or not permitted. It is often used in industrial sheds, workshops, service stores, agricultural buildings, courier depots and retail back areas. It can also help in smaller premises where floor space is limited and the roof height gives enough room for a safe upper level.
In the southern Cape, mezzanine decking is useful in buildings that need to stay operational during load shedding or long working hours. If the deck is meant for equipment, charging points, small power tools or office-type use, we plan the layout around cable routes and the practical location of lights and sockets. For food-related or dusty environments, the deck surface and access points should be chosen with cleaning in mind.
- Warehouses and storage units
- Workshops and assembly areas
- Retail backrooms and stock holding spaces
- Farm stores and maintenance buildings
Where municipal approvals or building rules apply, the structure must not block safe exits, interfere with fire escape routes or exceed the intended load on the supporting structure. We can assist with the measurement side so the deck is built around the building and the people using it.
Installation, access and power needs
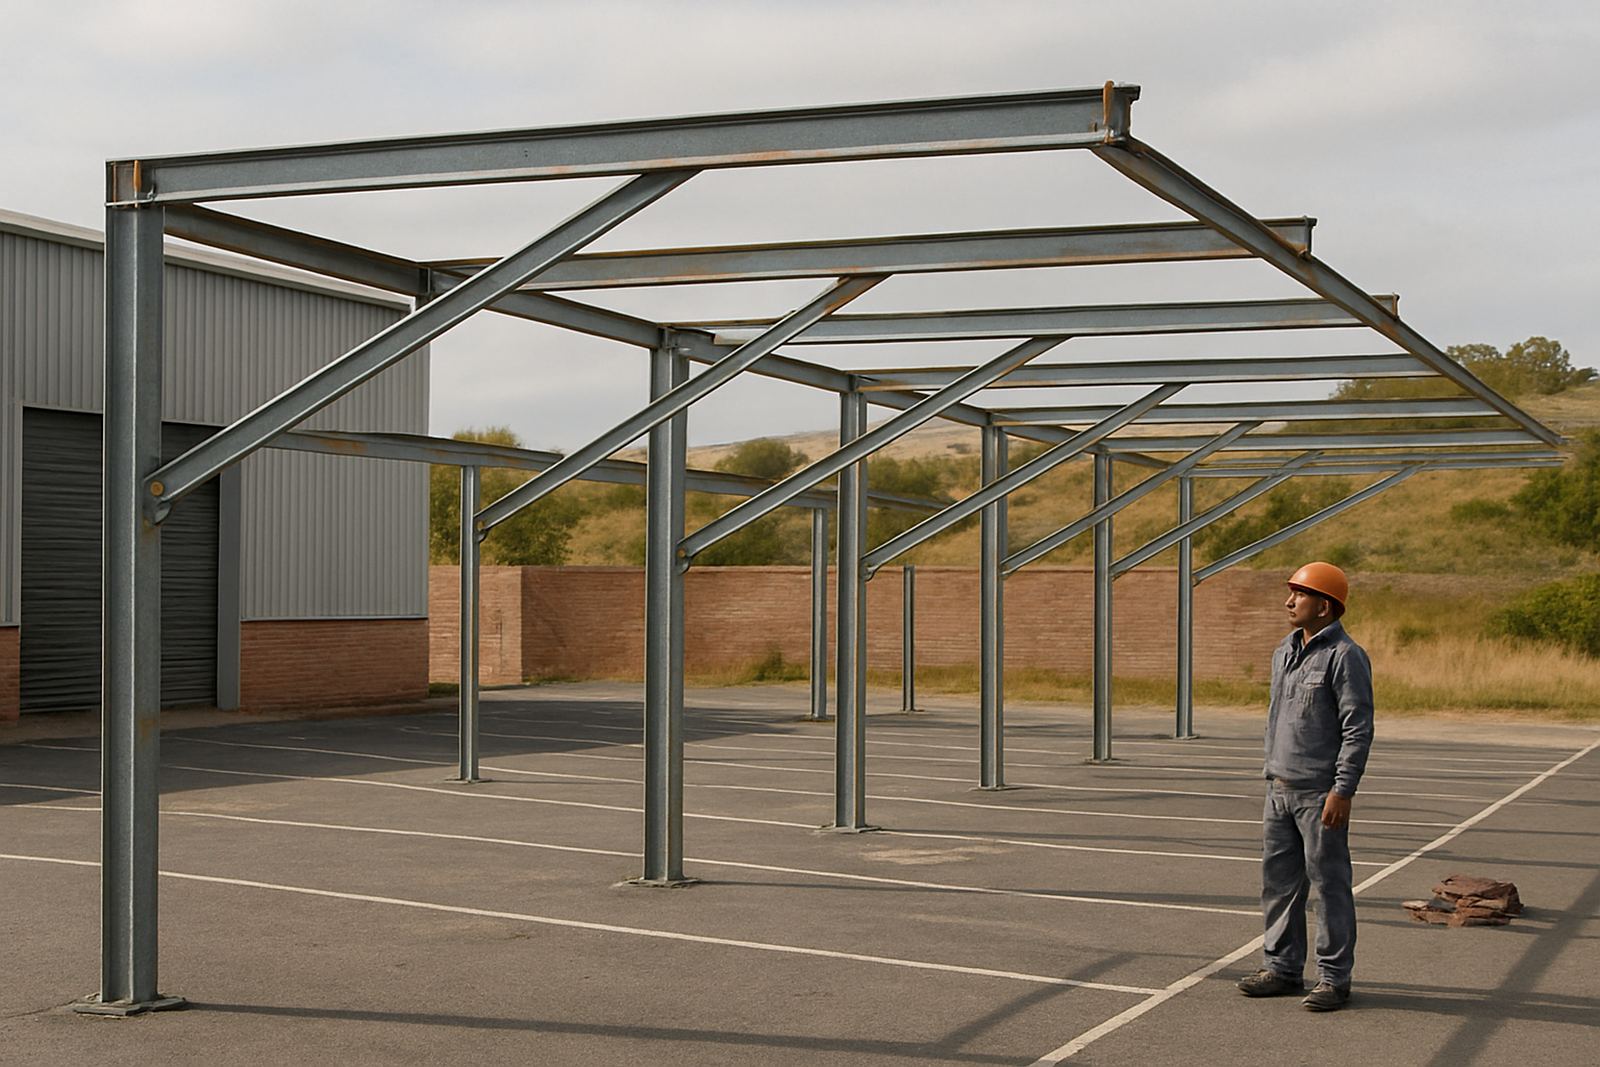
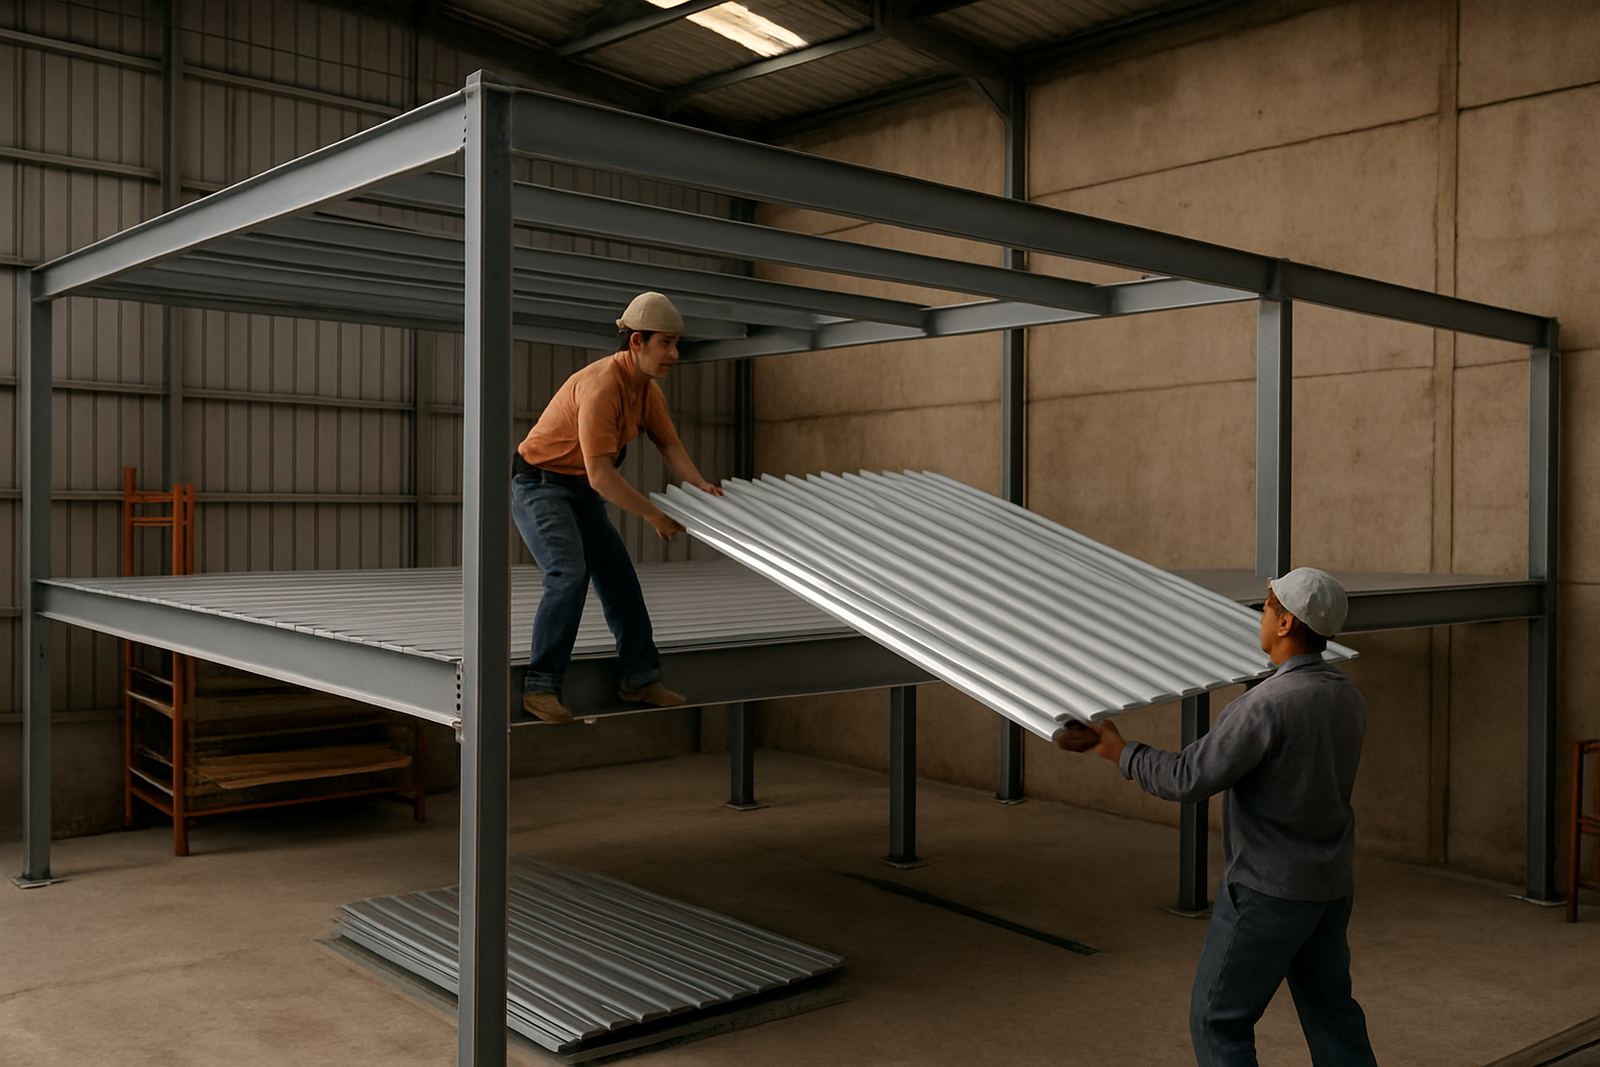
Installation starts with a site visit and measuring the available space, clear height and structural support points. The steel framework is then prepared, lifted into position and fixed before the decking sheets are laid and secured. If the job includes stairs, rails or a loading hatch, these are planned into the installation so there is no awkward retrofitting later.
Most mezzanine decking jobs do not need special power or gas on the deck itself, but the surrounding site should allow normal fabrication and fixing work. If cutting, drilling or welding is required on site, we need safe access to electricity and a clear work area. In some cases, the deck is best installed during a shutdown or quiet period so staff and stock are out of the way. That is often the best favour to make the job quicker and cleaner.
Where the deck will carry plug-in equipment, charging points or small office fittings, the electrical plan should be sorted before the deck is fully closed up. The same applies to any pipes, vents or cable runs that need to pass through the level.
- Site measuring before fabrication
- Steel support frame and brackets fixed first
- Deck sheets laid, aligned and secured
- Stairs, rails and access points fitted last
Care, servicing and long-term use
Mezzanine decking lasts better when it is checked from time to time, especially in coastal conditions where salt air can work on exposed metal fittings. Routine checks should look for loose fixings, signs of rust, water ingress from the roof above and any movement in the support structure.
For storage areas, the real issue is often overloading. If the deck starts taking heavier stock than planned, the frame, fixings and sheeted surface should be reviewed before the load becomes a problem. Small dents or surface wear are normal in working buildings, but sagging, loose joints or noisy movement should be attended to quickly.
- Inspect fasteners and support points every few months
- Keep the deck clear of standing water and debris
- Touch up damaged coating before corrosion spreads
- Do not exceed the designed load with pallets, machinery or dense stock
Where the mezzanine is used daily, a maintenance inspection can be combined with roof and cladding checks, especially if the building also has gutters, flashings or wall sheeting that need attention.
What to confirm before you order
Before ordering mezzanine decking, it helps to have a few details ready so the job is priced and built correctly. The most important points are the clear span, the intended use, the access arrangement and the load the deck must carry. If those items are vague, the result can be undersized or awkward to use.
We normally ask for site measurements, photos of the space and a short note on how the mezzanine will be used. If the area is in Mossel Bay, Gouriqua Park, George or nearby towns, we can arrange a visit and confirm the dimensions on site. That makes it easier to allow for columns, walls, doors and any roof slopes that might affect the final height.
- Overall length, width and clear height
- Intended use and likely load on the deck
- Preferred access position for stairs or hatch
- Any services, doors, windows or beams nearby
- Whether the building is coastal, enclosed or exposed to weather
If you need a deck that is practical, tidy and suited to local conditions, J&E Sheet Metal can measure, fabricate and install it to fit the building and the way it will be used.
Key facts
| Product type | Sheeted mezzanine floor decking |
|---|---|
| Main use | Storage platforms, work platforms and intermediate floors |
| Material | Galvanised or coated steel sheet with steel support framing |
| Typical finish | Custom cut sheets, fixings, edge trims and access openings |
| Service area | Mossel Bay, Hartenbos, Great Brak River, George, Wilderness and Sedgefield |
| Company base | Gouriqua Park, Mossel Bay |