What steel trusses do on a building
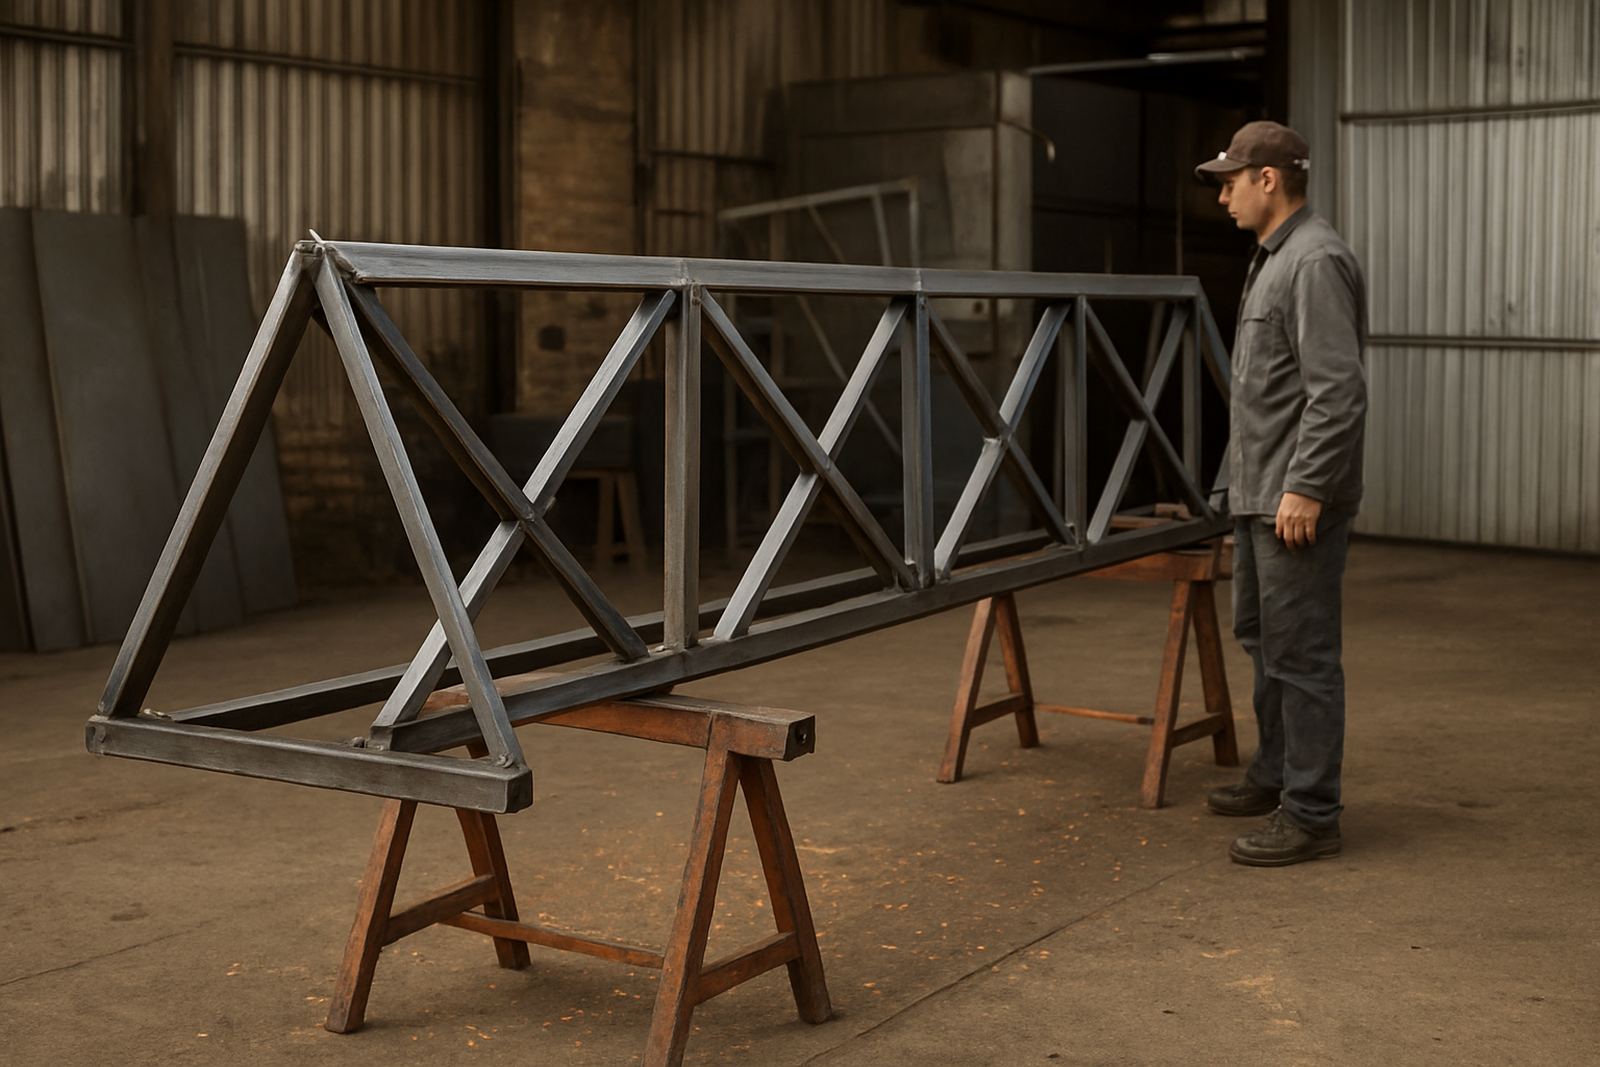
A steel truss is the triangular frame that carries roof weight and moves it down into the walls, columns or support posts. On a shed, workshop, storage bay or covered yard, the truss spacing and profile must match the roof sheet, the wind on site, and the kind of use the building will get. In coastal areas like Mossel Bay and Hartenbos, steel is often preferred because it handles moisture better than untreated timber when it is properly coated and kept clear of trapped water.
We fabricate trusses for new builds, extensions and replacement roof sections. They are commonly used where a clear span is needed, so you can keep the floor area open for vehicles, materials, tools or work space. The truss shape can be kept simple for a low roof, or raised for extra headroom and better drainage on steeper pitches.
- Suitable for sheds, workshops, storerooms and covered loading areas
- Can be made for tiled, sheeted or cladded roofs
- Works for open-sided structures and fully enclosed buildings
- Can be matched to existing roof lines on additions and repairs
Sizes, spans and roof options
There is no single standard size that suits every site. We make trusses to the span you need, whether that is a small garden store or a wider workshop bay. The main things that affect the design are the span, roof pitch, cladding type, spacing between trusses and the wind exposure of the site. Near the coast or on an open plot, stronger bracing and correct fixing detail matter a lot, because uplift from wind can be severe during winter fronts.
Typical truss work includes light industrial roofs, domestic carport covers, farm sheds and municipal or commercial service structures. The steel members are cut and welded to suit the drawing, then checked for line and squareness before delivery. If the job needs future extension, we can plan the truss layout so the next bay can be added without reworking the full roof.
- Spans commonly used from about 3 m to 15 m and more on request
- Roof pitches can be set for low fall or steeper drainage
- Top chord and bottom chord sizes selected for the load and span
- Compatible with sheeted roofing, insulated panels and wall cladding
Where steel trusses suit best in the southern Cape
Steel trusses are a practical choice where you need a roof that can take weather, dust and regular use. In Mossel Bay, Great Brak River, George, Wilderness and Sedgefield, we often see them used on work yards, farm outbuildings, service centres and covered parking areas. They also suit coastal properties where salt air and humidity can shorten the life of timber if maintenance is left too long.
They are also useful where the structure must meet a specific roof height or opening size. If a vehicle, trailer or piece of plant has to move through the building, the truss design can be adjusted to keep a clear path. For commercial or body corporate sites, we can work to an existing layout and keep the roof line in step with the rest of the property.
- Workshops and repair bays
- Storage sheds and packing areas
- Carports and covered parking
- Farm buildings, tool stores and feed sheds
How installation works on site
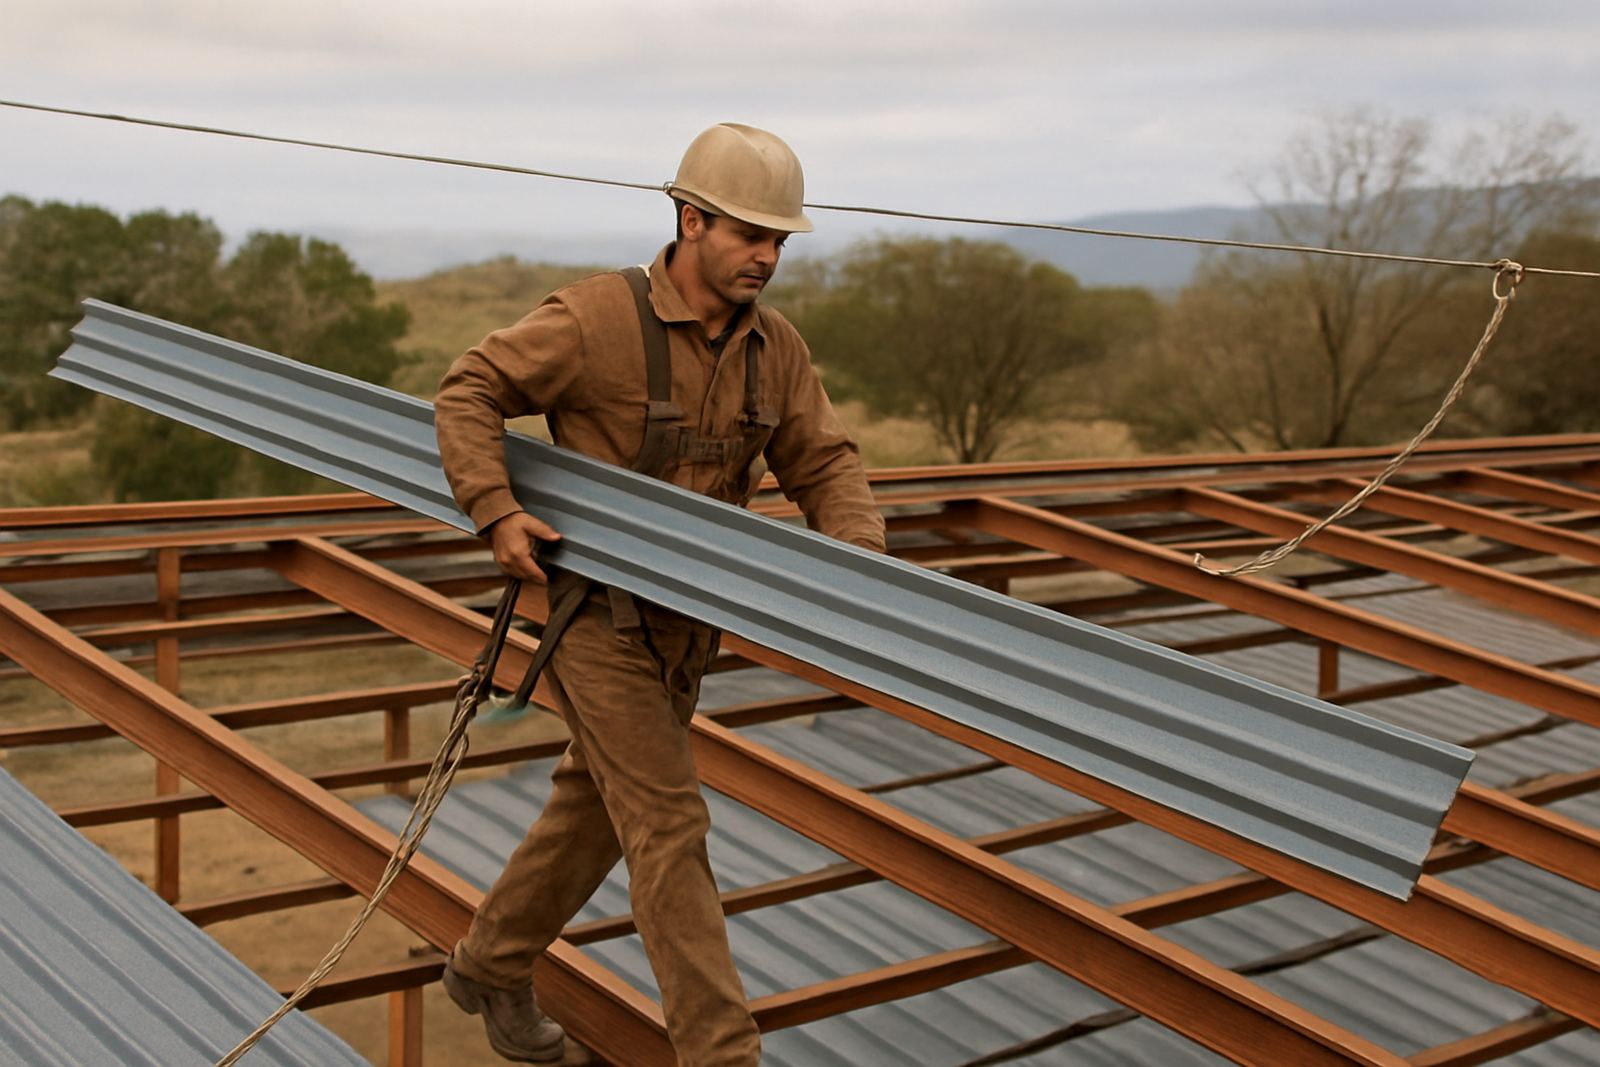
We start with site measuring so the trusses fit the actual opening and wall positions, not only the drawing. This matters when columns are already cast, when a slab is slightly out, or when a roof has to tie into an older structure. During installation, the trusses are lifted into place, fixed, lined and braced before roof sheets or cladding go on. Correct bracing is not optional, because a roof can twist if the frame is rushed or left unsupported.
Most truss installs need a crane truck, telehandler or similar lifting equipment depending on the size of the span and access to the site. We also plan for access around the property, overhead lines and neighbours, because a tight suburban or coastal plot can make lifting trickier than the frame itself. If the roof is part of a larger steel building project, the trusses are set with the rest of the frame to keep the line true from end to end.
- Site measure and check of levels, wall plates and support points
- Lifting and fixing with proper temporary bracing
- Alignment before purlins and roof covering are installed
- Final check for spacing, tie-downs and fixing points
Power, gas and fabrication needs
Fabricating steel trusses needs workshop cutting, drilling and welding equipment, plus enough space to assemble the frames properly. The work itself does not need power or gas at your premises unless the site is part of a live build and the installation team is finishing connections or cutting on site. On a property without stable electricity, we can still manage the install phase with the right planning, but accurate workshop fabrication is always done before the trusses leave our yard.
When you order, it helps to tell us whether the site has easy access for a delivery truck, whether there is working power for tools and whether any hot work permits or site rules apply. Some commercial sites and body corporate areas in Mossel Bay and George need notice before cutting, drilling or welding can happen. If the roof is near combustible material, we will also plan safe work methods and isolate the area as needed.
- Workshop fabrication of cut, welded and assembled truss frames
- On-site fitting with fixing tools and lifting equipment
- Hot work controlled where welding or cutting is required nearby
- Access planning for narrow driveways, slopes and low overhead clearance
Care, servicing and what to check before ordering
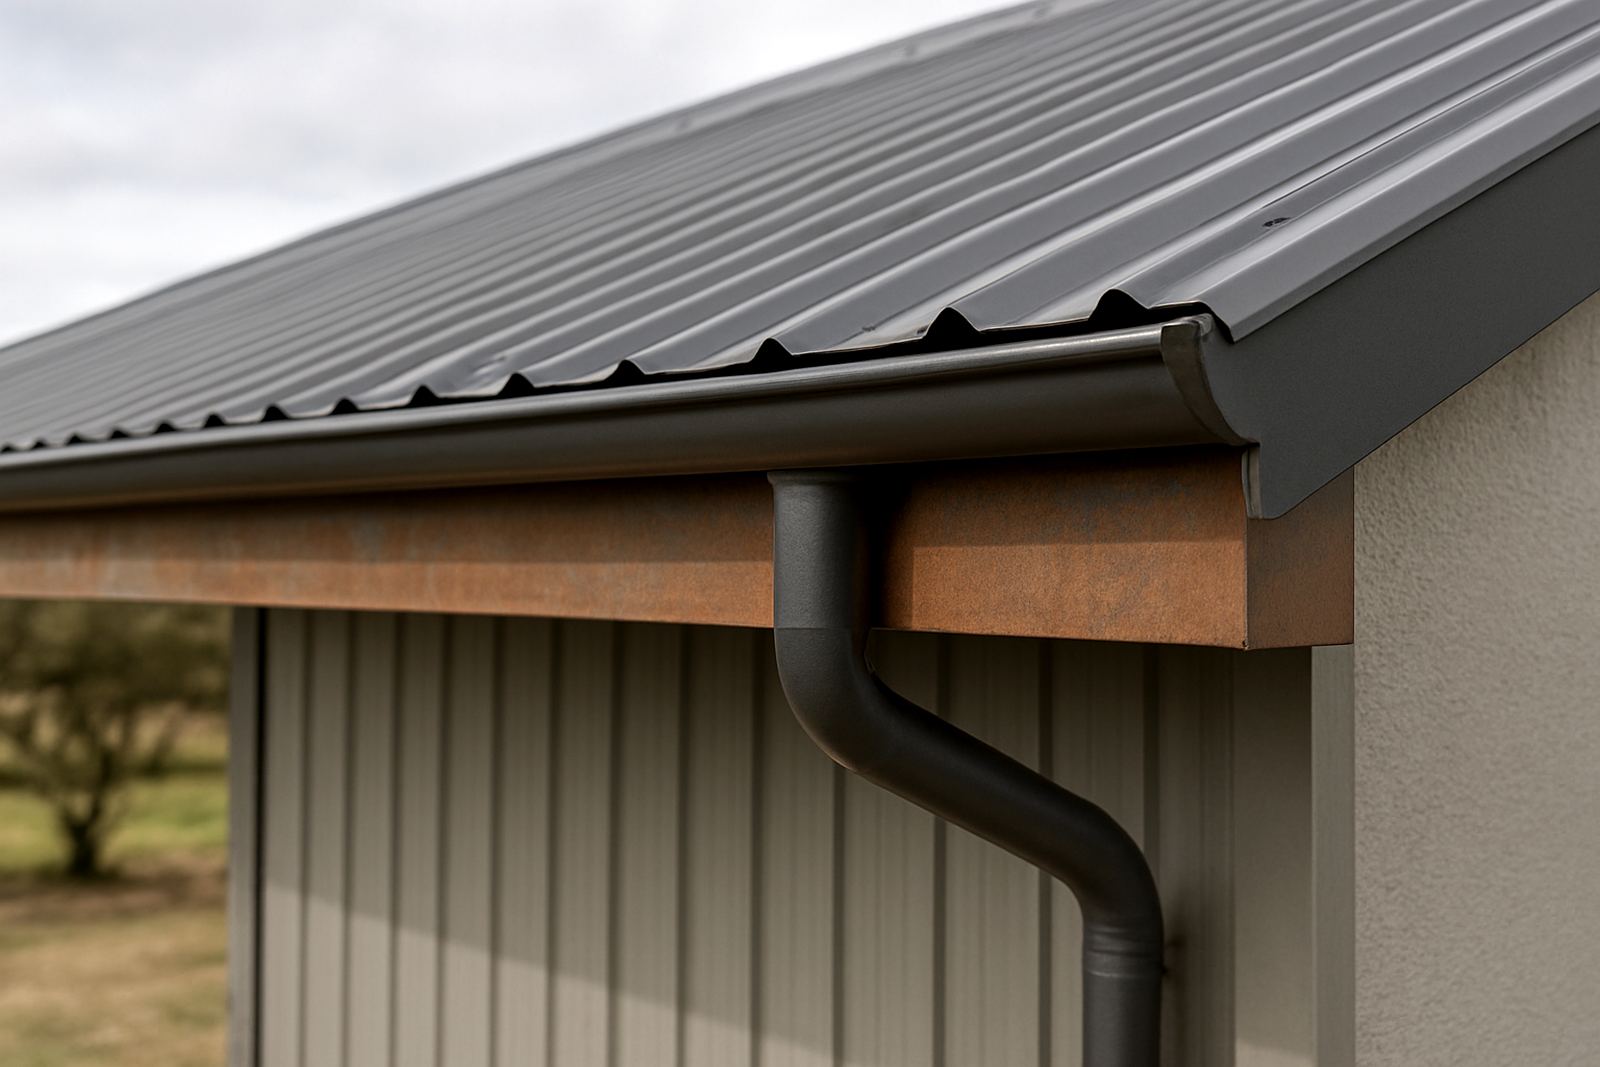
Steel trusses need less day to day care than many other roof systems, but they still benefit from inspection. In coastal air, look for paint damage, rust at bolt holes, water traps and failed sealant where the roof meets flashings or gutters. If a leak is left too long, the corrosion often starts around the wet point first. Regular checks after strong wind or heavy rain can save a lot of repair work later.
Before you place an order, check the span, roof pitch, roof covering and any extra loads that may be added later, such as ceiling lining, solar mounting or suspended services. You should also confirm whether the structure is for a new build or a tie-in to an existing roof. If you are not sure, send us the measurements and photos and we can help work out what is needed.
- Measure clear span, not only wall-to-wall size
- Confirm roof pitch and the type of roof sheet or cladding
- Tell us if the site is coastal, open to wind or exposed to spray
- Check if extra loads, ceilings or future panels will be added
Why local truss work matters
A truss made for inland conditions may not be the best choice for the coast, especially where salt air and wind are part of everyday life. Local fabrication lets us plan for those conditions from the start, with the right steel sizes, coatings and fixing detail. It also means the finished trusses are made to suit local roofing practice, municipal requirements and the way buildings are commonly used in the southern Cape.
J&E Sheet Metal is based in Gouriqua Park, Mossel Bay and works across Mossel Bay, Hartenbos, Great Brak River, George, Wilderness and Sedgefield. If you need steel trusses for a new shed, workshop or covered structure, we can measure, fabricate and install to suit the site. It is better to get the truss right at the start than to try and correct roof problems after the sheets are already on.
Key facts
| Product | Fabricated steel roof trusses |
|---|---|
| Typical use | Sheds, workshops, carports and covered structures |
| Span range | About 3 m to 15 m plus, depending on design |
| Roof forms | Low pitch, standard pitch and custom profiles |
| Finish | Primed or coated steel, selected for site conditions |
| Service area | Mossel Bay, Hartenbos, Great Brak River, George, Wilderness and Sedgefield |