What a portal frame does in a steel building
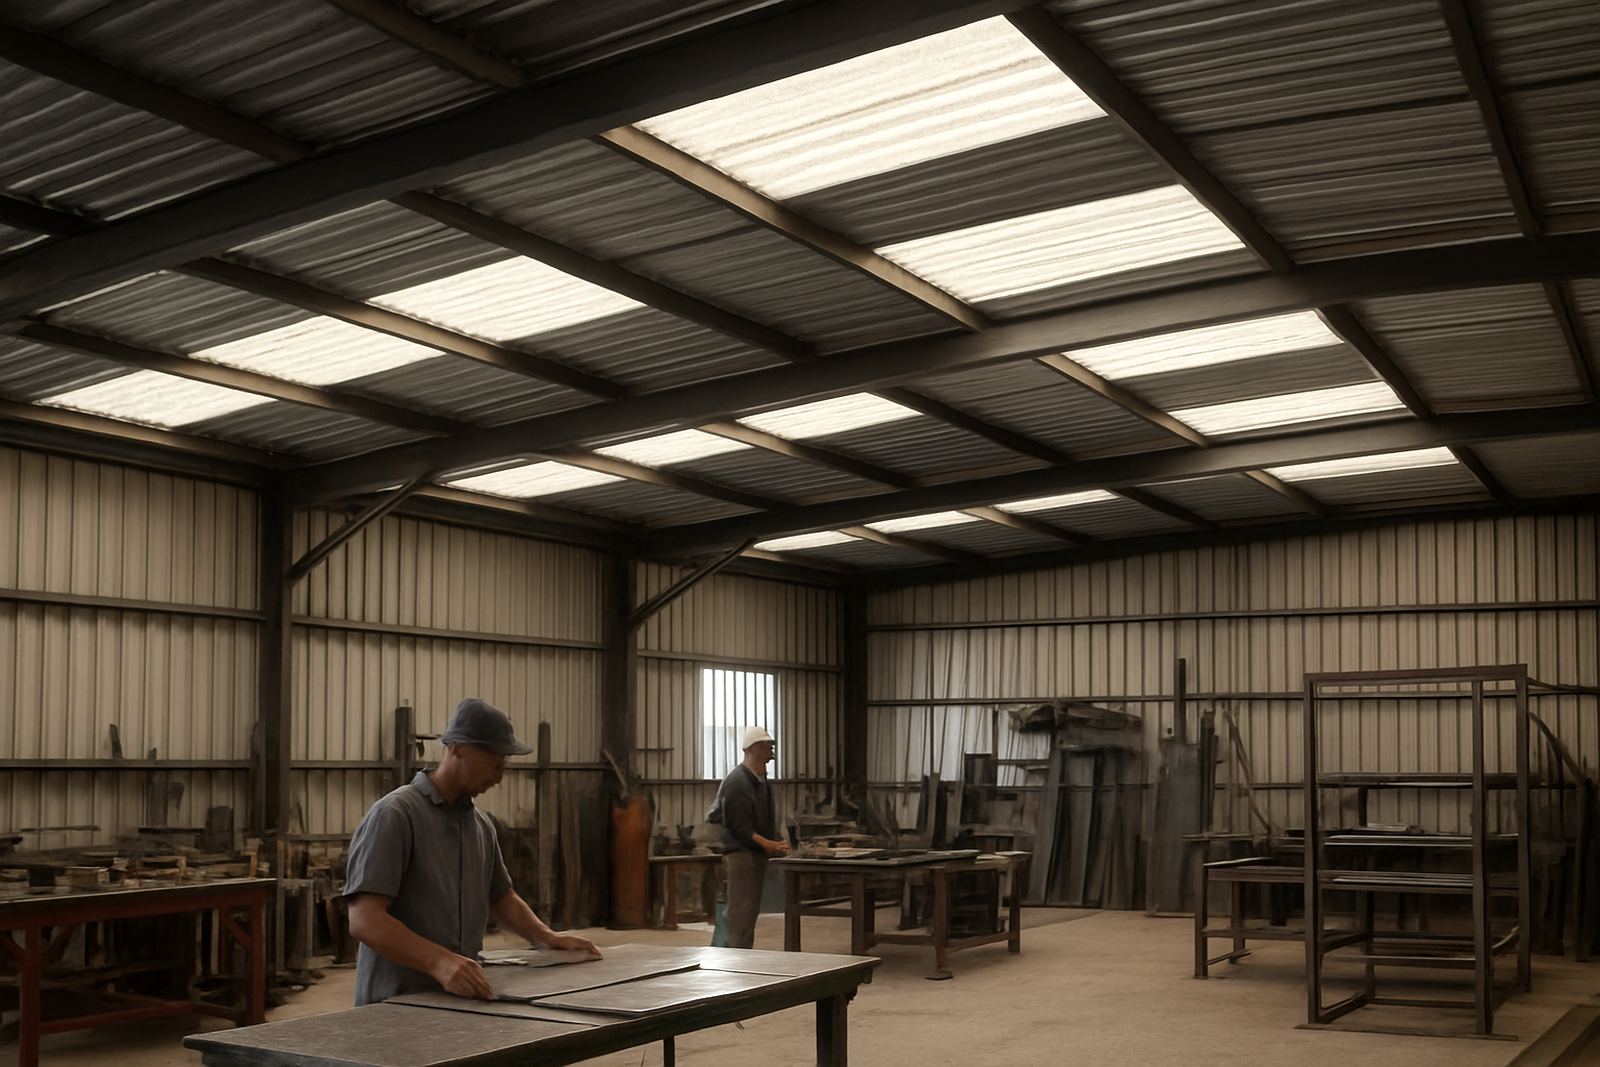
A portal frame is the primary steel skeleton that carries the roof and wall loads across a wide opening. It is made up of columns, rafters, bracing and base plates, all sized to suit the span, height and roof pitch you need. For larger buildings, it gives you a clear interior space that is easier to use for vehicles, stock, machinery and working room.
In coastal areas like Mossel Bay, Hartenbos and Great Brak River, the steel needs to be planned with wind, salt air and moisture in mind. A frame that is under-sized can move too much in strong weather, while a proper design keeps the building steady and easier to maintain. We measure on site, check the layout and then work out the frame to match the job, not the other way round.
Common sizes and build options
Portal frames are not one standard size. They can be made for small service sheds or for larger industrial type buildings with wide openings and higher side walls. The exact size depends on the span, bay spacing, roof slope and the amount of open space you want inside. We also allow for doors, roller doors, vents and future extensions where needed.
- Clear spans from about 6 m to 30 m plus, depending on the application
- Side heights for low storage units or taller access buildings
- Single bay or multi-bay layouts for longer structures
- Roof pitches matched to rain run-off and sheet profile requirements
- Hot dipped or properly coated steel components where corrosion exposure is higher
For agricultural and farm use, the frame can be set up for equipment parking, feed storage or covered work areas. For business yards in George or Sedgefield, it can take cladding on the sides for added weather protection and a cleaner finish.
Where portal frames work best
These frames suit buildings where the inside must stay open and usable. That includes workshops, machine sheds, light industrial buildings, storage units, covered loading areas and carports for multiple vehicles. They are also useful when a client wants one building now and an extension later, because the frame layout can be planned in bays.
Portal frames are a practical choice where space is tight and access matters. If you are working around municipal set-backs, shared boundaries or narrow access in town, the frame can be designed to maximise the usable footprint without wasting metres. They are also ideal where maintenance needs to be quick, because roof sheets, gutters and flashings can be reached and replaced in sections.
- Workshops and maintenance sheds
- Storage and warehousing bays
- Carports and fleet shelters
- Agricultural and farm structures
- Covered loading or service areas
Installation, site access and service requirements
Portal frame installation starts with accurate site measuring and a clear check of the footing positions. The base plates must land correctly, the anchor bolts must be set true and the slab or footing needs to carry the load. Once the frame is erected, it is braced before any roof sheeting or cladding goes on. That sequence matters, because a frame that is not square can cause problems with doors, gutters and sheet lines later.
Most jobs need a cutting setup, drilling equipment, lifting gear and a team that can work safely at height. If there is welding on site, power supply must be checked in advance and on load shedding days it helps to know what can be done with backup power and what needs to wait. For some installations, gas cutting may also be used for adjustments, but only where site conditions allow. We keep the work planned around access, wind and weather, because coastal gusts can slow erection and make handling sheets tricky.
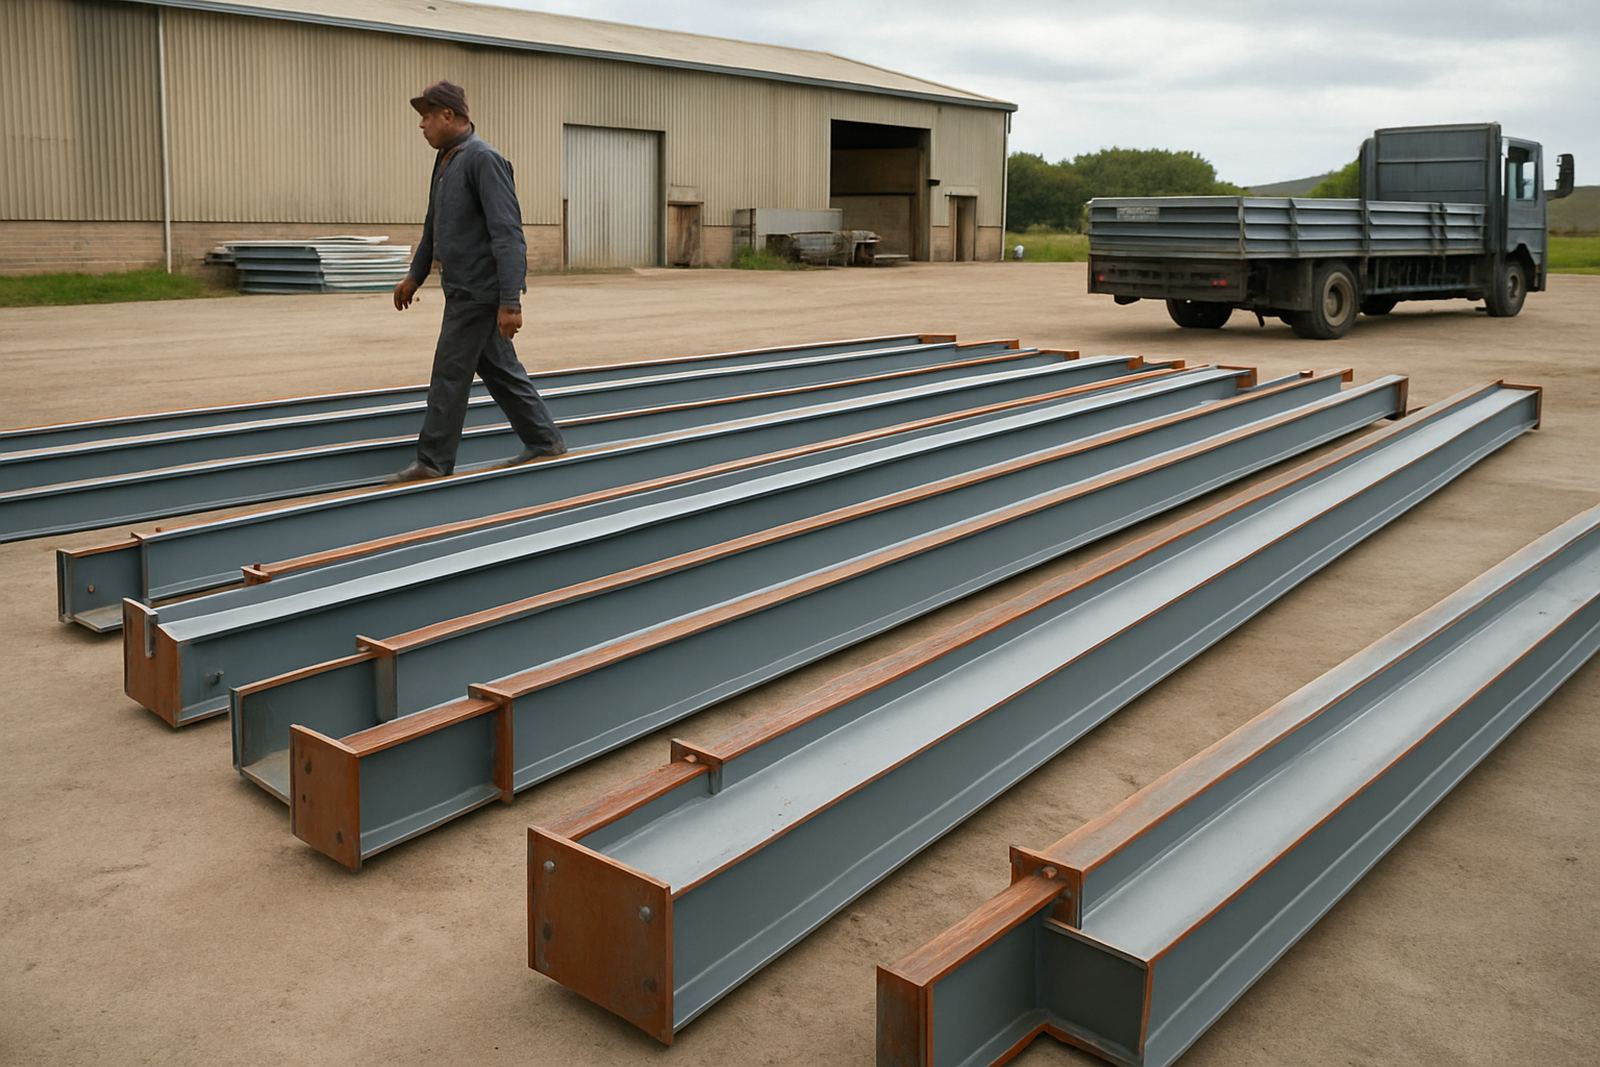
Good access for a truck or trailer also helps. If the site is tight, uneven or already occupied, tell us early so we can plan the lift and stacking area properly. A little bit of preparation on the ground saves a lot of trouble once the steel arrives.
Corrosion care in coastal conditions
Steel buildings near the sea need regular care. Salt air, rain and windblown dust can work into scratches and cut edges, especially around gutters, roof penetrations and fasteners. A portal frame should be inspected after heavy weather and at least once a year for chips, rust spots, loose bolts and movement at the base plates.
We recommend keeping gutters clear, checking sealants around flashings and watching for any staining that points to water getting in. If the building is used for storage, make sure goods are not packed against the walls where moisture can build up. In our area, small fixes done early are usually cheaper than waiting for rust to spread or for a leak to damage the structure.
- Inspect after storms and strong coastal winds
- Touch up damaged coating quickly
- Keep drainage channels and gutters clear
- Check anchor bolts and base plates for movement
- Look out for leaks around roof sheets and flashing joints
What to check before you order
Before we price or fabricate a portal frame, we need the key details that affect the design and the final fit. The more accurate the information, the better the result. If you are not sure about any of it, we can measure on site and work through the options with you.
- Building span, length and clear internal height
- Roof pitch and preferred sheet profile
- Location of doors, openings and any future extensions
- Whether the building needs wall cladding or only a roof structure
- Ground conditions, slab thickness and anchor bolt plan
- Exposure to wind, salt air and heavy rainfall
It also helps to know what the building will carry. A light storage roof is not the same as a structure that must take hanging equipment, suspended services or frequent vehicle movement. That detail changes the steel sizes and the bracing pattern, so it is worth getting right from the start.
How J&E Sheet Metal handles portal frame work
We work from Gouriqua Park in Mossel Bay and cover the southern Cape, including Hartenbos, George, Wilderness and Sedgefield. Our team handles measuring, estimating, workshop fabrication and site erection, which keeps the job coordinated from start to finish. For portal frames, that means fewer gaps between design, manufacture and fitting.
Johan Petrus Botha oversees the business as Managing Director, with support from our operations, workshop and site teams. That local structure matters when weather shifts, transport timing changes or a client needs an update on site. You get people who know the area, know the materials and understand that a steel building must work in real conditions, not only on paper.
Key facts
| Product | Custom portal frames for steel buildings |
|---|---|
| Typical use | Clear-span workshops, storage bays, sheds and carports |
| Span range | About 6 m to 30 m plus, subject to design |
| Material | Structural steel members with coated or protected finish options |
| Installation | Site measuring, fabrication, erection and alignment |
| Service area | Mossel Bay, Hartenbos, Great Brak River, George, Wilderness and Sedgefield |