What a skylight curb does on a sheeted roof
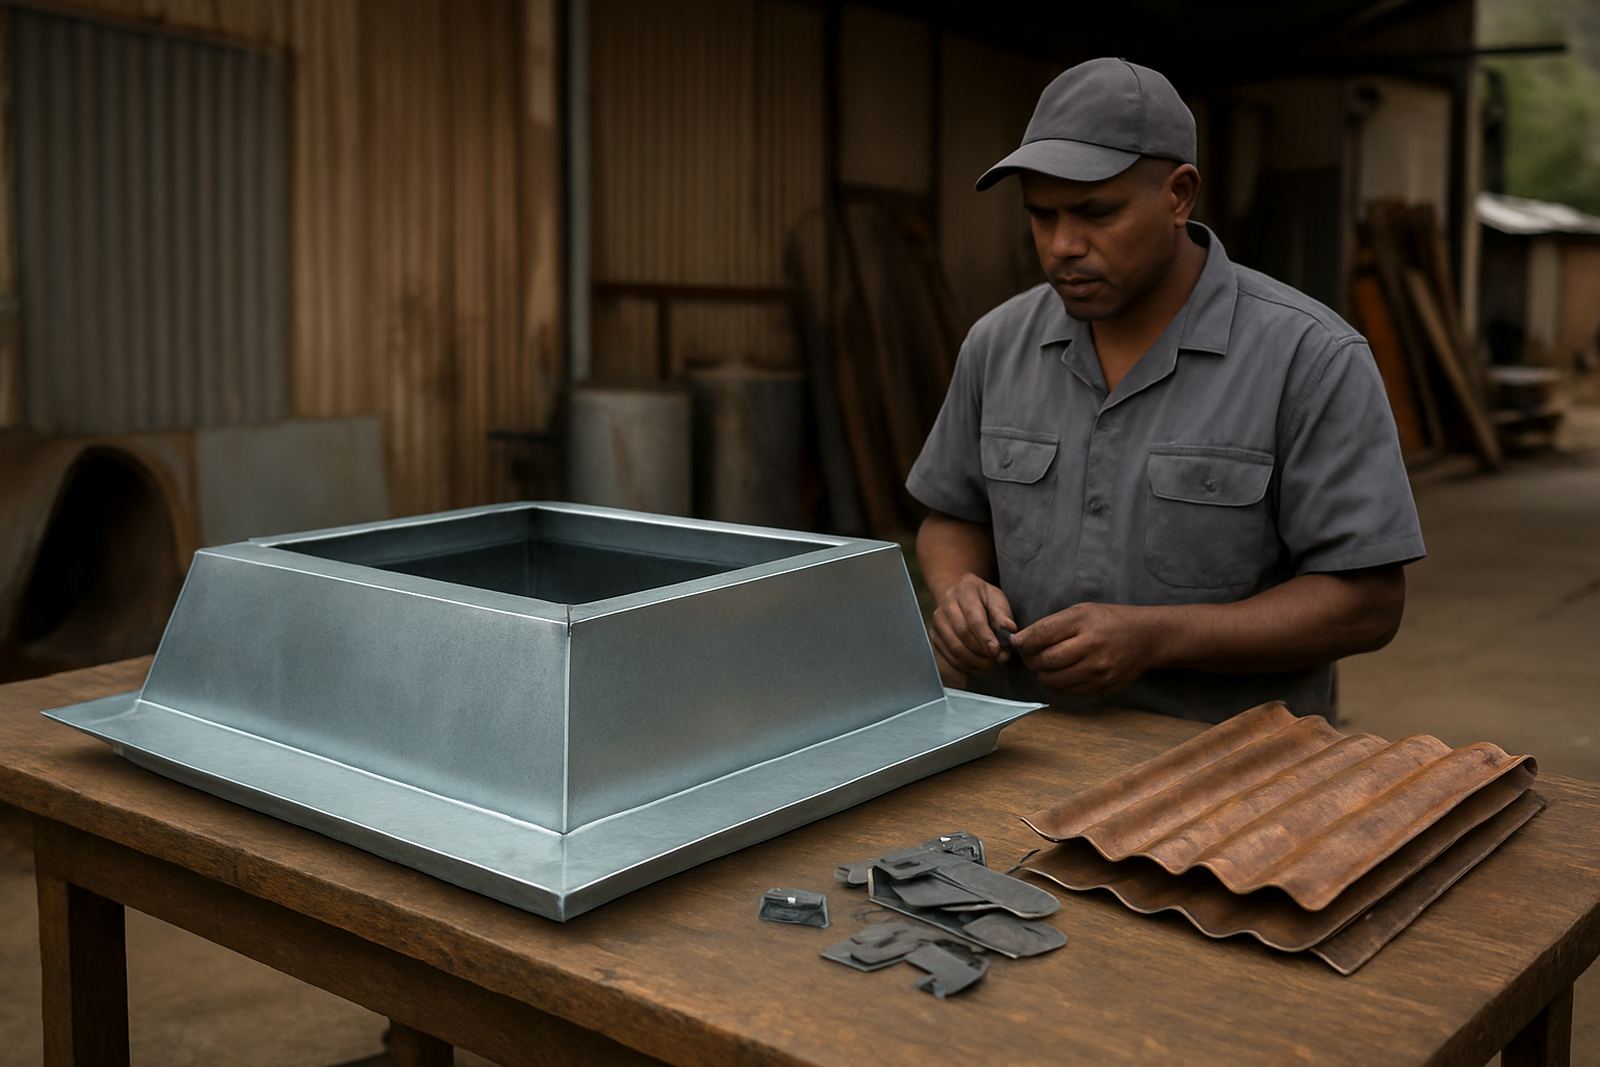
A skylight curb is a raised metal frame fixed to a roof so the skylight sits above the surrounding sheets. It creates a proper upstand for weather sealing, helps water run away from the opening and gives the installer a clean edge to flash against. On a corrugated or IBR style roof, a curb is often the difference between a neat long-term fitting and a leaking patch job after the first hard rain.
We fabricate curbs for new builds and for replacement work where the old roof opening has been cut too low, rusted out or made uneven by earlier repairs. In coastal areas like Mossel Bay, Hartenbos and Great Brak River, the metal needs to handle salt in the air as well as strong wind, so the curb has to be sized and fixed properly from the start.
- Raises the skylight above roof water flow
- Creates a fixing point for flashings and sealants
- Helps reduce ponding around the opening
- Makes future maintenance and resealing easier
Sizes, profiles and sheet thickness options
We make skylight curbs to suit the opening you need, not the other way around. The usual approach is to measure the clear opening, the roof sheet profile and the finished skylight size, then allow for the upstand, fixing flange and flashing overlap. Curbs can be square or rectangular, with heights chosen to match the roof pitch and expected rainfall exposure.
For most sheeted roof structures, a curb height of 150 mm to 300 mm works well. Higher curbs may be used where the roof pitch is low or where the opening sits in a valley area. Material thickness is selected according to the span and roof conditions, with heavier gauge steel used on larger or more exposed openings. If the roof has a special profile, we shape the base so it sits snug on the sheets instead of rocking on high points.
- Typical curb heights: 150 mm, 200 mm, 250 mm and 300 mm
- Custom lengths and widths to suit opening size
- Square, rectangular or site-specific shapes
- Base formed for corrugated, IBR or similar sheeting profiles
Where skylight curbs suit best
Skylight curbs are used on roof structures where daylight is needed but the roof still has to stay weather-tight. They suit workshops, storage buildings, farm sheds, carports, factories, passage roofs and extensions where a sheeted roof is already in place. We also make curbs for replacement skylights where a damaged old frame has started to leak after many summers and winters, or where the roof was modified and the opening now needs a proper raised base.
They are especially useful on low-pitch roofs and on structures exposed to wind-driven rain. In the southern Cape, winter rain can be blown sideways and that means a flimsy timber box or a shallow cut-out can let water in. A metal curb gives you a better edge to flash and seal against, and it lasts better in damp conditions if it is fabricated and coated correctly.
- Workshop and storage roofs
- Residential add-ons and patio roofs
- Commercial and light industrial buildings
- Replacement work on older leaking skylights
How we install skylight curbs
We start with site measuring so the opening lines up with the roof structure, purlins and planned skylight size. The roof is marked, cut and checked before the curb is fixed in position. Depending on the roof and access, the curb may be welded to a supporting frame, screwed to steelwork, or tied into a prepared opening with flashings formed around it. After that, the skylight frame or glazing is fitted and all joints are sealed to suit the exposure on site.
No gas supply is needed for the curb itself, and there is no electrical power requirement once the unit is made. Installation work may need power tools for cutting, fastening and sealing, and in some cases welding equipment at workshop stage. If the roof is high or awkward, we plan for safe access, lift equipment if needed, and enough working space so the installation does not damage nearby sheets or gutters.
- Site measurement and opening layout
- Cutting and preparation of the roof opening
- Fixing of curb to supporting structure
- Flashing, sealing and final weather checks
Materials and finish for coastal conditions
Because Mossel Bay and the nearby coast carry salt moisture, skylight curbs need proper material choice and finish. We fabricate in steel suitable for roof use and can supply coated finishes to help slow down corrosion. Where the opening sits near gutters or a valley, we pay extra attention to the direction of water flow so the curb does not become a trap for rust and debris. If there is existing roof corrosion, we can replace more than just the curb and repair the surrounding sheet work at the same time.
Where needed, we can make matching flashings, side aprons and cover strips so the curb sits neatly with the rest of the roof. That matters on visible roofs, but it also matters on working buildings where fast repair access and easy cleaning are important. If a roof gets regular maintenance, the curb should too, especially after storms or when dust and leaf build-up has been left sitting around the opening.
- Coastal-suitable coated steel options
- Matching flashings and cover pieces available
- Can be integrated with gutter repairs nearby
- Suitable for maintenance and replacement work
What to check before you order
Before we make a skylight curb, it helps to confirm the roof type, opening size and the skylight that will sit on it. The opening should suit the actual frame and not just the visible glass size. We also check roof pitch, surrounding purlin spacing, and whether the site has enough clearance for flashing returns and fixings. If the roof is already in place, photographs help us see the profile and any problem areas around old leak points.
It is also worth checking access and timing. If the building is occupied, we plan around weather and working hours so the roof stays protected. For businesses in George, Wilderness or Sedgefield, transport and site access can affect the fabrication detail and lead time, so a quick measure up usually saves time later.
- Finished skylight size and opening size
- Roof profile and sheet thickness
- Roof pitch and curb height needed
- Existing rust, leak marks or damaged sheets
Key facts
| Product type | Raised metal curb for skylight installations |
|---|---|
| Typical heights | 150 mm to 300 mm, custom heights available |
| Shape options | Square, rectangular and custom site-specific shapes |
| Roof compatibility | Sheeted roofs including corrugated and IBR style profiles |
| Finish options | Coated steel and matched flashings on request |
| Installation needs | Site measuring, cutting, fastening and sealing |