Start With the Vehicle and the Turning Space
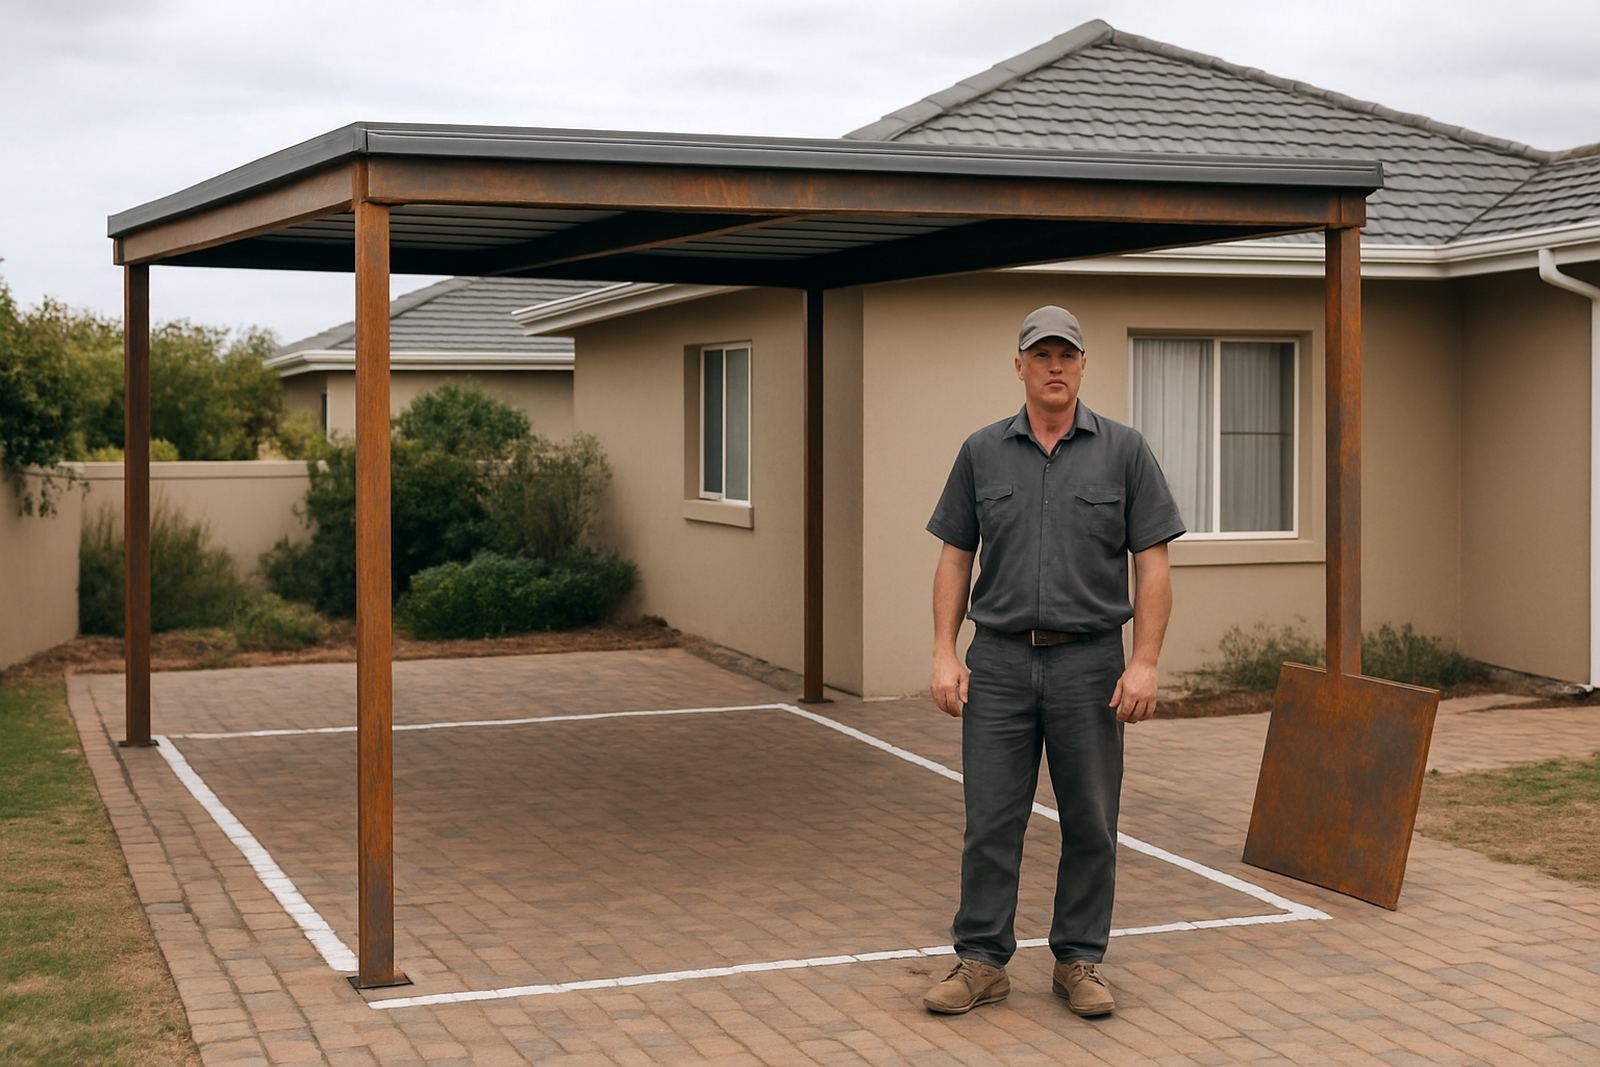
Before anyone measures steel or cuts sheets, check what must fit under the carport every day. A hatchback, bakkie, trailer or small boat all need different clearances, and the size on paper is only part of the story. You also need room to open doors, unload shopping and walk around the vehicle without squeezing past a wall or fence.
On tighter stands in Gouriqua Park and Hartenbos, we often find that the carport footprint is fine, but the access path is not. If the driveway comes in at an angle, the posts and roof line must leave enough turning room so mirrors do not catch on corners. It is better to lose a little width on the roof than to make every arrival a small hassle.
- Measure the vehicle with doors open, not only bumper to bumper.
- Check the full turning path from gate to parking spot.
- Leave space for bins, garden tools or a trailer if they stay nearby.
- Plan for future use, not just the car you have today.
Check Drainage Before the First Hole Is Dug
Water is one of the main reasons a small carport fails to perform well. In coastal areas, a flat parking area can collect runoff fast during summer storms, and if the water sits near the posts it can loosen the base over time. A proper slope away from the house, gate and neighbour’s property is essential.
We also look at where the roof water will land. If the carport has no gutter, the edge drip can erode the ground or splash mud onto the vehicle. If it does have a gutter, the downpipe must send water somewhere sensible, not into a path or onto a paving joint that already moves.
- Confirm the ground falls away from walls and foundations.
- Decide if the carport needs gutters on one or both sides.
- Plan a downpipe route that will not block vehicle movement.
- Check for existing stormwater lines, soakaways or low spots.
Keep the Roof Clear of Gates, Windows and Boundary Lines
Many small carport problems start at the edges. A roof that sits too close to a gate can interfere with swing space, while a post planted near a wall may make maintenance difficult later. If the stand is narrow, the placement should work with the house, not against it.
It is also worth checking whether the roof overhang stays inside the boundary line and complies with local requirements. In the southern Cape, wind and salt air can punish any structure that is already too close to another surface, because trapped moisture and constant rubbing can wear parts faster. A cleaner gap is usually easier to maintain and safer in the long run.
- Keep clear access to gates, windows and side doors.
- Allow enough overhang for rain protection without crowding boundaries.
- Make sure maintenance tools can reach gutters and fixings.
- Check if nearby trees will drop leaves onto the roof.
Choose a Structure That Suits Coastal Conditions
Mossel Bay, Great Brak River and Wilderness all see moisture, salt and wind that can expose weak detail quickly. A light carport may look prety enough on day one, but if the frame, fixings and roof sheets are not suited to the conditions, it can rattle, stain or move over time. That is why the frame size, spacing and connection points matter just as much as the roof sheet itself.
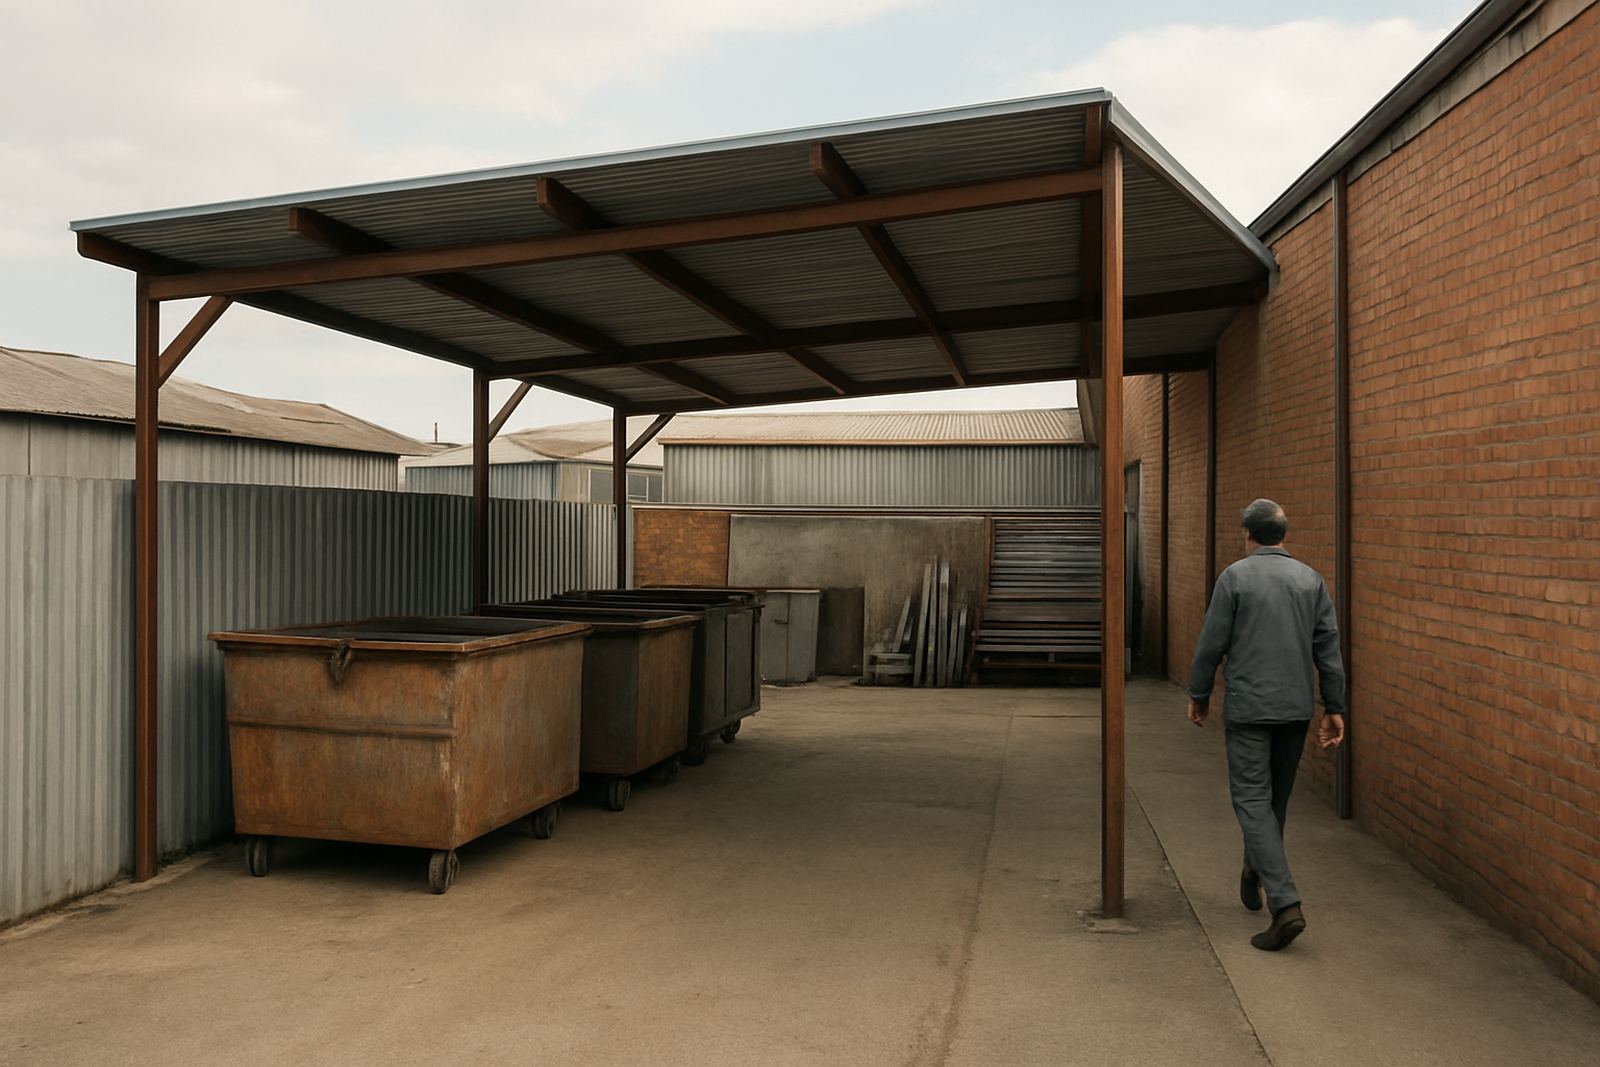
For smaller homes, the aim is usually a neat structure that does the job without crowding the yard. Steel frames are often chosen because they can be formed to suit the available space, and the cladding or roof sheets can be cut to a practical length. The finish should also make sense for the homeowner’s maintenance routine, because a carport only works well when it stays usable year after year.
- Use fixings and sheet choices suited to salty air.
- Plan for wind uplift, especially on open stands.
- Keep the frame simple enough to maintain properly.
- Ask for a layout that matches the property, not a standard size forced into place.
Think About How You Will Park, Open, and Walk Through
A small carport should be practical from the first day of use. That means checking whether a driver can pull in without reversing half the driveway, and whether passengers can get out without stepping into a puddle or onto a narrow strip of paving. It also helps to think about night use during load-shedding, because parking by torchlight is never ideal if the layout is awkward.
If the carport will sit near the kitchen door or laundry area, the path should stay dry and open enough for daily use. In a busy family yard, a small change in post placement can make the whole space feel easier to work in. It is a simple point, but often the difference between a carport that is useful and one that only fits a vehicle on paper.
A Practical Local Example From a Narrow Mossel Bay Stand
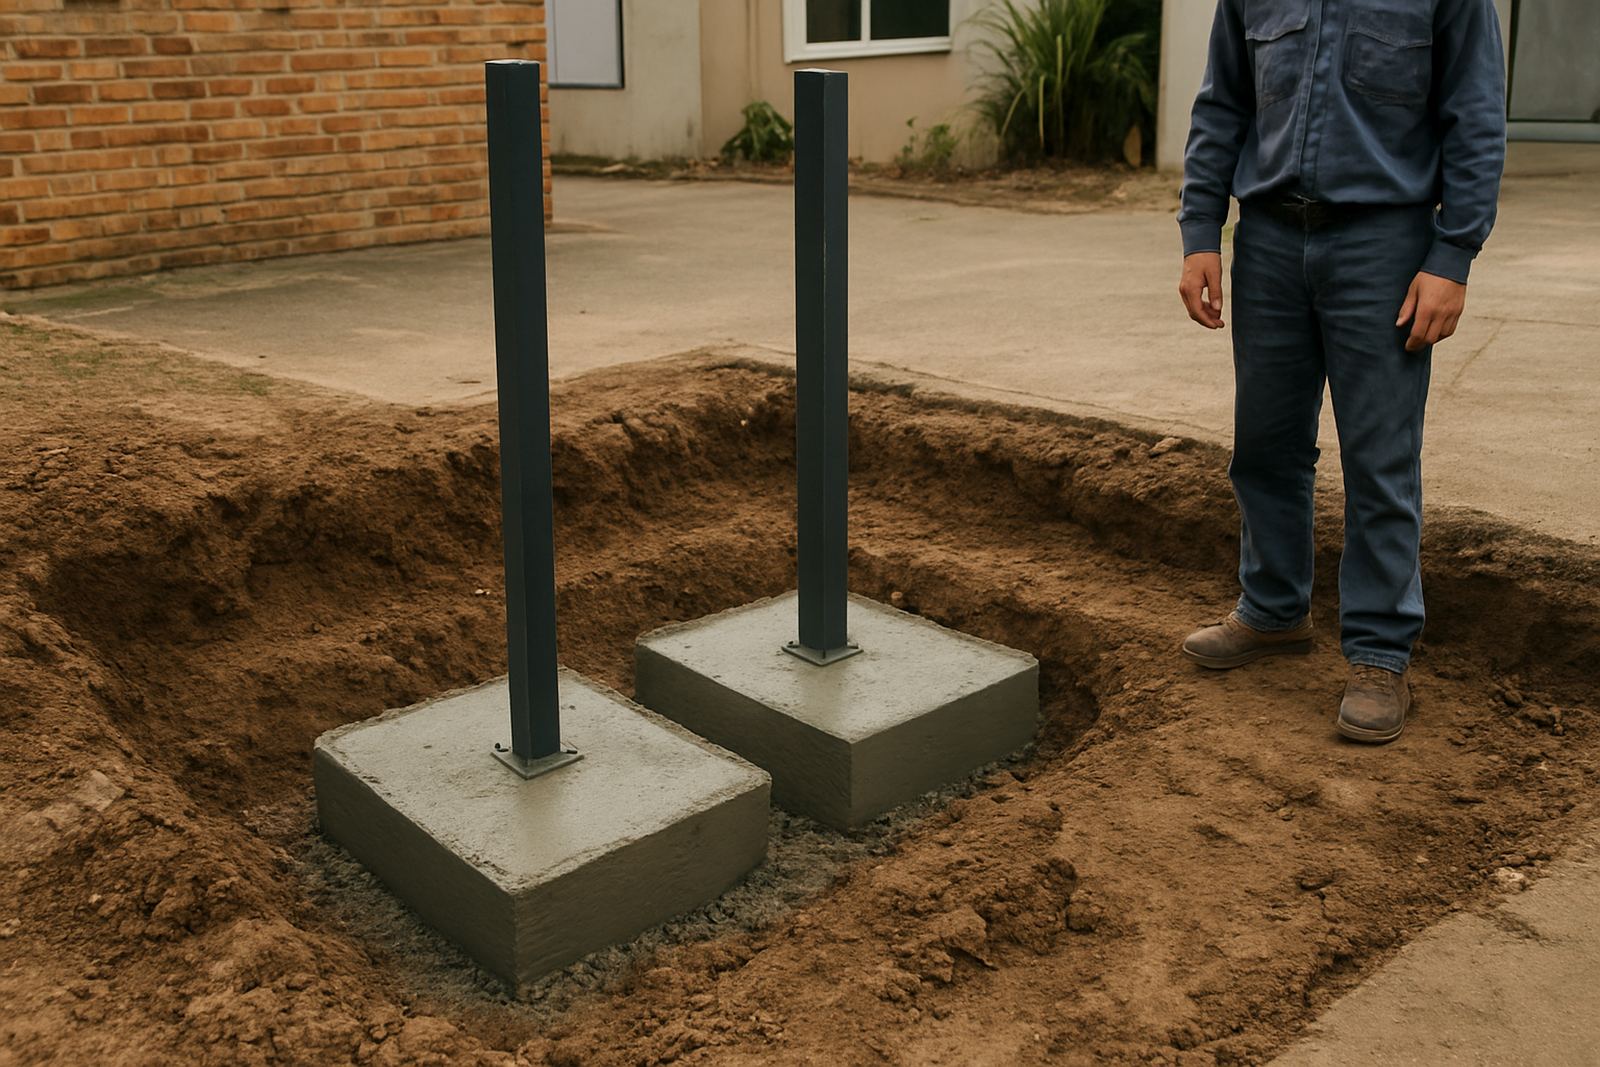
We recently dealt with a narrow stand in Mossel Bay where the owner wanted cover for one vehicle and a small trailer. The available space looked too tight at first, but after measuring the vehicle, checking the turning line and watching where rainwater ran after a shower, the layout became clear. The posts were moved slightly, the downpipe was shifted and the roof was set to leave enough space for the gate to open fully.
That job worked because the planning came before the steelwork. There was no guesswork, and no need to cut back a finished structure because a bin lid hit a post or a door could not open properly. For smaller carports, that bit of planning saves time, money and frustration.
- Measure the site in person, not from memory.
- Check water flow after rain if possible.
- Set access points first, then place the frame.
- Allow for the way the family actually uses the yard.
What We Look At During a Site Measure
A proper site measure gives the facts needed to plan a small carport that fits the property and the way it is used. At J&E Sheet Metal, we look at the available width, roof height, access route, drainage and any nearby walls, windows or paving that may affect the design. We also check whether the stand has slopes, tight corners or existing structures that need to be worked around.
From there, the homeowner gets a practical recommendation on size and placement. If the site needs a gutter, a leak repair on nearby roofing, or a small adjustment to the steel frame line, those points can be handled before the work starts. That is the cleanest way to keep a carport useful, neat and suited to the southern Cape weather.