Why Tolerance Starts Before the First Sheet Goes On
When a steel frame is measured and set properly, every other trade has a cleaner job. Roof sheets sit where they should, wall cladding stays straight, flashings close neatly and gutters line up with the fall the water needs. If the frame is twisted or out of square, the small errors show up fast once the sheet metal goes on.
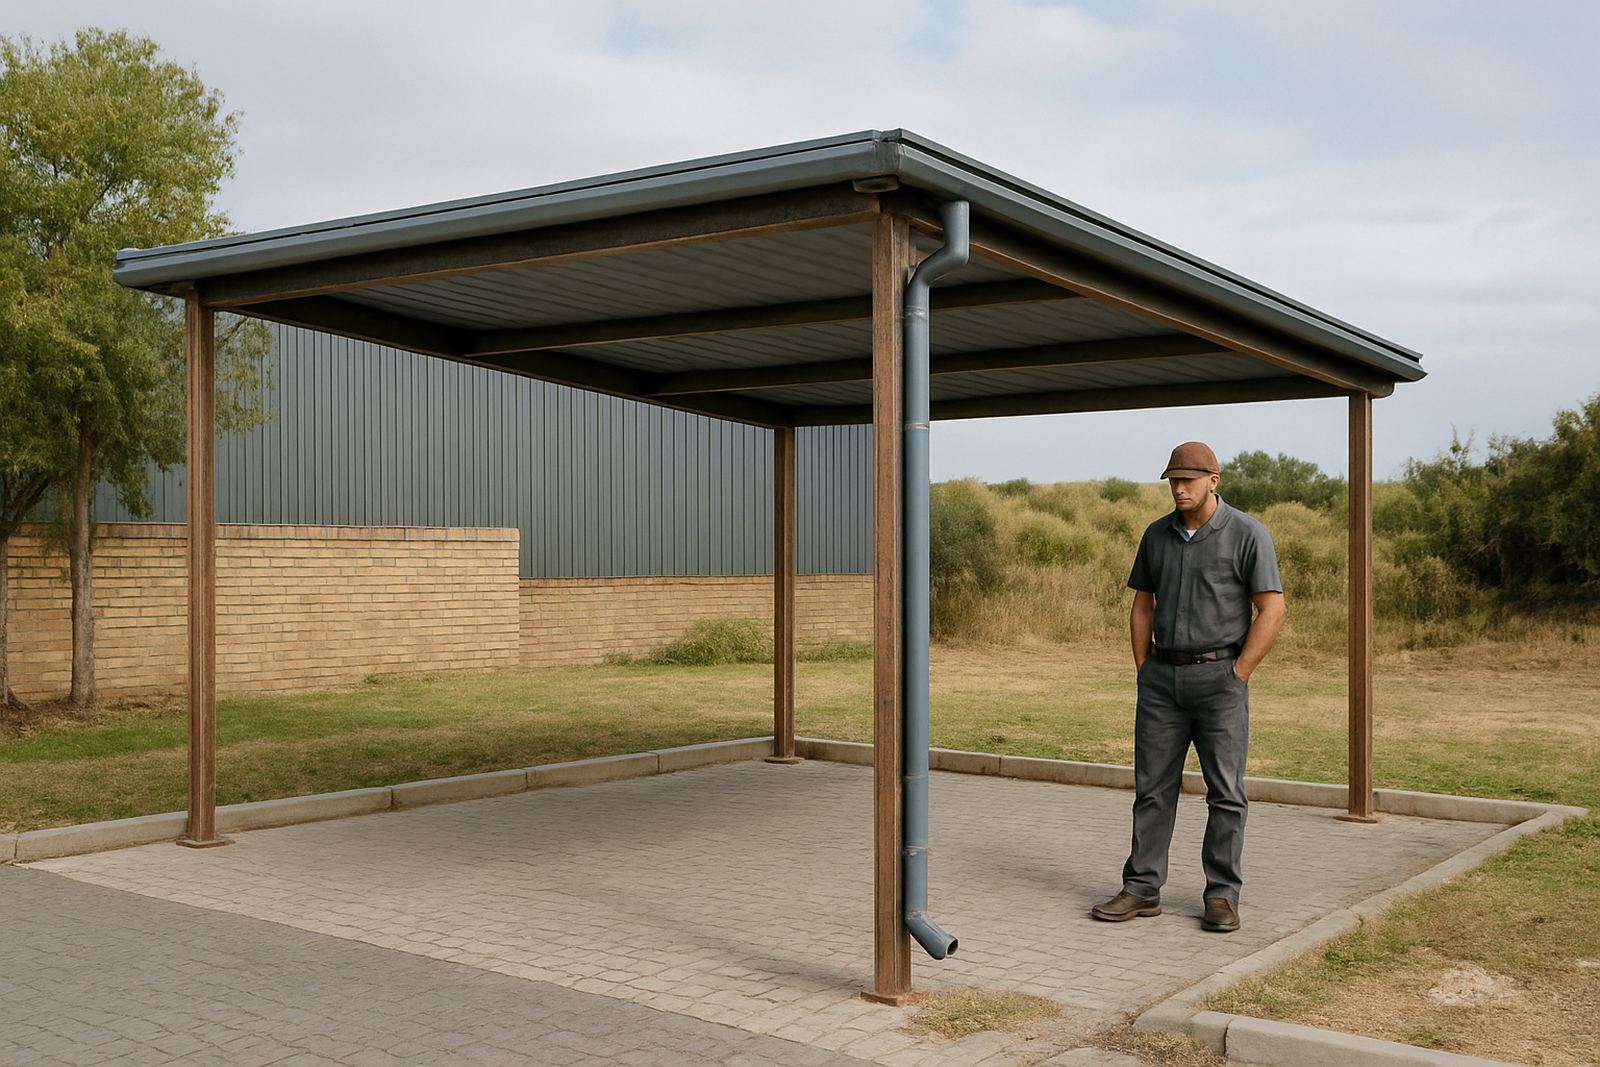
In practice, tolerance means how far a member is allowed to move from the planned line, level or angle. On a small carport that may only be a few millimetres. On a bigger shed or warehouse frame, the same issue can grow across the full length of the building and become a visible problem at the roof edge. By the time a sheet is cut to fit, you are already spending time and material to correct something that should have been right at steel stage.
Here in Mossel Bay, with coastal air, wind off the bay and salt in the air, there is even less appetite for poor alignment. A frame that is out can trap water at laps and flashings, and that is where early rust starts.
What Good Alignment Looks Like on Site
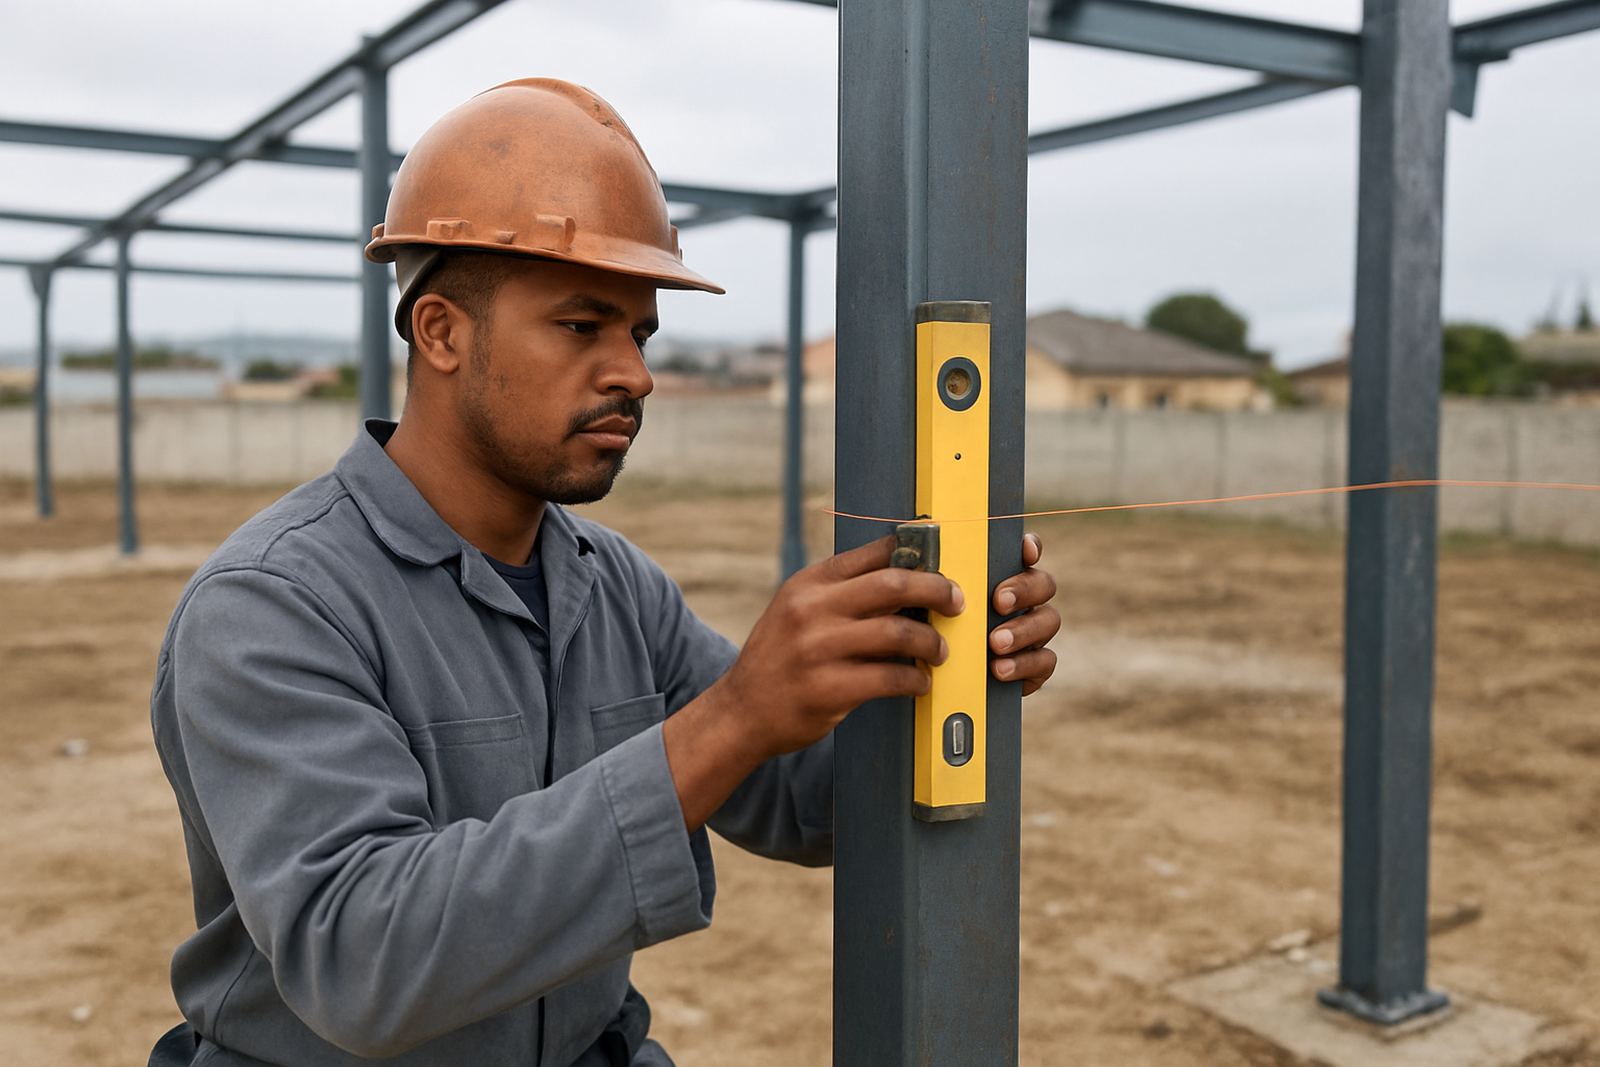
A sound frame is not just standing up. It is plumb, level, square and consistent from end to end. Posts must land where the drawings say they will land, rafters need to follow the same pitch, and the ridge line has to run true. If one bay is tight and the next opens up, the cladding profile will show it straight away.
We normally check the set-out first, then measure diagonals, then confirm base plates and anchor positions before fixing continues. That simple order saves hours later. A frame can look fine from the ground but still have enough drift to throw out the roof sheets by the time you reach the last bay.
- Check plumb on every main post before permanent fixing.
- Confirm diagonals so the frame stays square from corner to corner.
- Measure roof pitch and rafter spacing before sheet installation.
- Inspect base plate levels so the load travels evenly into the slab or footing.
How Small Errors Become Bigger Roofing Problems
Steel tolerances matter because roof and wall sheeting do not forgive a bad frame. If the purlins wander, the sheet laps start to vary. If the wall rails bow, the cladding line can ripple and each screw line becomes visible. Flashings then have to be cut wider on one side than the other, which does not only look untidy but can leave weak points where wind-driven rain gets in.
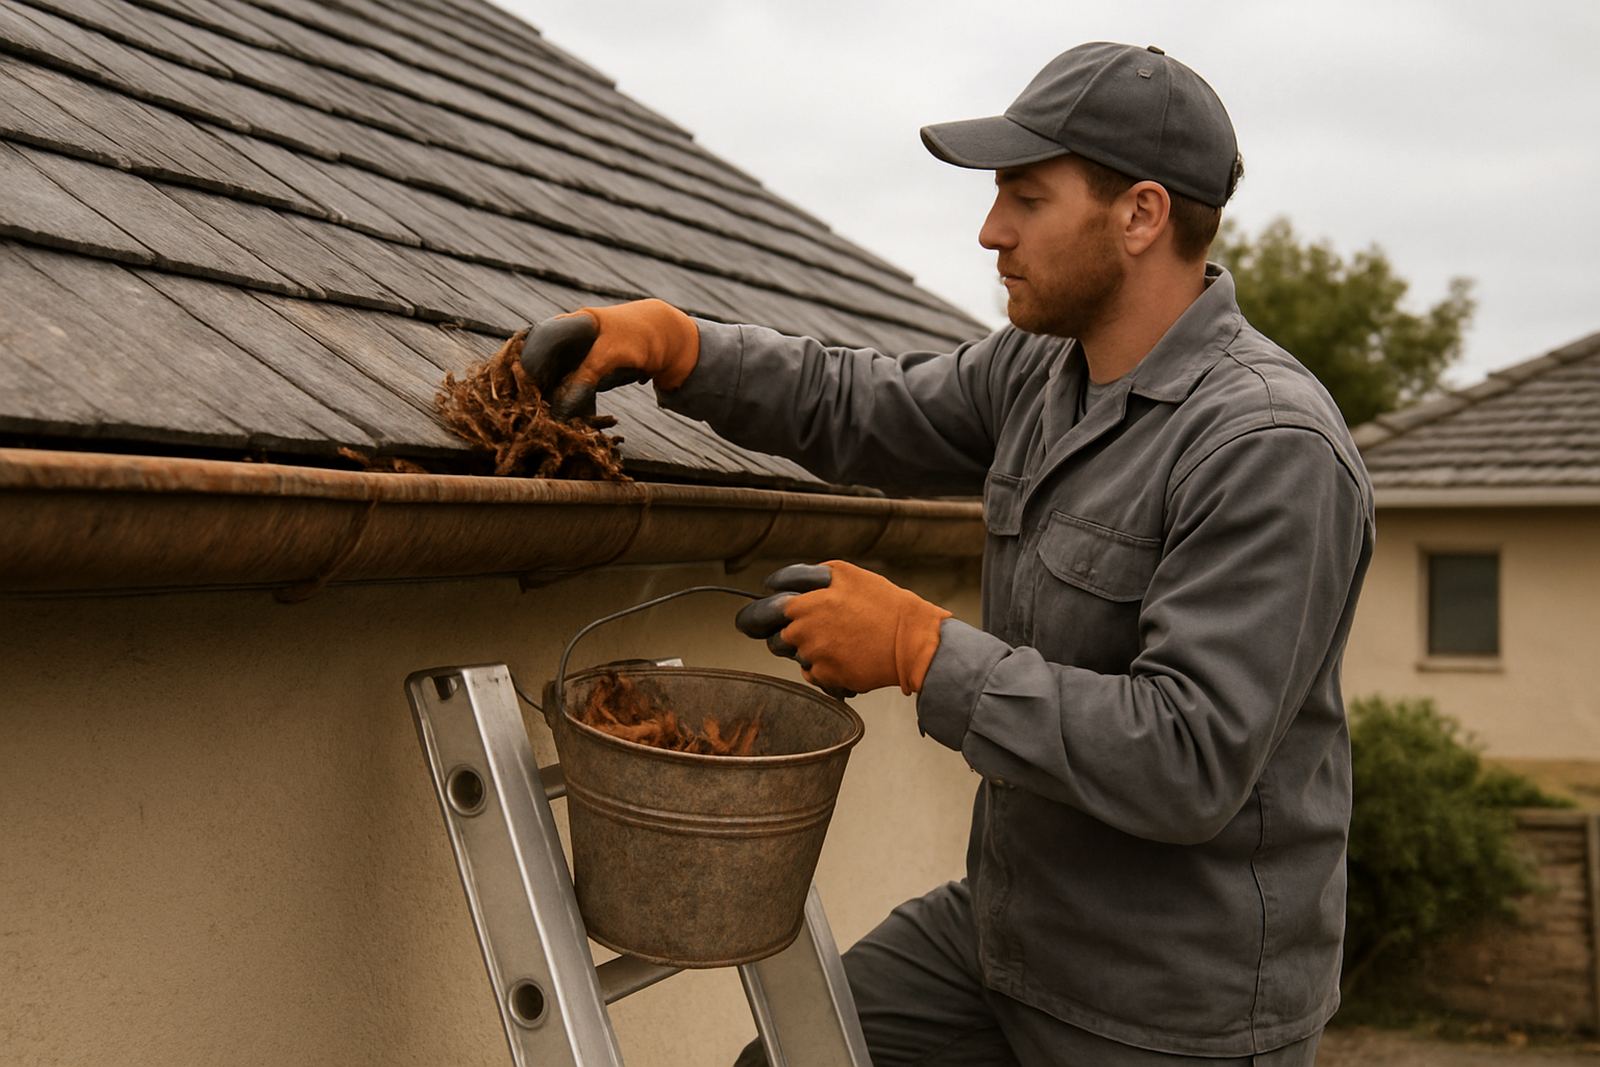
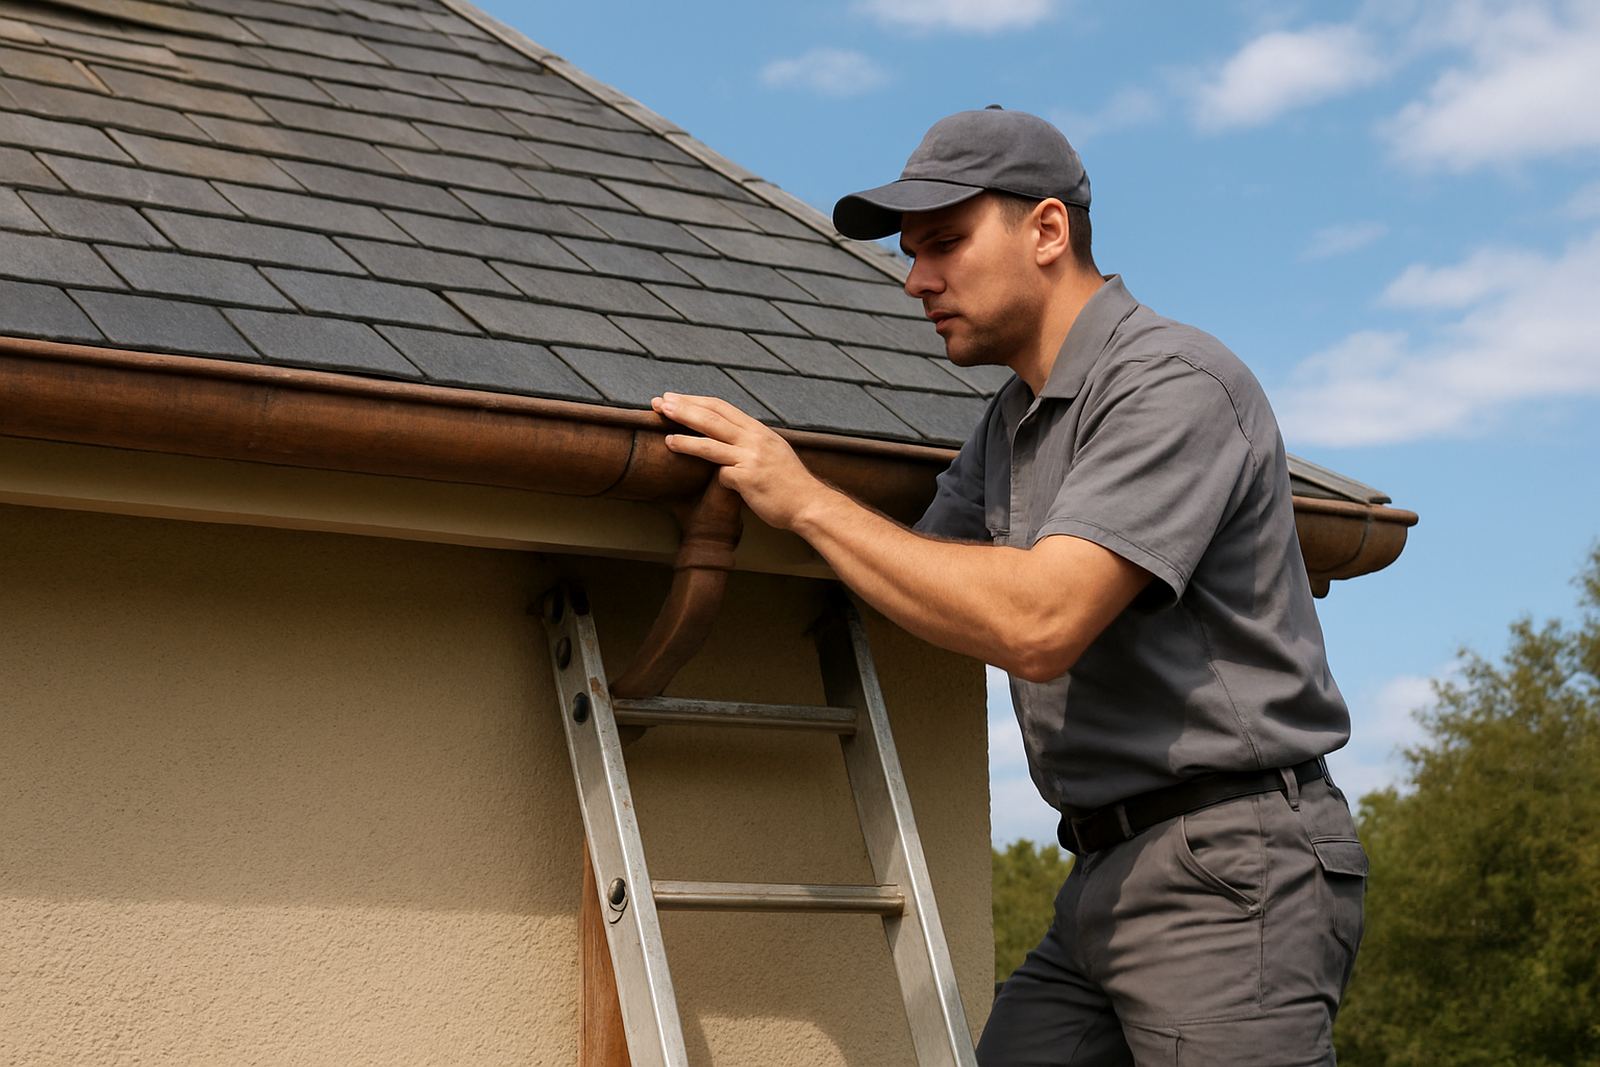
Gutters are another area where poor alignment shows up. The gutter must hold the right fall, but it also has to follow the edge of the roof cleanly. If the fascia line is uneven, water may pond in one section and overflow in another. That is a problem in heavy summer rain, and also in the long damp spells that coastal towns know too well.
When the steelwork is right, the roofer can install sheets faster and with fewer adjustments. When it is wrong, every fixing point becomes a decision and the install slows down. That adds labour and often leads to unnecessary trimming. It is better to spend the time on the frame than to keep correcting the finish later.
What We Measure Before Cladding and Roofing Begin
At J&E Sheet Metal we treat the frame as the base for the rest of the work. Before cladding or roofing starts, we look at the actual structure on site, not only the drawings. That means checking where the steel landed, how the members sit together and whether the roof line will accept the chosen sheeting without forcing it.
For a project in Hartenbos or Great Brak River, for example, we will often find that the slab or supporting structure is slightly out from the original plan. That does not always mean the job stops. It does mean the team has to spot it early, because the correction is much easier before the first sheet is cut. On a coastal build, even a 5 mm difference can affect a long flashing or a gutter run over several metres.
- Site measuring for the actual steel positions
- Verification of roof slopes and wall lines
- Checks on bracket spacing for gutters and flashings
- Review of fixing points before installation starts
A Mossel Bay Example from Set-Out to Sheetwork
On a recent structure in the Mossel Bay area, the main steelwork had been erected well enough to stand, but one side was drifting enough to show at the wall cladding. It was not a major fault, but it would have been visible once the sheets were fixed. The team rechecked the measurements, reset a section of the line and confirmed the final positions before moving on.
That correction took less time than chasing the problem after the wall sheets were up. It also meant the flashings could be folded to the right angles and the gutter line could keep a consistent fall toward the outlet. The owner wanted a clean finish that would not need ongoing patching and that is exactly what accurate tolerances help deliver.
In towns like George, Wilderness and Sedgefield, where wind and rain can arrive quickly, the same principle applies. A frame that is a little out may still get covered, but the finish will tell on it immediately. Straight steel gives the cladding a proper chance to do its job.
When to Stop and Correct the Frame
It is not always worth pushing ahead just because the steel is mostly in place. If the frame is out of square, the roof pitch is inconsistent or the purlins are wandering, stop and correct it before the sheet metal goes on. That may feel slower on the day, but it avoids water entry, uneven sheet laps and visible waves in the finish.
We also recommend a maintenance inspection on older structures before replacement cladding or a new roof is added. Older carports and light steel buildings can settle over time, especially where fixings have loosened or corrosion has started around the base. Catching those issues early helps avoid a partial strip out later.
In load-shedding periods, many property owners rush to improve covered work areas and storage sheds while the weather is still dry. That is sensible, but the order still matters. First check the frame, then install the cladding and roof sheets. If the base is accurate, the rest of the job moves faster and the finished structure lasts better.
What Accurate Tolerances Mean for the Finished Building
Good tolerances do not just make the job easier for the installer. They protect the owner too. A true frame reduces stress on fasteners, keeps water moving where it should and gives the whole building a cleaner look. It also helps future maintenance because replacement sheets or flashings can be matched more easily when the original lines are straight.
For steel buildings in the southern Cape, that matters. Coastal humidity, sudden wind and salt exposure all punish weak details. If the steel alignment is right from the start, cladding and roofing can perform as intended instead of fighting against bad set-out.
That is why our team treats measuring and alignment as a working part of the project, not an afterthought. Whether it is a carport in Gouriqua Park or a larger structure near Hartenbos, the frame has to earn the right to be covered. Get that right and the rest of the build becomes much simpler.