Church Roofs Need More Than a Good Look
Most church buildings are used every week, often with extra activity during funerals, youth meetings, choir practices and community events. That means the roof cannot be treated as a light-duty part of the building. It must move water away fast, cope with long spans, and stay steady through wind off the coast and the sharp afternoon heat that comes with summer in Mossel Bay.
We often find the real problem is not only the roof sheet itself but the support details around it. Valleys, junctions, ridge pieces and wall intersections need careful measuring and fabrication. If those areas are rushed, water finds the weak point. On older worship buildings, we also see patched gutters, loose flashings and rusted fixings from years of standing salt air. A proper inspection usually shows where the trouble starts before the inside ceiling stains become a regular issue.
Typical Work We Do on Worship Buildings
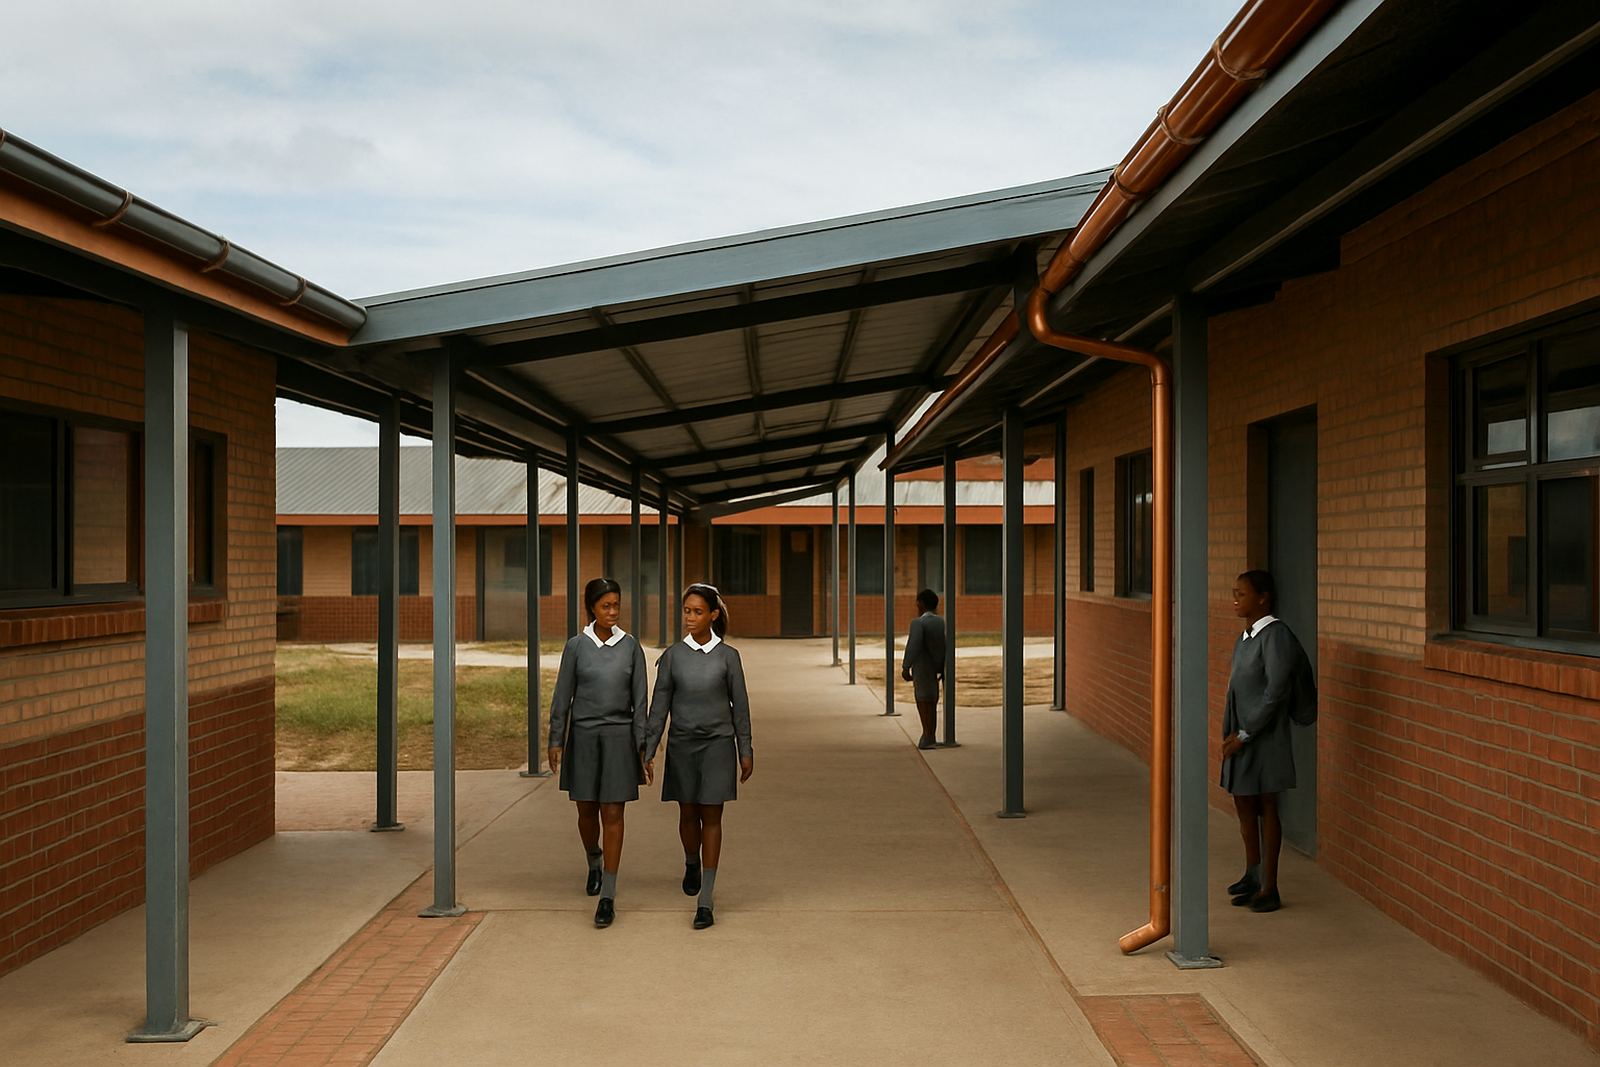
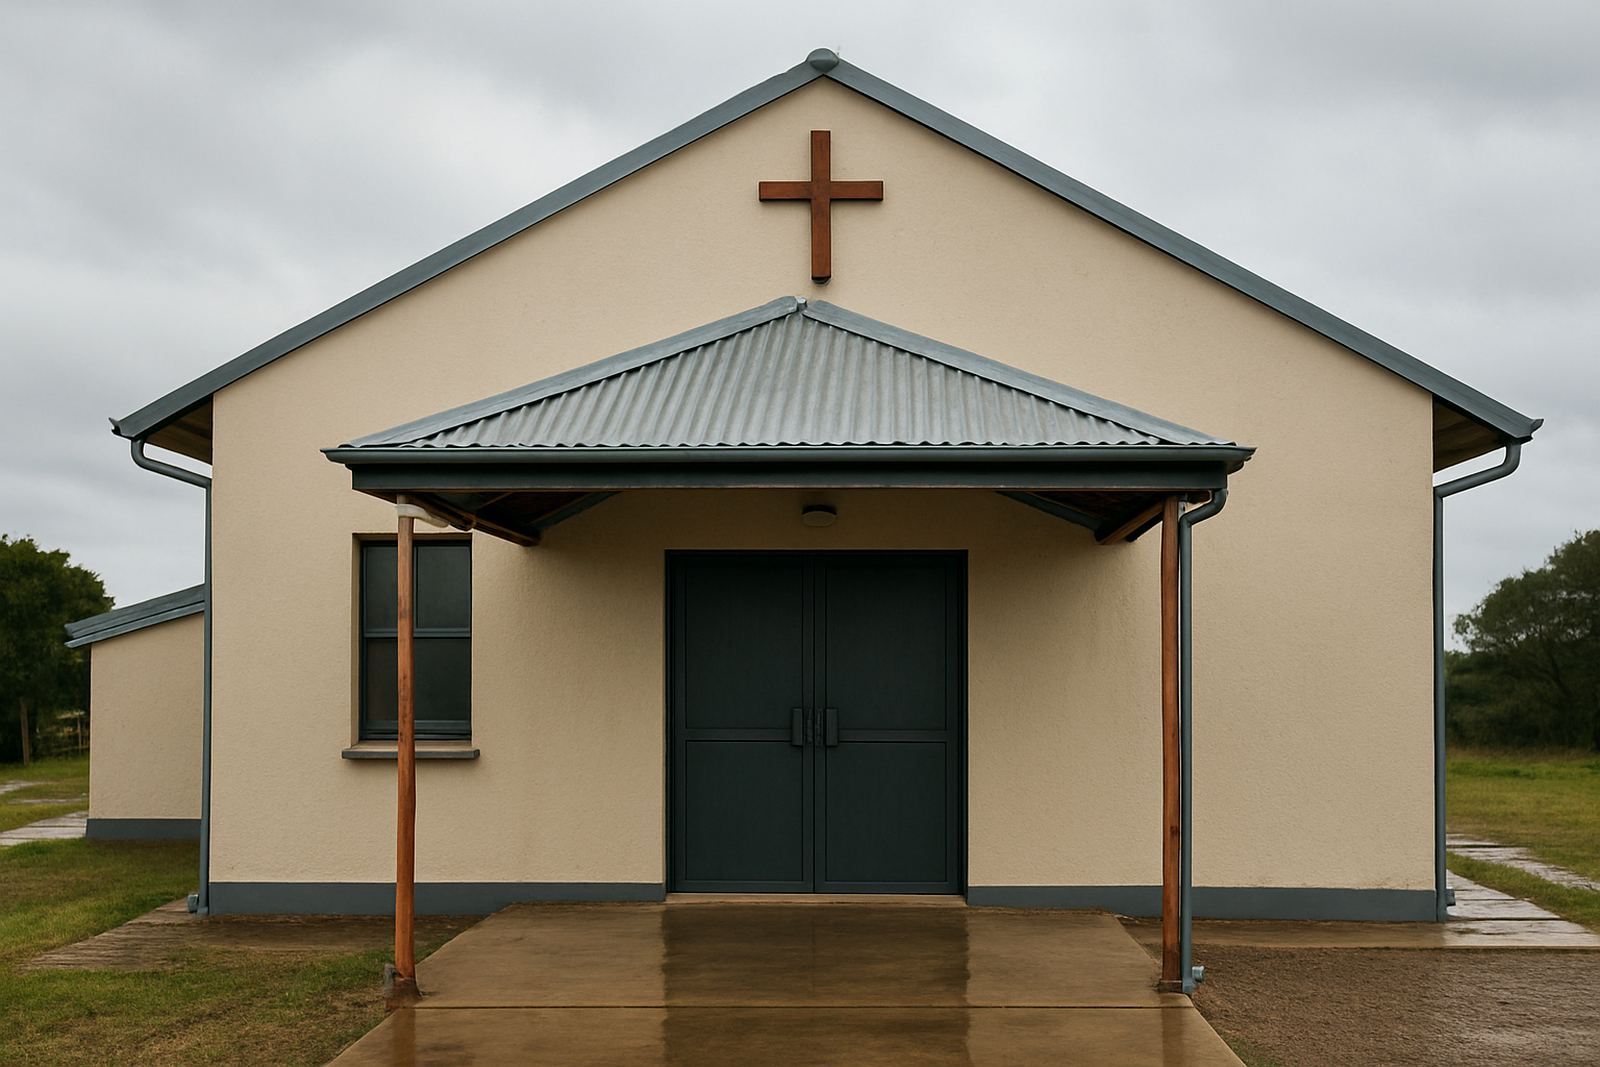
For church projects, the usual set-up includes site measuring, custom flashings, gutter fabrication, roof sheet installation and steel frame erection where an addition is needed. Some buildings need only a canopy over the main entrance. Others need new drainage on the nave roof, a covered walkway, or a small steel structure for store rooms, audio space, kitchen support or covered seating.
- Custom flashing pieces for parapets, ridges, apron edges and wall ties
- Box gutters or half-round gutters sized to the roof catchment
- Downpipes placed to suit existing stormwater lines or soakaway points
- Entrance canopies that keep people dry during service changes
- Small steel additions for offices, storerooms and covered links
We keep the layout practical. A church often has limited parking, scheduled services and volunteer teams on site, so the work has to fit around real use. That means tidy sequencing, clear access routes and short interruption windows where possible.
Planning the Layout Around People, Sound and Safety
Church roofs and additions are not only about structure. They also affect movement, sound and safety. If a canopy is placed badly, people bunch up at the entrance and the flow breaks when it rains. If gutter outlets are in the wrong place, water dumps across paving where elderly members and children walk. If a steel addition sits too close to a boundary or exit, it can clash with local access rules or make maintenance difficult later on.
Before fabrication starts, we look at the building use pattern. Where do people gather before a service? Which entrance gets the most foot traffic? Are there delivery points for chairs, sound gear or kitchen supplies? Does the site have enough fall for drainage, or will extra outlets and downpipes be needed? Those questions help avoid expensive changes after materials are already cut.
- Keep canopies high enough for clear head room and vehicle clearance where needed
- Do not block emergency exits or fire access paths
- Allow proper slope on gutters so water does not sit after rain
- Check boundary lines before adding side structures
- Match new metal work to existing roof pitch where possible
Common Mistakes We See on Church Projects
The first mistake is under-sizing the drainage. A church roof can collect a lot of water over a large span, and the first heavy storm shows whether the guttering was sized properly or not. The second mistake is placing flashings only for appearance and not for water movement. That usually ends in leaks at the overlap points and inside wall dampness around the edge of the roof.
We also see additions built without enough thought for maintenance. If a canopy has no access to the gutter line, cleaning becomes a hassle and leaves build up quickly. In coastal areas this matters even more because wind carries fine grit and salt, which shortens the life of neglected fittings. Another common issue is mixing old and new steel without checking corrosion levels. If the old section is already thin, new work should be tied in carefully, not just bolted on and left to hope for the best.
A church is meant to serve people for years, so the details should last. Cheap shortcuts often cost more later in patch work, repainting and call-outs during wet season. We rather measure twice, fabricate once and get the slope, outlet position and fixing pattern right the first time.
Budget Ranges for Church Building Work
Budgets depend on roof size, height, access and how much of the existing structure can be reused. A small entrance canopy with basic steel framing and sheet covering may start from about R25 000 to R55 000, depending on span and finishes. Gutter replacement on a modest church roof can often fall between R18 000 and R45 000, while larger roofs with custom box gutters and multiple downpipes may run higher.
For steel additions such as covered walkways, store rooms or small office extensions, project costs commonly begin around R60 000 and can move well above R200 000 for larger builds. Roof leak repairs and maintenance inspections are usually the lowest-cost starting point, especially if the aim is to protect the building before a full upgrade is planned. The best way to control spend is to start with accurate site measuring, then phase the work in the right order.
We also advise keeping a small allowance for fasteners, sealants and touch-up work. Those items look minor on paper, but they matter once the weather turns and the building has to stay dry through a full season. If the church committee is working to a fixed budget, we can price the urgent items first and separate the later additions.
Working Around Services and Community Use
Church work needs respectful planning. Services, weddings, funerals and weekday meetings can all affect the schedule, so our team plans access and noise around the building calendar. We keep the site orderly and make sure stored sheets, offcuts and fixings do not create a hazard for children or older members moving through the property.
For churches in Mossel Bay, Hartenbos, Great Brak River, George, Wilderness and Sedgefield, local weather also shapes the plan. Coastal humidity means fastener choice and coating care matter. Inland-style assumptions do not always hold up here, especially where rain and salt air both play a part. That is why we check the roof edge detail, the gutter brackets and the steel frame ties before any work starts.
When the right details are in place, the result is simple: dry entries, controlled runoff and extra covered space that suits the building's daily use. That is the standard we work to, and it keeps the focus on the congregation, not the repair list.
What to Send Us for a First Look
If you are planning work on a church building, a few clear details help us prepare properly. Send the building location, a short note on the issue or planned addition, and any photos showing the roof edge, gutters, entrance or side wall where the work is needed. If there is a preferred service access time, include that too.
- Exact site address in Mossel Bay or the southern Cape
- Photos of leaks, drainage issues or the proposed canopy position
- Approximate roof size or building dimensions if available
- Any committee budget target or phased plan
From there, we can schedule site measuring and advise on the best order for the work. For church buildings, the right plan saves money and avoids rushed fixes later on, which is always the better way to handle a building that serves the community every week.