Start With the Site, Not the Drawing
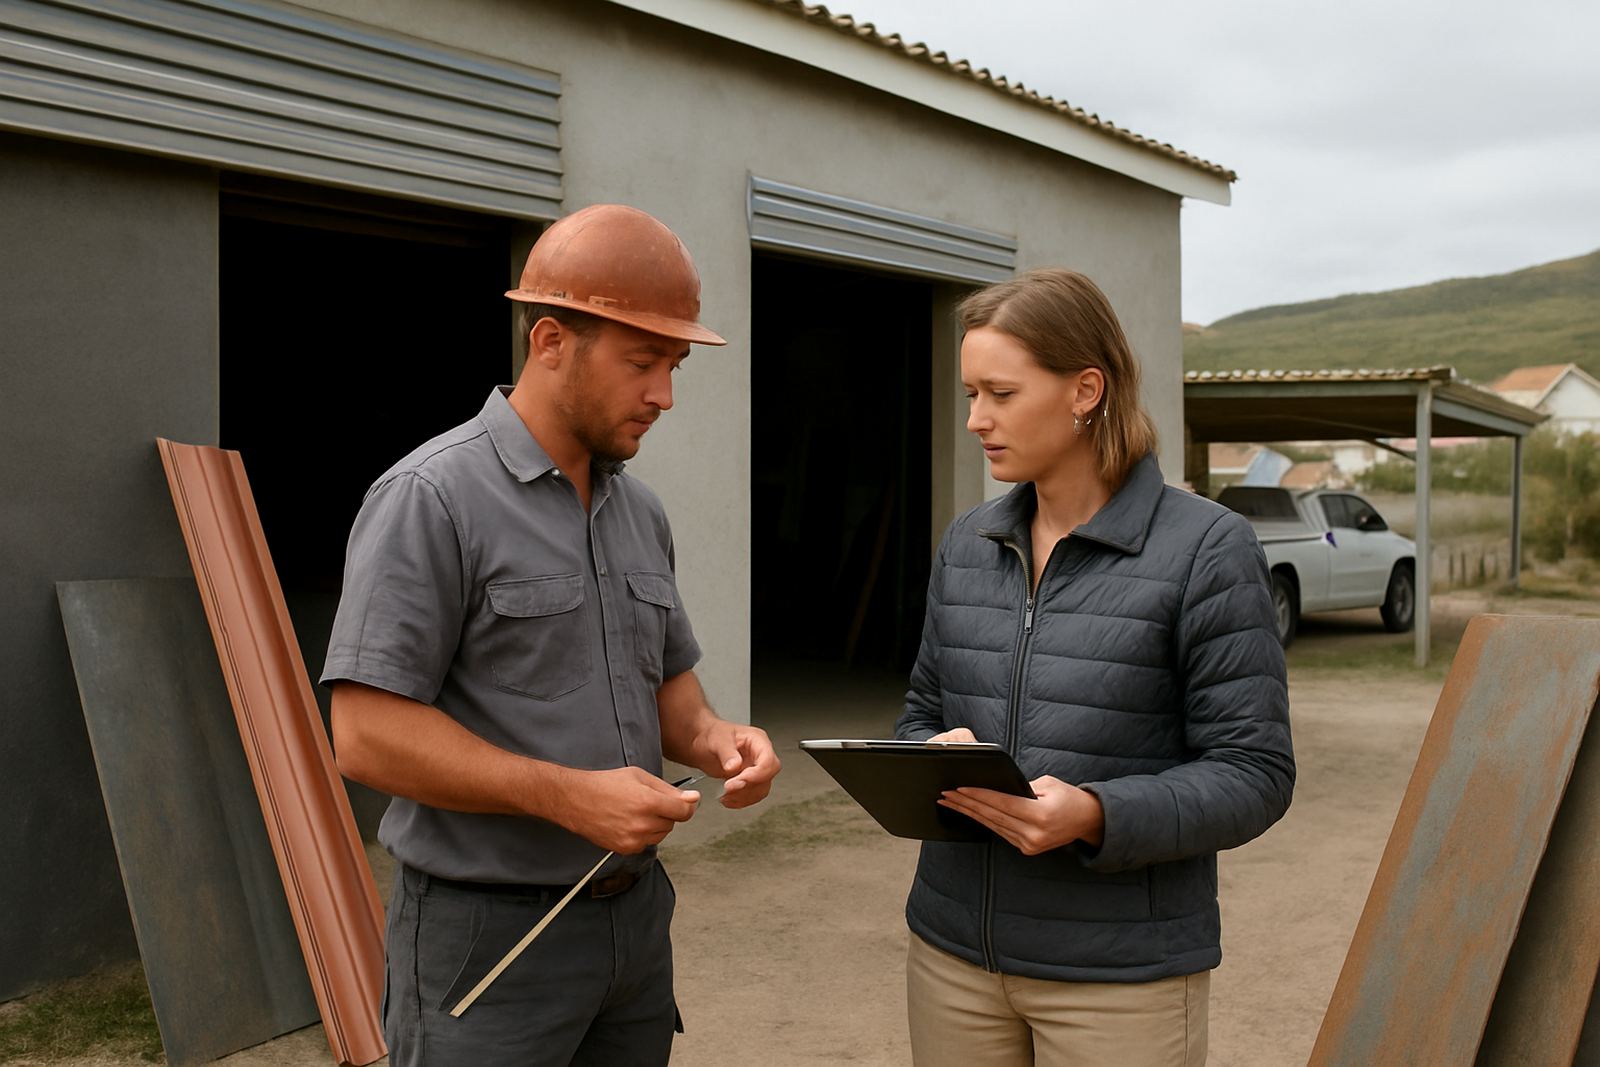
Every project is easier when the site is checked first. A carport beside a house in Hartenbos, a small shed in Great Brak River, or a cladding upgrade in George all need different measurements, fixing points and access checks. We look at the roof pitch, wall lines, ground levels, drainage, and where vehicles or equipment must move during the work.
This early step helps avoid wasted steel, wrong gutter falls and cladding sheets that do not suit the frame. It also shows if the job will need extra bracing, longer flashings, or a different finish because of coastal humidity close to the bay.
What We Check Before Quoting
Good pricing depends on more than square metres. We need to know what the structure must do, how it will be fixed, and what conditions it must stand up to over time. In Mossel Bay and surrounds, wind exposure, salt air and summer heat can change the way a roof or carport is built.
- Overall size and height of the area
- Roof type, wall type, or open frame details
- Access for delivery and installation
- Existing gutters, flashings and downpipe positions
- Any uneven ground, retaining walls or slope changes
- Whether the work is new, replacement, or an upgrade
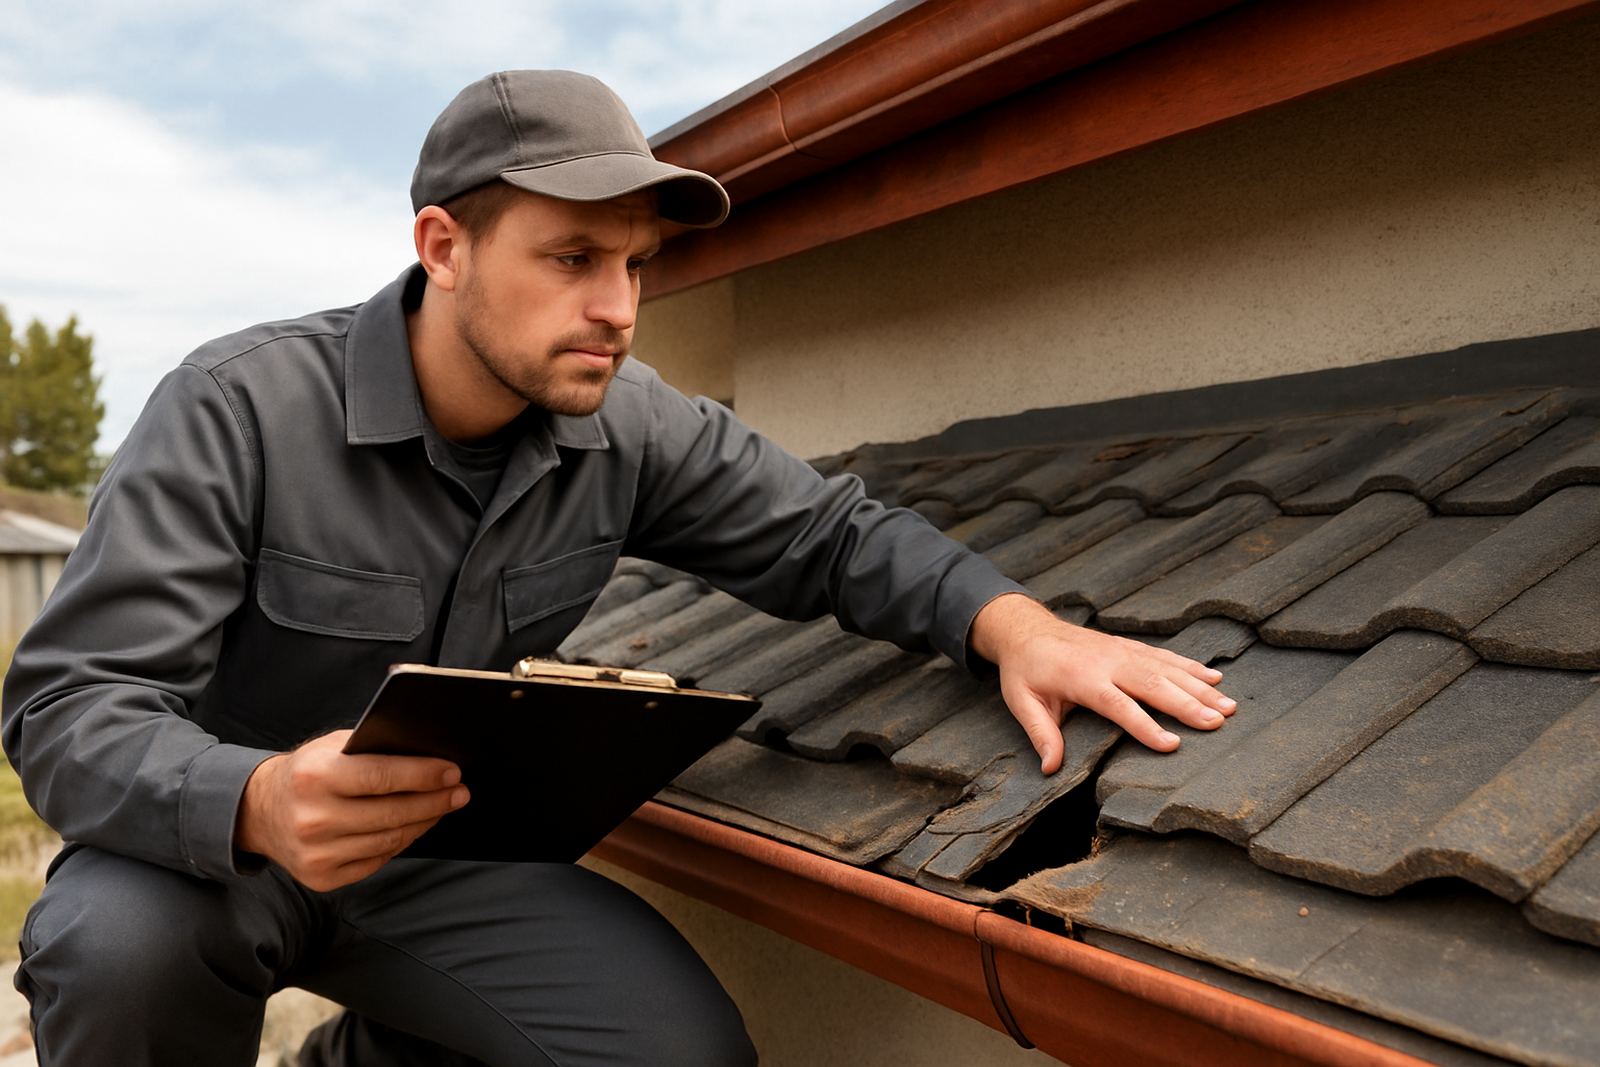
If there is an older structure on site, we also check for corrosion, loose fixings, water ingress and signs of movement before recommending repairs or full replacement.
Planning a Carport or Small Steel Structure
Carports and smaller steel buildings often look simple from the road, but they still need careful planning. We help with post placement, roof sheet direction, gutter discharge, and the height needed for bakkies, trailers or work vehicles. If the site is tight, we plan around boundary lines and gate access so the work can be done cleanly.
For sheds and light steel structures, we look at whether the base is already prepared, if anchor points are suitable, and whether the intended use needs more cover, more ventilation or better rain protection. A storage space for tools does not need the same layout as a work bay, so the first conversation matters.
- Confirm the use of the space
- Check vehicle clearances and opening sizes
- Decide if gutters are needed on both sides or one side only
- Allow for wind exposure and rain run-off
Upgrading Cladding and Roof Sheets Without Surprises
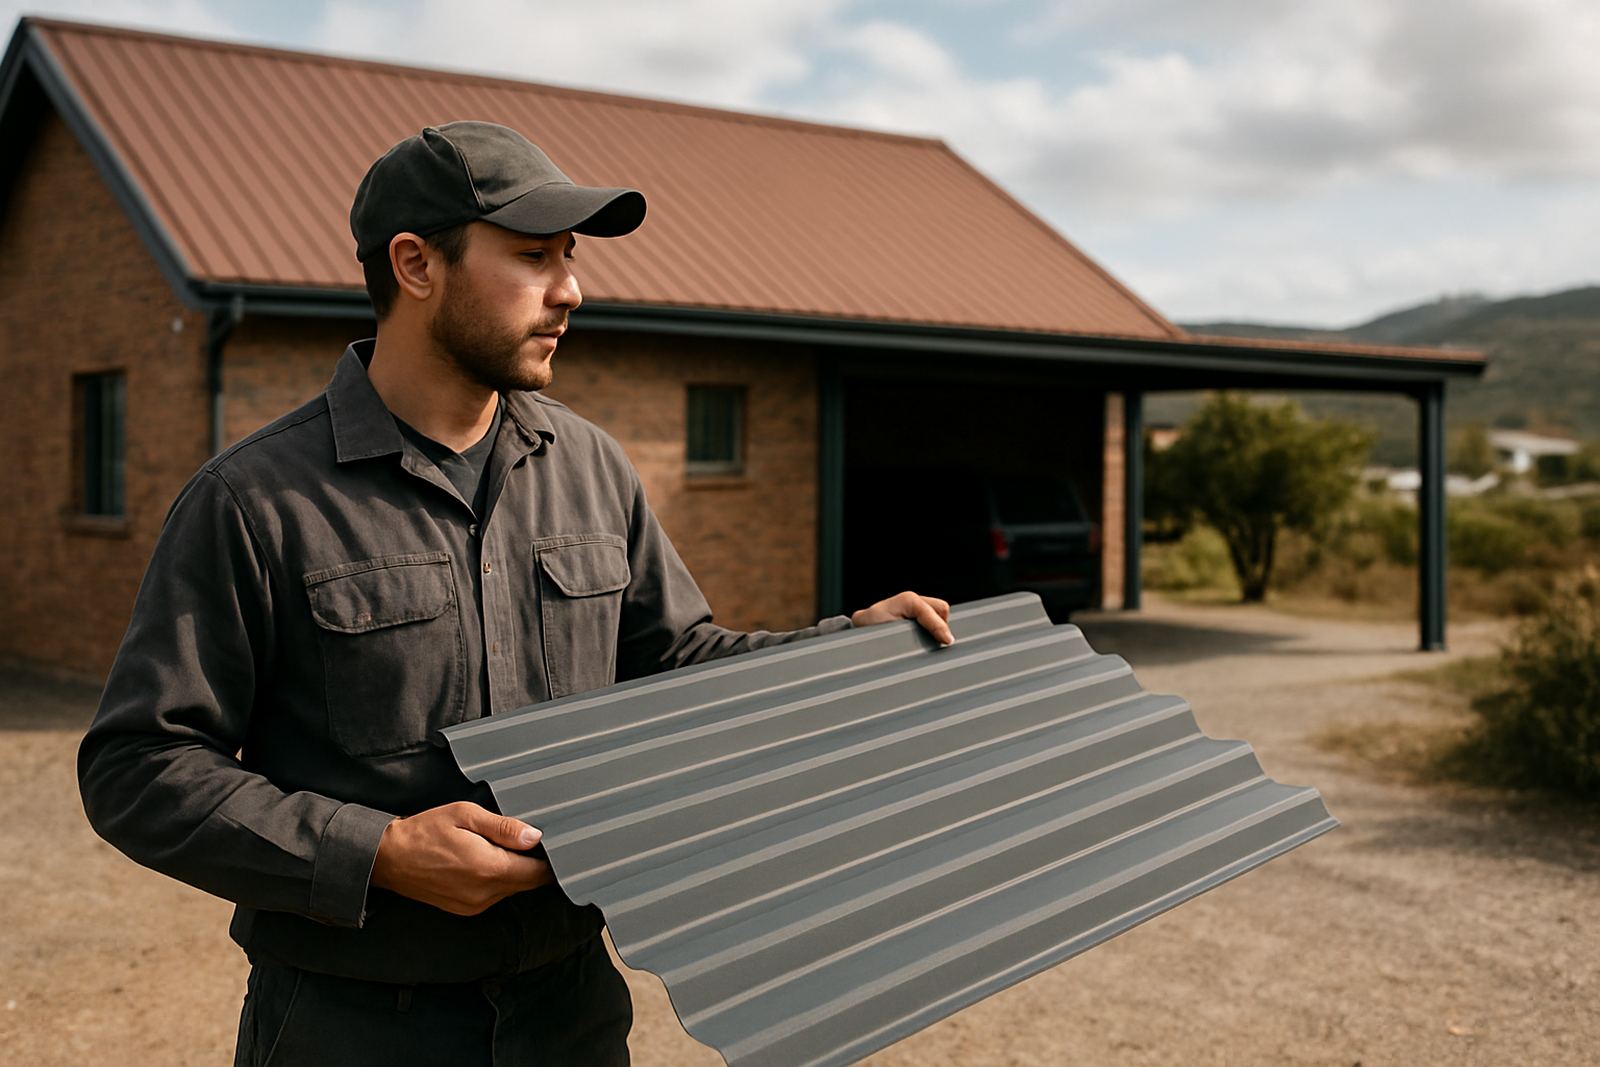
Cladding upgrades are common where walls have started to rust, leak, or show tired patch repairs. Before we start, we check the existing frame, sheet overlaps, flashings and fastener spacing. That tells us whether the job needs a full re-cover or only selected panels and flashings.
Roof sheets and wall cladding should work together. If one part is changed without looking at the rest, you can end up with water getting in at the ridge, corners, or around openings. We also make sure the chosen finish suits the coastal air in the southern Cape, because a short term fix can cost more later.
Why Measurements and Timing Matter
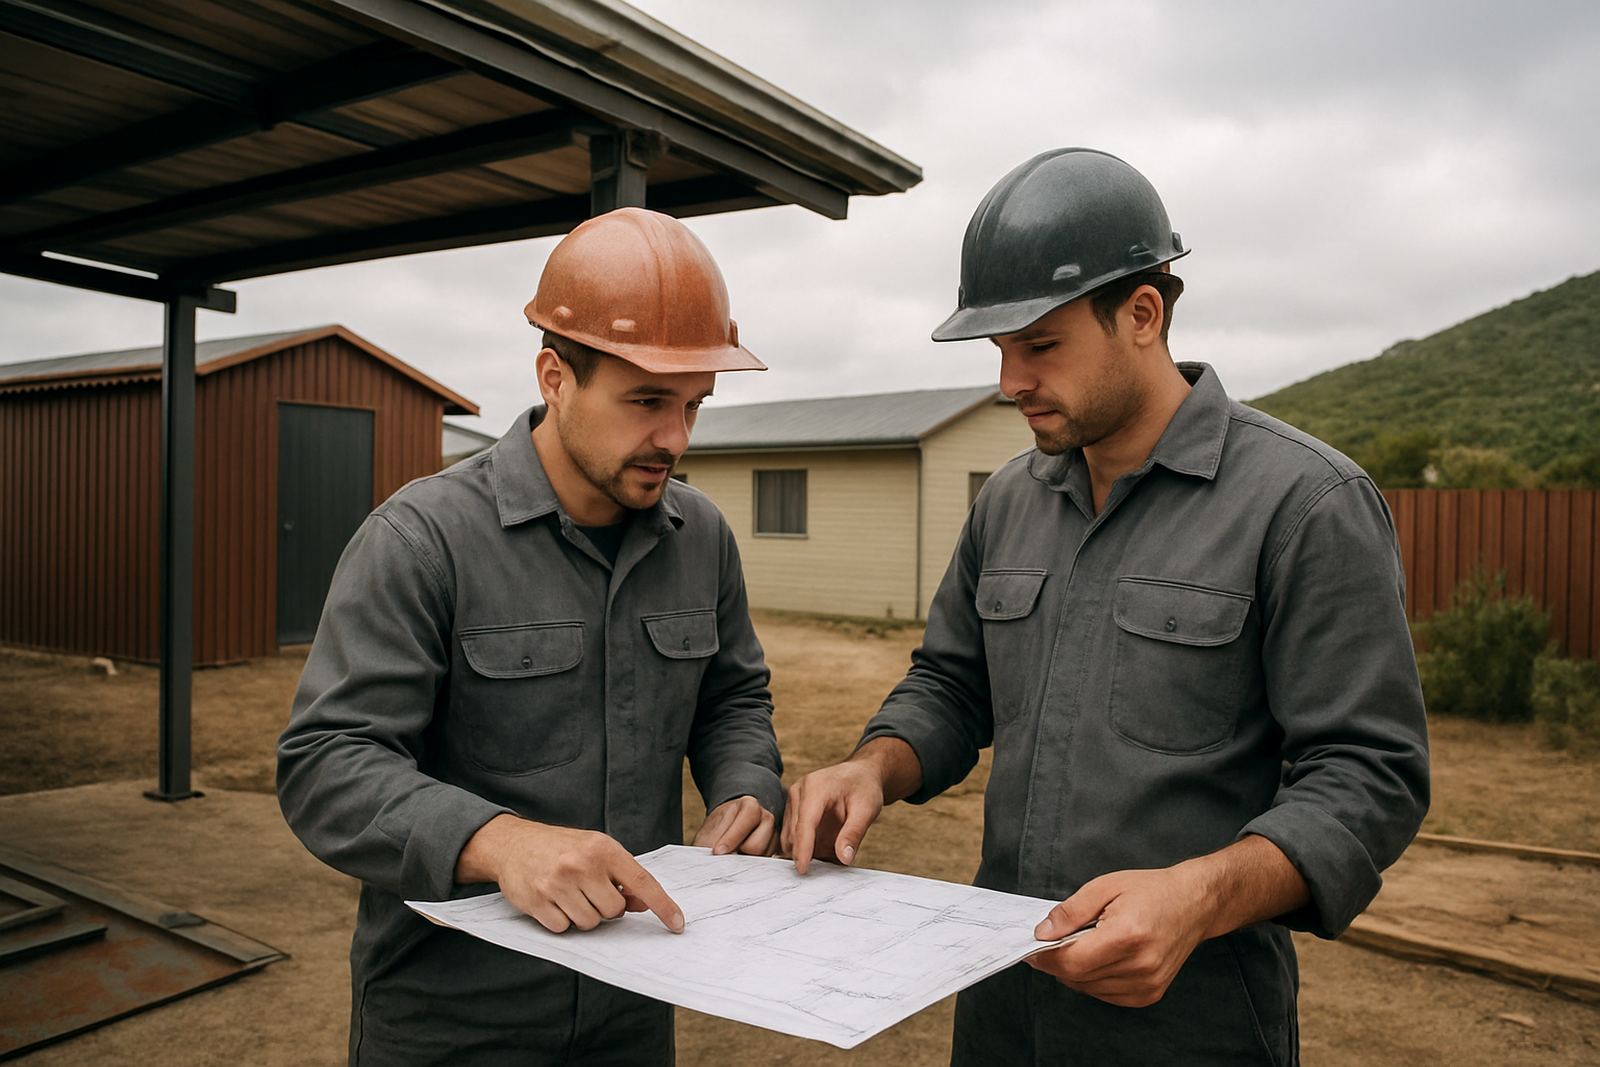
Many delays start with missing measurements or a site that was not ready on the day of install. That is why we prefer to measure early and confirm the scope before materials are cut. It helps with lead times, workshop scheduling, and planning around weather windows, which is useful during windy spells and heavy rain.
For maintenance work, timing matters as much as the repair itself. A leaking gutter or loose flashing should be handled before water damage spreads into ceilings, walls or stored goods. If you need the job done around business hours, we can plan the work to limit disruption and keep the site safe.
- Measure before ordering materials
- Confirm access for ladders, cutting and lifting
- Allow for weather and site safety on the day
- Book repairs early when leaks first show
How to Prepare for Our First Site Visit
Before we arrive, it helps to have a few basics ready. This keeps the visit focused and means we can answer practical questions on the spot. If you are not sure about all the details that is fine, we can work through them with you.
- Have rough sizes ready if you know them
- Show us where the structure must sit
- Tell us if there are boundary restrictions or municipal concerns
- Point out existing leaks, rust, or movement in the frame
- Let us know if the site is used daily for vehicles or stock
Once we have the site details, we can recommend the right approach for your carport, shed, cladding or steel structure and set out the next steps clearly. That gives you a practical plan before any steel is cut or any sheets are lifted into place.